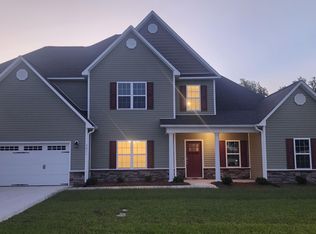
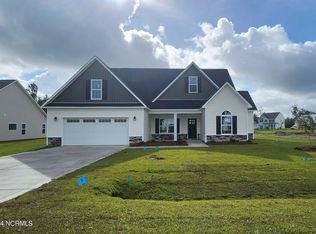
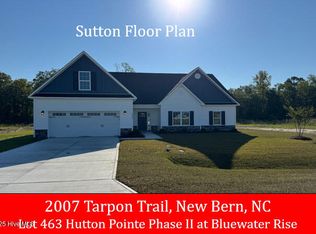
Prepare to be impressed by the stunning ''Berkley'' floor plan, nearing completion on a premium, serene nature-backing lot in the highly desirable Hutton Pointe Phase II at Bluewater Rise! Boasting nearly 3,000 square feet of thoughtfully designed living space, this exceptional 5-bedroom, 3.5-bathroom home blends elegance with everyday functionality. A dramatic two-story foyer creates a grand entry, leading past a formal dining room that is perfect for hosting special occasions. The heart of the home features a bright, open-concept kitchen outfitted with gorgeous granite countertops and an inviting breakfast nook--making it an ideal setup for entertaining family and friends. Escape to the luxurious first-floor primary suite, a private retreat complete with a relaxing soaking tub, a separate shower, and an expansive walk-in closet. Step outside to your covered back porch, the ultimate private oasis to grill and chill while enjoying peaceful views of the wooded backdrop. Perfectly situated in the sought-after Creekside school district, this community offers a seamless commute between MCAS Cherry Point and historic Downtown New Bern. Best of all, the builder is offering a generous $10,000 buyer closing cost incentive when utilizing their preferred closing attorney. Don't miss out on making this remarkable property your dream home!
Pending
$438,500
2009 Tarpon Trail, New Bern, NC 28562
5beds
2,920sqft
Single Family Residence
Built in 2026
0.57 Acres Lot
$438,100 Zestimate®
$150/sqft
$21/mo HOA
What's special
Separate showerGorgeous granite countertopsPremium serene nature-backing lotDramatic two-story foyerLuxurious first-floor primary suiteExpansive walk-in closetRelaxing soaking tub
- 195 days
- 55
- 1
Zillow last checked:
Listing updated:
Listed by:
JEREMY SMITH 252-349-8124,
Keller Williams Realty
Source: Hive MLS,MLS#: 100565646 Originating MLS: Neuse River Region Association of Realtors
Originating MLS: Neuse River Region Association of RealtorsFacts & features
Interior
Bedrooms & bathrooms
- Bedrooms: 5
- Bathrooms: 4
- Full bathrooms: 3
- 1/2 bathrooms: 1
Rooms
- Room types: Master Bedroom, Bedroom 2, Bedroom 3, Bedroom 4, Bedroom 5, Dining Room, Breakfast Nook, Family Room, Laundry
Primary bedroom
- Level: Main
- Dimensions: 15 x 17
Bedroom 2
- Level: Upper
- Dimensions: 12 x 12
Bedroom 3
- Level: Upper
- Dimensions: 14 x 17
Bedroom 4
- Level: Upper
- Dimensions: 16 x 15
Bedroom 5
- Level: Upper
- Dimensions: 16 x 11
Breakfast nook
- Level: Main
- Dimensions: 10 x 14
Dining room
- Level: Main
- Dimensions: 12 x 12
Family room
- Level: Main
- Dimensions: 19 x 17
Kitchen
- Level: Main
- Dimensions: 10 x 14
Laundry
- Level: Main
- Dimensions: 9 x 6
Heating
- Heat Pump, Electric
Cooling
- Heat Pump
Appliances
- Included: Electric Oven, Built-In Microwave, Disposal, Dishwasher
- Laundry: Laundry Room
Features
- Master Downstairs, Walk-in Closet(s), Tray Ceiling(s), Solid Surface, Ceiling Fan(s), Pantry, Gas Log, Smart Thermostat, Walk-In Closet(s), Wired for Data
- Flooring: LVT/LVP, Carpet, Tile
- Basement: None
- Attic: Access Only
- Number of fireplaces: 1
- Fireplace features: Gas Log
Interior area
- Total structure area: 2,920
- Total interior livable area: 2,920 sqft
Property
Parking
- Total spaces: 2
- Parking features: Garage Faces Front, Concrete, Garage Door Opener, On Site
- Attached garage spaces: 2
Accessibility
- Accessibility features: None
Features
- Levels: Two
- Patio & porch: Covered, Porch, Front Porch, Rear Porch
- Exterior features: None
- Pool features: None
- Fencing: None
- Has view: Yes
- View description: See Remarks
- Waterfront features: None
- Frontage type: See Remarks
Lot
- Size: 0.57 Acres
- Dimensions: 90 x 250 x 109 x 250
- Features: See Remarks
Details
- Parcel number: 71062462
- Zoning: Residential
- Special conditions: Standard
Construction
Type & style
- Home type: SingleFamily
- Property subtype: Single Family Residence
Materials
- Vinyl Siding, Wood Frame, Stone Veneer
- Foundation: Slab
- Roof: Architectural Shingle
Condition
- New Construction
- New construction: Yes
- Year built: 2026
Utilities & green energy
- Sewer: Public Sewer
- Water: Public
- Utilities for property: Natural Gas Connected, Sewer Connected, Underground Utilities, Water Connected
Green energy
- Green verification: None
Community & HOA
Community
- Security: Security System, Smoke Detector(s)
- Subdivision: Bluewater Rise
HOA
- Has HOA: Yes
- Amenities included: Maintenance Common Areas, Maintenance Roads, Management
- HOA fee: $248 annually
- HOA name: Bluewater Rise HOA
- HOA phone: 910-679-3012
Location
- Region: New Bern
Financial & listing details
- Price per square foot: $150/sqft
- Tax assessed value: $38,250
- Date on market: 4/8/2026
- Cumulative days on market: 195 days
- Listing agreement: Exclusive Right To Sell
- Listing terms: Cash,Conventional,FHA,VA Loan
- Road surface type: Paved
Estimated market value
$438,100
$416,000 - $460,000
$3,142/mo
Price history
| Date | Event | Price |
|---|---|---|
| 9/23/2026 | Pending sale | $438,500$150/sqft |
Source:  Hive MLS #100565646 Report a problem Hive MLS #100565646 Report a problem | ||
| 7/22/2026 | Price change | $438,500+1.3%$150/sqft |
Source: Hive MLS #100565646 Report a problem | ||
| 4/8/2026 | Listed for sale | $433,000$148/sqft |
Source: Hive MLS #100565646 Report a problem | ||
Public tax history
| Year | Property taxes | Tax assessment |
|---|---|---|
| 2026 | -- | $143,800 +275.9% |
| 2025 | -- | $38,250 |
Find assessor info on the county website
Monthly payment
Est. payment
Payment breakdown
Explore the cost of this home by adjusting the details. Changes won't be saved.Climate risks
Neighborhood: 28562
Nearby schools
Schools provided by the listing agent
- Elementary: Creekside Elementary School
- Middle: Grover C.Fields
- High: New Bern
Source: Hive MLS. This data may not be complete. We recommend contacting the local school district to confirm school assignments for this home.
Similar homes
- $458,0004 bd3 ba3.3k sqft1004 Sea Bass Circle, New Bern, NC 28562New Construction
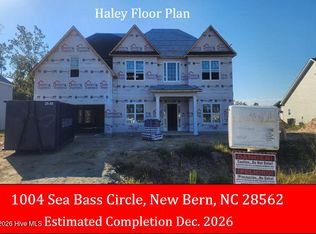
 MLS ID #100593626, JEREMY SMITH, Keller Williams Realty. Hive MLS
 - $449,9004 bd4 ba3.1k sqft2019 Tarpon Trail, New Bern, NC 28562For Sale
 MLS ID #100610340, MARGIE DUNN, PRIME REALTY NC, LLC. Hive MLS
 - $449,9003 bd3 ba3.1k sqft3009 Sharpnose Street, New Bern, NC 28562For Sale
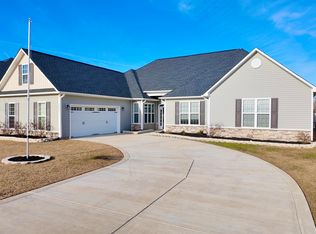 MLS ID #100599539, Niambi Stephens, Keller Williams Crystal Coast. Hive MLS
 - $449,0004 bd4 ba3.1k sqft3005 Yellowfin Drive, New Bern, NC 28562New Construction
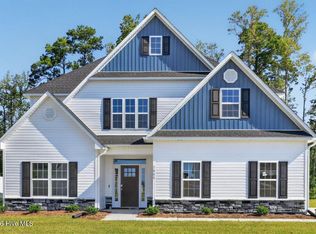 MLS ID #100565194, JEREMY SMITH, Keller Williams Realty. Hive MLS
 - $449,9005 bd4 ba2.9k sqft3007 Weathersby Drive, New Bern, NC 28562For SaleMLS ID #100601591, Karen Shirlin, Realty One Group Navigate. Hive MLS
- $385,0004 bd3 ba2.3k sqft1011 Sailfish Street, New Bern, NC 28562For SaleMLS ID #100610003, Cassandra White, Jai & Company Realty. Hive MLS
- $430,9905 bd3 ba2.6k sqft7009 Bayberry Park Drive, New Bern, NC 28562New ConstructionHive MLS
- $398,5004 bd3 ba2k sqft3002 Sharpnose Street, New Bern, NC 28562For SaleMLS ID #100550955, Norma Charboneau Wagaman, RE/MAX Ocean Properties. Hive MLS
- $395,0004 bd3 ba2.1k sqft124 Mom Lane, New Bern, NC 28562For SaleMLS ID #100611131, TAMMY FEREBEE, COLDWELL BANKER SEA COAST ADVANTAGE. Hive MLS
- $424,4904 bd3 ba2.6k sqft7003 Bayberry Park Drive, New Bern, NC 28562New ConstructionHive MLS
- $340,0004 bd3 ba2.8k sqft3279 Austin Avenue, New Bern, NC 28562For SaleMLS ID #100576640, Meredith Wilson Real Estate, Keller Williams Realty. Hive MLS
- $417,9903 bd3 ba2.3k sqft7007 Bayberry Park Drive, New Bern, NC 28562New ConstructionHive MLS
- $389,0004 bd3 ba2k sqft125 Mom Lane, New Bern, NC 28562For SaleMLS ID #100574054, LAURIE LAMOTTE, Home Sweet Home Realty by Laurie LaMotte, LLC. Hive MLS
- $420,9903 bd2 ba2.3k sqft7021 Bayberry Park Drive, New Bern, NC 28562New ConstructionHive MLS
- $399,0004 bd3 ba2.2k sqft168 Laura Drive, New Bern, NC 28562For SaleMLS ID #100603976, ROWLAND & THE HOME SALES TEAM, Keller Williams Realty. Hive MLS
- $429,9003 bd2 ba1.8k sqft1015 Brighton Drive, New Bern, NC 28562New ConstructionMLS ID #100548380, LINDA HOLLAND, COLDWELL BANKER SEA COAST ADVANTAGE. Hive MLS
- $397,9903 bd2 ba1.8k sqft7013 Bayberry Park Drive, New Bern, NC 28562New ConstructionHive MLS
- $395,4903 bd2 ba1.7k sqft7017 Bayberry Park Drive, New Bern, NC 28562New ConstructionHive MLS
- $399,4903 bd2 ba1.8k sqft7019 Bayberry Park Drive, New Bern, NC 28562New ConstructionHive MLS
- $497,4004 bd4 ba2.2k sqft2010 Brighton Drive, New Bern, NC 28562New ConstructionMLS ID #100583423, Billie Jo Stewart, COLDWELL BANKER SEA COAST ADVANTAGE. Hive MLS
