Immaculately kept and better than new, welcome to 201 Acer Avenue in the Village of Nittany Glen! This beautifully cared for 3-bedroom ranch is move-in ready and awaiting its new owner! You’ll love the open-concept floor plan, designed for effortless entertaining and everyday living. The thoughtfully arranged layout places the spacious primary suite opposite the guest bedrooms, offering privacy and separation. The family room is further enhanced by a desirable bump-out creating additional space to relax in as well as extra windows that fill the room with beautiful natural light. Cozy up by the fireplace or step through the sliding glass doors onto the pristine composite deck, where peaceful evenings are best enjoyed overlooking the tree-lined backyard. The generous side yard adds extra privacy to an already lovely lot. Imagine prepping meals in the upgraded kitchen featuring extended cabinetry, an attractive tile backsplash and practical island providing plenty of extra counter space. The spacious primary suite offers a fantastic walk-in close and ensuite full bath complete with a double vanity and walk-in shower with glass doors. Unlock the future potential of the full walk-out basement that is just awaiting your finishing touch! With rough-ins for a future bathroom and sliding glass doors, the possibilities really are endless. All of this, plus the convenience of association-maintained grounds and access to the community club house and pool, just moments to Penn State University and the shopping on North Atherton Street. Schedule your private tour today and discover why 201 Acer Avenue could be the perfect place to call home!
For sale
$445,000
201 Acer Ave, State College, PA 16803
3beds
1,526sqft
Condominium
Built in 2025
-- sqft lot
$-- Zestimate®
$292/sqft
$215/mo HOA
What's special
Sliding glass doorsImmaculately keptPristine composite deckOpen-concept floor planAttractive tile backsplashExtended cabinetrySpacious primary suite
- 18 hours |
- 127 |
- 8 |
Zillow last checked:
Listing updated:
Listed by:
Nicole Hoover 814-571-9702,
Kissinger, Bigatel & Brower (814) 234-4000,
Listing Team: Kris Hanahan Nicole Hoover Team
Source: Bright MLS,MLS#: PACE2520220
Facts & features
Interior
Bedrooms & bathrooms
- Bedrooms: 3
- Bathrooms: 2
- Full bathrooms: 2
- Main level bathrooms: 2
- Main level bedrooms: 3
Rooms
- Room types: Living Room, Dining Room, Primary Bedroom, Bedroom 2, Bedroom 3, Kitchen, Laundry, Primary Bathroom, Full Bath
Primary bedroom
- Features: Ceiling Fan(s), Walk-In Closet(s)
- Level: Main
- Area: 195 Square Feet
- Dimensions: 13 X 15
Bedroom 2
- Level: Main
- Area: 90 Square Feet
- Dimensions: 9 X 10
Bedroom 3
- Features: Ceiling Fan(s)
- Level: Main
- Area: 90 Square Feet
- Dimensions: 9 X 10
Primary bathroom
- Level: Main
- Area: 55 Square Feet
- Dimensions: 5 X 11
Dining room
- Level: Main
- Area: 140 Square Feet
- Dimensions: 10 X 14
Other
- Level: Main
- Area: 40 Square Feet
- Dimensions: 5 X 8
Kitchen
- Level: Main
- Area: 154 Square Feet
- Dimensions: 11 X 14
Laundry
- Level: Main
- Area: 35 Square Feet
- Dimensions: 5 X 7
Living room
- Features: Ceiling Fan(s), Fireplace - Gas
- Level: Main
- Area: 225 Square Feet
- Dimensions: 15 X 15
Heating
- Forced Air, Natural Gas
Cooling
- Central Air, Heat Pump, Natural Gas
Appliances
- Included: Dishwasher, Disposal, Dryer, Microwave, Oven/Range - Gas, Refrigerator, Washer, Electric Water Heater
- Laundry: Main Level, Laundry Room
Features
- Bathroom - Tub Shower, Bathroom - Walk-In Shower, Ceiling Fan(s), Combination Dining/Living, Combination Kitchen/Dining, Dining Area, Entry Level Bedroom, Open Floorplan, Eat-in Kitchen, Kitchen Island, Primary Bath(s), Recessed Lighting, Upgraded Countertops, Walk-In Closet(s)
- Flooring: Carpet, Tile/Brick, Vinyl
- Doors: Sliding Glass
- Basement: Full,Interior Entry,Exterior Entry,Concrete,Rear Entrance,Rough Bath Plumb,Sump Pump,Unfinished,Walk-Out Access
- Number of fireplaces: 1
- Fireplace features: Gas/Propane
Interior area
- Total structure area: 2,880
- Total interior livable area: 1,526 sqft
- Finished area above ground: 1,526
- Finished area below ground: 0
Property
Parking
- Total spaces: 4
- Parking features: Garage Faces Front, Inside Entrance, Attached, Driveway
- Attached garage spaces: 2
- Uncovered spaces: 2
Accessibility
- Accessibility features: None
Features
- Levels: Two
- Stories: 2
- Patio & porch: Deck
- Pool features: Community
- Has view: Yes
- View description: Trees/Woods
Lot
- Size: 0.3 Acres
- Dimensions: 0.30 Acres
- Features: Adjoins - Open Space, Backs to Trees
Details
- Additional structures: Above Grade, Below Grade
- Parcel number: 12004,034A,0201A
- Zoning: R3
- Special conditions: Standard
Construction
Type & style
- Home type: Condo
- Architectural style: Ranch/Rambler
- Property subtype: Condominium
Materials
- Stick Built, Vinyl Siding
- Foundation: Concrete Perimeter
- Roof: Shingle
Condition
- Excellent
- New construction: No
- Year built: 2025
Details
- Builder name: Berks
Utilities & green energy
- Electric: 200+ Amp Service
- Sewer: Public Sewer
- Water: Public
Community & HOA
Community
- Features: Pool
- Condo and coop fee: $215 monthly
- Subdivision: Nittany Glen
HOA
- Has HOA: No
- Amenities included: Clubhouse, Fitness Center, Pool
- Services included: Common Area Maintenance, Maintenance Grounds, Pool(s), Snow Removal
Location
- Region: State College
- Municipality: BENNER TWP
Financial & listing details
- Price per square foot: $292/sqft
- Tax assessed value: $62,525
- Annual tax amount: $4,179
- Date on market: 8/17/2026
- Listing agreement: Exclusive Right To Sell
- Inclusions: Kitchen Appliances, Washer / Dryer, Dehumidifiers
- Ownership: Condominium
- Road surface type: Paved
Estimated market value
Not available
Estimated sales range
Not available
Not available
Price history
| Date | Event | Price |
|---|---|---|
| 8/17/2026 | Listed for sale | $445,000$292/sqft |
Source:  Bright MLS #PACE2520220 Report a problem Bright MLS #PACE2520220 Report a problem | ||
Public tax history
Tax history is unavailable.
Monthly payment
Est. payment
Payment breakdown
Explore the cost of this home by adjusting the details. Changes won't be saved.Climate risks
Neighborhood: 16803
Nearby schools
GreatSchools rating
- 8/10Benner Elementary SchoolGrades: K-5Distance: 3.8 mi
- 7/10Bellefonte Area Middle SchoolGrades: 6-8Distance: 6.8 mi
- 6/10Bellefonte Area High SchoolGrades: 9-12Distance: 6.7 mi
Schools provided by the listing agent
- District: Bellefonte Area
Source: Bright MLS. This data may not be complete. We recommend contacting the local school district to confirm school assignments for this home.
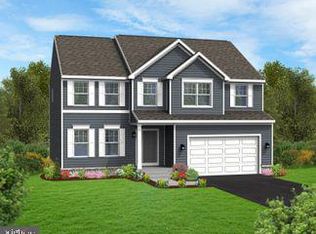
- $475,5504 bd3 ba3k sqft253 Acer Avenue Lot #711, State College, PA 16803Sold
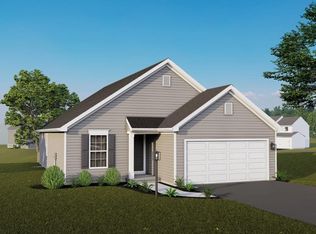
- $398,2523 bd2 ba1.3k sqft235 Acer LOT 708, State College, PA 16803Sold
- $481,4904 bd3 ba2.5k sqft185 Acer Avenue Lot #702, State College, PA 16803Sold
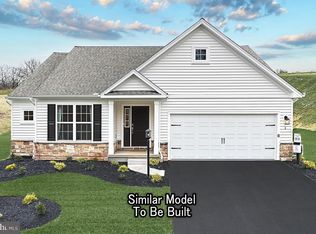
- $452,9903 bd2 ba1.7k sqft179 Acer Avenue Lot #701, State College, PA 16803Sold
- $350,0003 bd3 ba1.7k sqft165 Acer Ave, State College, PA 16803Sold
- $330,8003 bd3 ba1.7k sqft165 Acer Ave #1, State College, PA 16803Off Market
- $514,197-- sqft173 Acer Ave, State College, PA 16803Sold
- $425,9903 bd2 ba1.4k sqft201 Acer Avenue Lot #704, State College, PA 16803Sold
A local agent can set up tours, give advice and negotiate with sellers.
Similar homes
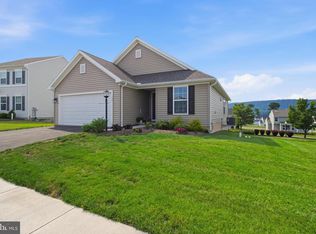
- $419,9003 bd2 ba1.5k sqft152 Kephart St, State College, PA 16803For Sale
 MLS ID #PACE2519684, Erin Calandra Witmer, Kissinger, Bigatel & Brower. Bright MLS
 - $474,9004 bd2 ba1.9k sqft565 Westview Ave, State College, PA 16803For Sale
 MLS ID #PACE2520200, Mindy Sabol, Kissinger, Bigatel & Brower. Bright MLS
 - $--4 bd1 ba1.3k sqft377 W Clearview Ave, State College, PA 16803Auction
 Auction.com 2
 - $360,0003 bd2 ba1.6k sqft1354 Harris St, State College, PA 16803For Sale
 MLS ID #PACE2520226, Nicole Hoover, Kissinger, Bigatel & Brower. Bright MLS
 - $449,9003 bd3 ba2.2k sqft638 Berkshire Dr, State College, PA 16803For SaleMLS ID #PACE2520050, Curt Kowalski, Kissinger, Bigatel & Brower. Bright MLS
- $369,0003 bd2 ba1.5k sqft124 Marshall Blvd, State College, PA 16803For SaleMLS ID #PACE2519628, Kris Hanahan, Kissinger, Bigatel & Brower. Bright MLS
- $400,0003 bd3 ba1.4k sqft287 Nimitz Ave, State College, PA 16801For SaleMLS ID #PACE2520198, Joni Teaman Spearly, Kissinger, Bigatel & Brower. Bright MLS
- $399,9003 bd2 ba1.5k sqft251 S Barnard St, State College, PA 16801For SaleMLS ID #PACE2520136, Jared J. Ernico, EXP Realty, LLC. Bright MLS
- from $389,9903 bd3 ba2.1k sqftPrimrose Plan, Nittany Glen Duplex Homes, State College, PA 16803New ConstructionBerks Homes
- $399,0002 bd2 ba2k sqft534 Orlando Ave, State College, PA 16803For SaleMLS ID #PACE2519730, Hans Huber, Keller Williams Advantage Realty. Bright MLS
- $455,0003 bd2 ba1.9k sqft310 Whetstone Run, Julian, PA 16844For SaleMLS ID #PACE2520072, Skyler Woodward, Realty One Group Landmark. Bright MLS
- $475,0004 bd-- ba2k sqft508-510 Royal Rd, State College, PA 16801For SaleMLS ID #PACE2520130, Ryan S Lowe, RE/MAX Centre Realty. Bright MLS
- $--3 bd2 ba1.2k sqft224 Walker Crossing Xing, Bellefonte, PA 16823AuctionAuction.com 2
- $435,0003 bd2 ba1.4k sqft340 Old Ivy Dr, Bellefonte, PA 16823For SaleMLS ID #PACE2520052, Kristin O'Brien, Keller Williams Advantage Realty. Bright MLS
- $289,0003 bd1 ba1k sqft530 Westgate Dr, State College, PA 16803For SaleMLS ID #PACE2520158, Steven Bodner, RE/MAX Centre Realty. Bright MLS
- $400,0003 bd2 ba1.5k sqft509 Nimitz Ave, State College, PA 16801For SaleMLS ID #PACE2519890, David Fonash, Continental Real Estate Management. Bright MLS
- from $354,9903 bd3 ba1.6k sqftWillow Duplex Plan, Nittany Glen Duplex Homes, State College, PA 16803New ConstructionBerks Homes
- $459,0003 bd2 ba2k sqft327 Fry Dr, State College, PA 16801For SaleMLS ID #PACE2518426, Barb Alpert, Kissinger, Bigatel & Brower. Bright MLS
- $429,9003 bd3 ba2k sqft3291 Shellers Bnd, State College, PA 16801For SaleMLS ID #PACE2519990, Henry Chiarkas, BHHS Home Edge Realty Group. Bright MLS
- $419,9003 bd2 ba2k sqft1244 Westerly Pkwy, State College, PA 16801For SaleMLS ID #PACE2519590, Henry Chiarkas, BHHS Home Edge Realty Group. Bright MLS
