Private Retreat with Beautiful Rolling Hill Views! This 3-bedroom, 2-bath home offers 1,812 sq. ft. of comfortable living space on a combined 1.13 acres, including Lot #7 for added privacy from neighboring properties. Enjoy spectacular sunsets from the enclosed patio, balcony, or sunroom. The kitchen features granite countertops and modern appliances, while a full walk-out basement provides abundant additional space and potential. Peaceful country setting with rolling hill views, yet conveniently located less than 10 minutes from downtown Seneca and approximately 15 minutes from Clemson. A wonderful opportunity to enjoy privacy, views, and convenience in one property!
Active
$369,000
201 And Leila St Lot 7, Seneca, SC 29678
3beds
1,812sqft
Single Family Residence
Built in 1974
1.13 Acres Lot
$-- Zestimate®
$204/sqft
$-- HOA
What's special
Kitchen features granite countertops
- 1 day
- 153
- 14
Zillow last checked:
Listing updated:
Listed by:
Sandra Soba-Jochims 864-200-7455,
KELLER WILLIAMS GREENVILLE CENTRAL
Source: SAR as distributed by MLS GRID,MLS#: 342384
Facts & features
Interior
Bedrooms & bathrooms
- Bedrooms: 3
- Bathrooms: 2
- Full bathrooms: 2
- Main level bathrooms: 2
- Main level bedrooms: 3
Rooms
- Room types: Main Fl Master Bedroom, Sun Room, Unfinished Space
Primary bedroom
- Level: First
- Area: 208
- Dimensions: 16x13
Bedroom 2
- Level: First
- Area: 192
- Dimensions: 16x12
Bedroom 3
- Level: First
- Area: 126
- Dimensions: 14x9
Deck
- Level: First
- Area: 108
- Dimensions: 12x9
Dining room
- Level: First
- Area: 132
- Dimensions: 12x11
Kitchen
- Level: First
- Area: 132
- Dimensions: 12x11
Laundry
- Level: First
- Area: 120
- Dimensions: 20x6
Living room
- Level: First
- Area: 308
- Dimensions: 22x14
Other
- Description: Screened Covered Patio
- Level: Basement
- Area: 200
- Dimensions: 20x10
Other
- Description: Unfinished Basement
- Level: Basement
- Area: 1470
- Dimensions: 49x30
Other
- Description: Front Porch Entry
- Level: First
- Area: 25
- Dimensions: 5x5
Sun room
- Level: First
- Area: 220
- Dimensions: 22x10
Heating
- Baseboard, Forced Air, Gas - Natural
Cooling
- Central Air, Heat Pump, Electricity
Appliances
- Included: Dishwasher, Dryer, Refrigerator, Washer, Built-In Range, Microwave, Gas Range, Gas Water Heater
- Laundry: In Garage, Walk-In
Features
- Ceiling Fan(s), Attic Stairs Pulldown, Fireplace
- Flooring: Carpet, Vinyl, Bamboo
- Doors: Storm Door(s)
- Basement: Unfinished,Full,Walk-Out Access,Basement
- Attic: Pull Down Stairs
- Number of fireplaces: 1
- Fireplace features: Gas Log
Interior area
- Total interior livable area: 1,812 sqft
- Finished area above ground: 1,812
- Finished area below ground: 0
Video & virtual tour
Property
Parking
- Total spaces: 2
- Parking features: Attached, Garage, Garage Door Opener, 2 Car Attached, Driveway, Attached Garage
- Attached garage spaces: 2
- Has uncovered spaces: Yes
Features
- Levels: One
- Stories: 1
- Patio & porch: Patio, Porch
- Exterior features: Aluminum/Vinyl Trim
Lot
- Size: 1.13 Acres
- Dimensions: 260 x 171 x 308 x 204
- Features: Creek, Wooded
Details
- Special conditions: None
- Other equipment: Irrigation Equipment
Construction
Type & style
- Home type: SingleFamily
- Architectural style: Ranch
- Property subtype: Single Family Residence
Materials
- Brick Veneer, Vinyl Siding
- Roof: Architectural
Condition
- New construction: No
- Year built: 1974
Utilities & green energy
- Electric: Seneca L&W
- Gas: Fort Hill
- Sewer: Public Sewer
- Water: Available, Seneca L&W
Community & HOA
Community
- Features: None
- Security: Smoke Detector(s)
- Subdivision: None
HOA
- Has HOA: No
Location
- Region: Seneca
Financial & listing details
- Price per square foot: $204/sqft
- Annual tax amount: $1,786
- Date on market: 10/1/2026
Estimated market value
Not available
Estimated sales range
Not available
Not available
Price history
| Date | Event | Price |
|---|---|---|
| 10/1/2026 | Listed for sale | $369,000$204/sqft |
Source:  SAR as distributed by MLS GRID #342384 Report a problem SAR as distributed by MLS GRID #342384 Report a problem | ||
Public tax history
Tax history is unavailable.
Monthly payment
Est. payment
Payment breakdown
Explore the cost of this home by adjusting the details. Changes won't be saved.Climate risks
Neighborhood: 29678
Nearby schools
Schools provided by the listing agent
- Elementary: 8-Blue Ridge
Source: SAR as distributed by MLS GRID. This data may not be complete. We recommend contacting the local school district to confirm school assignments for this home.

Similar homes
- $369,0003 bd2 ba1.8k sqft201 Leila St Lot 7, Seneca, SC 29678For Sale
 MLS ID #1605390, Sandra Soba-Jochims, Keller Williams Greenville Central. Greater Greenville AOR
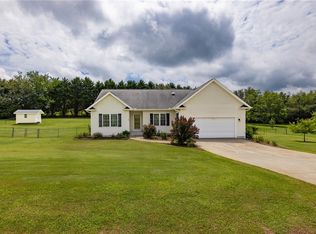
 - $365,0003 bd2 ba1.8k sqft209 Pebble Creek Dr, Seneca, SC 29678For Sale
 MLS ID #20304832, Gregory Coutu, Howard Hanna Allen Tate - Lake Keowee Seneca. WUMLS
 - $319,0003 bd3 ba2.2k sqft712 Beech Dr, Seneca, SC 29678For Sale
 MLS ID #20306561, Jeff Hensley, Howard Hanna Allen Tate - Lake Keowee North. WUMLS
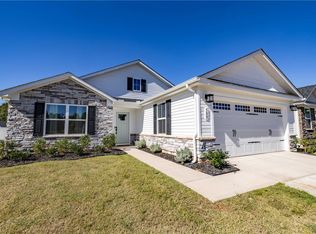
 - $353,0003 bd2 ba1.6k sqft509 Stone Pine Ct, Seneca, SC 29678For Sale
 MLS ID #20306704, Fran Graham, Howard Hanna Allen Tate - Lake Keowee Seneca. WUMLS
