Private Retreat with Beautiful Rolling Hill Views! This 3-bedroom, 2-bath home offers 1,812 sq. ft. of comfortable living space on a combined 1.13 acres, including Lot #7 for added privacy from neighboring properties. Enjoy spectacular sunsets from the enclosed patio, balcony, or sunroom. The kitchen features granite countertops and modern appliances, while a 1402 sq. ft. unfinished full walk-out basement provides abundant additional space and potential. Peaceful country setting with rolling hill views, yet conveniently located less than 10 minutes from downtown Seneca and approximately 15 minutes from Clemson. A wonderful opportunity to enjoy privacy, views, and convenience in one property!
For sale
$369,000
201 Leila St #6-7, Seneca, SC 29678
3beds
3,214sqft
Single Family Residence
Built in 1974
1.13 Acres Lot
$-- Zestimate®
$115/sqft
$-- HOA
What's special
Modern appliancesKitchen features granite countertops
- 1 day
- 234
- 26
Zillow last checked:
Listing updated:
Listed by:
Sandra Soba-Jochims 864-200-7455,
Keller Williams Greenville Cen
Source: WUMLS,MLS#: 20306823 Originating MLS: Western Upstate Association of Realtors
Originating MLS: Western Upstate Association of RealtorsFacts & features
Interior
Bedrooms & bathrooms
- Bedrooms: 3
- Bathrooms: 2
- Full bathrooms: 2
- Main level bathrooms: 2
- Main level bedrooms: 3
Rooms
- Room types: Laundry, Sunroom
Primary bedroom
- Level: Main
- Dimensions: 16x13
Bedroom 2
- Level: Main
- Dimensions: 16x12
Bedroom 3
- Level: Main
- Dimensions: 14x9
Primary bathroom
- Level: Main
- Dimensions: 11x4
Bathroom
- Level: Main
- Dimensions: 9x8
Dining room
- Level: Main
- Dimensions: 12x11
Garage
- Level: Main
- Dimensions: 20x20
Kitchen
- Features: Eat-in Kitchen
- Level: Main
- Dimensions: 12x11
Laundry
- Level: Main
- Dimensions: 20x6
Living room
- Level: Main
- Dimensions: 22x14
Other
- Level: Lower
- Dimensions: 49x30
Other
- Features: Other
- Level: Main
- Dimensions: 12x9
Screened porch
- Level: Lower
- Dimensions: 20x10
Sunroom
- Level: Main
- Dimensions: 22x10
Heating
- Baseboard, Forced Air, Natural Gas
Cooling
- Central Air, Electric, Heat Pump
Appliances
- Included: Dryer, Dishwasher, Gas Oven, Gas Range, Gas Water Heater, Microwave, Refrigerator, Washer
Features
- Ceiling Fan(s), Fireplace, Granite Counters, Bath in Primary Bedroom, Main Level Primary, Pull Down Attic Stairs, Shower Only
- Flooring: Bamboo, Carpet, Concrete, Vinyl
- Doors: Storm Door(s)
- Windows: Vinyl
- Basement: Full,Interior Entry,Unfinished,Walk-Out Access
- Has fireplace: Yes
Interior area
- Total structure area: 3,214
- Total interior livable area: 3,214 sqft
Video & virtual tour
Property
Parking
- Total spaces: 2
- Parking features: Attached, Garage, Driveway
- Attached garage spaces: 2
Features
- Levels: Other
- Stories: 1
- Patio & porch: Balcony, Patio, Porch
- Exterior features: Balcony, Patio, Storm Windows/Doors
Lot
- Size: 1.13 Acres
- Features: Not In Subdivision, Outside City Limits, Stream/Creek, Trees, Wooded
Details
- Additional parcels included: 5205006002
- Parcel number: 5205006003
Construction
Type & style
- Home type: SingleFamily
- Architectural style: Ranch,Other
- Property subtype: Single Family Residence
Materials
- Brick, Vinyl Siding
- Foundation: Basement
- Roof: Architectural,Shingle
Condition
- Year built: 1974
Utilities & green energy
- Sewer: Public Sewer
- Water: Public
- Utilities for property: Electricity Available, Natural Gas Available, Sewer Available, Water Available, Underground Utilities
Community & HOA
Community
- Features: Other, See Remarks, Short Term Rental Allowed
- Security: Smoke Detector(s)
HOA
- Has HOA: No
- Services included: None
Location
- Region: Seneca
Financial & listing details
- Price per square foot: $115/sqft
- Date on market: 10/1/2026
- Listing agreement: Exclusive Right To Sell
- Listing terms: USDA Loan
Estimated market value
Not available
Estimated sales range
Not available
Not available
Price history
| Date | Event | Price |
|---|---|---|
| 10/1/2026 | Listed for sale | $369,000$115/sqft |
Source:  WUMLS #20306823 Report a problem WUMLS #20306823 Report a problem | ||
Public tax history
Tax history is unavailable.
Monthly payment
Est. payment
Payment breakdown
Explore the cost of this home by adjusting the details. Changes won't be saved.Climate risks
Neighborhood: 29678
Nearby schools
Schools provided by the listing agent
- Elementary: Blue Ridge Elementary
- Middle: Seneca Middle
- High: Seneca High
Source: WUMLS. This data may not be complete. We recommend contacting the local school district to confirm school assignments for this home.
Similar homes
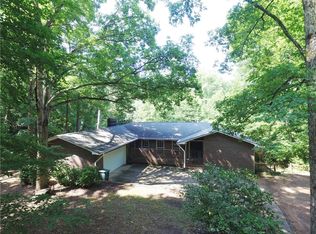
- $369,0003 bd2 ba1.8k sqft201 Leila St Lot 7, Seneca, SC 29678For Sale
 MLS ID #1605390, Sandra Soba-Jochims, Keller Williams Greenville Central. Greater Greenville AOR
 - $369,0003 bd2 ba1.8k sqft201 Leila St, Seneca, SC 29678For Sale
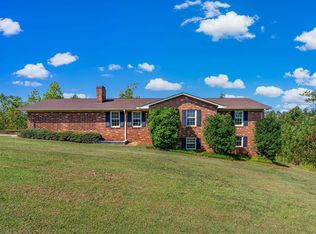 MLS ID #342384, Sandra Soba-Jochims, KELLER WILLIAMS GREENVILLE CENTRAL. SAR as distributed by MLS GRID
 - $284,9004 bd3 ba2.9k sqft315 W South 4th St, Seneca, SC 29678For Sale
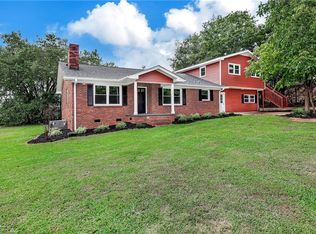 MLS ID #20306683, Hunter Massey, Bluefield Realty Group. WUMLS
 - $319,0003 bd3 ba2.2k sqft712 Beech Dr, Seneca, SC 29678For Sale
 MLS ID #20306561, Jeff Hensley, Howard Hanna Allen Tate - Lake Keowee North. WUMLS
