Welcome to this stunning, castle-like brick estate offering over 4,000 square feet of thoughtfully designed living space, blending timeless character with modern updates throughout. From the moment you arrive, you’ll notice the abundance of parking and expansive concrete area—perfect for RVs, boats, and hosting guests with ease.Step out back to your private retreat featuring a beautiful saltwater pool surrounded by space to relax, entertain, and enjoy outdoor living at its finest.The fully finished basement adds incredible versatility with the option of a spacious recreation room, home gym area, additional bedroom, plus abundant storage. The basement also includes a convenient half bath—ideal for guests coming in from the pool—and features a new HVAC system installed in 2026, providing comfort and efficiency for years to come.The main level offers a warm and inviting layout with a sunken living room centered around a cozy gas fireplace, flowing into a well-appointed kitchen with granite countertops and a formal dining room perfect for gatherings. Just off the kitchen and living room, a bright sunroom provides the perfect spot to unwind year-round. The main floor also features new windows, enhancing natural light and energy efficiency, and the roof was replaced in 2021 for added peace of mind. The primary suite serves as a private retreat with a newly remodeled bathroom featuring a walk-in shower, while a nearby secondary bedroom has been transformed into a custom walk-in closet. An additional full bathroom on the main level has also been beautifully updated.Upstairs, you’ll find three generously sized bedrooms, plus a flex room that could easily function as a bedroom or office. Two bedrooms are connected by a fully renovated Jack-and-Jill bathroom.With its grand presence, flexible layout, and impressive updates inside and out, this one-of-a-kind home offers the space, style, and functionality to fit a variety of lifestyles. Disclaimer: CMLS has not reviewed and, therefore, does not endorse vendors who may appear in listings.
For sale
Price increase: $90 (7/20)
$699,990
201 Bramblewood Cir, West Columbia, SC 29172
6beds
4,058sqft
:
Get pre-qualified$4,254/mo
Single Family Residence
Built in 1996
0.51 Acres Lot
$678,300 Zestimate®
$172/sqft
$-- HOA
What's special
Home gym areaSpacious recreation roomAdditional bedroomWarm and inviting layoutCastle-like brick estateAbundant storageCustom walk-in closet
- 15 days |
- 507 |
- 15 |
Zillow last checked:
Listing updated:
Listed by:
Rachel Shealey Coward,
Century 21 803 Realty
Source: Consolidated MLS,MLS#: 638990
Facts & features
Interior
Bedrooms & bathrooms
- Bedrooms: 6
- Bathrooms: 4
- Full bathrooms: 3
- 1/2 bathrooms: 1
- Partial bathrooms: 1
- Main level bathrooms: 2
Primary bedroom
- Features: Double Vanity, Bath-Private, Walk-In Closet(s), Separate Water Closet
- Level: Main
Bedroom 2
- Level: Second
Bedroom 3
- Level: Second
Bedroom 4
- Level: Second
Dining room
- Level: Main
Kitchen
- Features: Bay Window, Eat-in Kitchen, Kitchen Island, Granite Counters, Cabinets-Painted
- Level: Main
Living room
- Features: Fireplace, Ceilings-High (over 9 Ft)
- Level: Main
Heating
- Central
Cooling
- Central Air
Appliances
- Included: Dryer, Washer
- Laundry: Utility Room, Main Level
Features
- Flooring: Luxury Vinyl, Carpet
- Basement: Crawl Space
- Number of fireplaces: 1
- Fireplace features: Gas Log-Natural
Interior area
- Total structure area: 4,058
- Total interior livable area: 4,058 sqft
Property
Parking
- Parking features: Detached Carport
- Has carport: Yes
Features
- Stories: 3
- Has private pool: Yes
- Pool features: Inground-Vinyl
- Fencing: Chain Link
Lot
- Size: 0.51 Acres
- Dimensions: 21986
Details
- Parcel number: 00682001001
Construction
Type & style
- Home type: SingleFamily
- Architectural style: Victorian
- Property subtype: Single Family Residence
Materials
- Brick-All Sides-AbvFound
Condition
- New construction: No
- Year built: 1996
Utilities & green energy
- Sewer: Septic Tank
- Water: Well
Community & HOA
Community
- Subdivision: GRANDVIEW ESTATES
HOA
- Has HOA: No
Location
- Region: West Columbia
Financial & listing details
- Price per square foot: $172/sqft
- Tax assessed value: $252,529
- Annual tax amount: $1,430
- Date on market: 7/20/2026
- Listing agreement: Exclusive Right To Sell
- Road surface type: Paved
Estimated market value
$678,300
$644,000 - $712,000
$3,987/mo
Price history
| Date | Event | Price |
|---|---|---|
| 7/20/2026 | Price change | $699,990+0%$172/sqft |
Source:  Consolidated MLS #638990 Report a problem Consolidated MLS #638990 Report a problem | ||
| 7/15/2026 | Price change | $699,9000%$172/sqft |
Source:  CTMLS #26020256 Report a problem CTMLS #26020256 Report a problem | ||
| 6/1/2026 | Listed for sale | $699,990$172/sqft |
Source: Consolidated MLS #635400 Report a problem | ||
| 6/1/2026 | Listing removed | $699,990$172/sqft |
Source: Consolidated MLS #632018 Report a problem | ||
| 5/3/2026 | Price change | $699,990-3.4%$172/sqft |
Source: Consolidated MLS #632018 Report a problem | ||
| 4/20/2026 | Listed for sale | $725,000+163.6%$179/sqft |
Source: Consolidated MLS #632018 Report a problem | ||
| 1/9/2009 | Sold | $275,000+64.8%$68/sqft |
Source: Public Record Report a problem | ||
| 7/19/1999 | Sold | $166,900$41/sqft |
Source: Public Record Report a problem | ||
Public tax history
| Year | Property taxes | Tax assessment |
|---|---|---|
| 2024 | $1,430 +3.3% | $10,102 |
| 2023 | $1,384 -3.3% | $10,102 |
| 2022 | $1,432 | $10,102 |
| 2021 | -- | $10,102 +4.5% |
| 2019 | -- | $9,670 |
| 2018 | $1,393 -1.4% | $9,670 |
| 2017 | $1,412 +3.9% | $9,670 +0% |
| 2016 | $1,358 -2.7% | $9,668 |
| 2015 | $1,396 | $9,668 -12.1% |
| 2014 | $1,396 +28.7% | $10,999 0% |
| 2013 | $1,085 | $11,000 |
| 2012 | -- | $11,000 |
| 2011 | -- | $11,000 |
| 2010 | -- | $11,000 +17% |
| 2009 | -- | $9,400 -33.3% |
| 2008 | -- | $14,100 +57% |
| 2007 | -- | $8,980 |
| 2006 | -- | $8,980 |
| 2005 | -- | $8,980 +16.8% |
| 2004 | -- | $7,690 |
| 2003 | -- | $7,690 |
| 2001 | -- | $7,690 +13.9% |
| 2000 | -- | $6,750 |
Find assessor info on the county website
Monthly payment
Est. payment
Payment breakdown
Explore the cost of this home by adjusting the details. Changes won't be saved.Climate risks
Neighborhood: 29172
Nearby schools
GreatSchools rating
- 4/10Herbert A. Wood Elementary SchoolGrades: PK-5Distance: 1.5 mi
- 4/10Pine Ridge Middle SchoolGrades: 6-8Distance: 1.4 mi
- 3/10Airport High SchoolGrades: 9-12Distance: 2 mi
Schools provided by the listing agent
- Elementary: Wood
- Middle: Pine Ridge
- High: Airport
- District: Lexington Two
Source: Consolidated MLS. This data may not be complete. We recommend contacting the local school district to confirm school assignments for this home.
- $395,0003 bd3 ba2.7k sqft209 Bramblewood Cir, West Columbia, SC 29172Sold
- $233,3003 bd2 ba1.4k sqft202 Bramblewood Cir, West Columbia, SC 29172Off Market
- $258,8003 bd2 ba1.6k sqft206 Bramblewood Cir, West Columbia, SC 29172Off Market
- $258,6003 bd2 ba1.7k sqft2550 Fish Hatchery Rd, West Columbia, SC 29172Off Market
- $335,0004 bd2 ba2.2k sqft210 Bramblewood Cir, West Columbia, SC 29172Off Market
- $238,9003 bd2 ba1.5k sqft101 Bramblewood Cir, West Columbia, SC 29172Off Market
- $581,9005 bd5 ba3.5k sqft213 Bramblewood Cir, West Columbia, SC 29172Off Market
- $270,4076 Acres2517 Fish Hatchery Rd, West Columbia, SC 29172Off Market
A local agent can set up tours, give advice and negotiate with sellers.
Similar homes
- $659,0004 bd3 ba2.5k sqft413 Wise Ferry Rd, Lexington, SC 29072For Sale
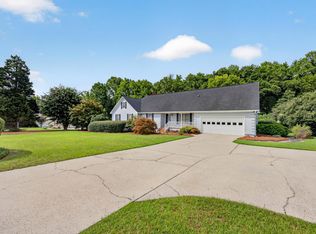 MLS ID #639724, Moricia Hare. Consolidated MLS
 - $700,0004 bd5 ba4.9k sqft312 Serenity Ct, Lexington, SC 29072For Sale
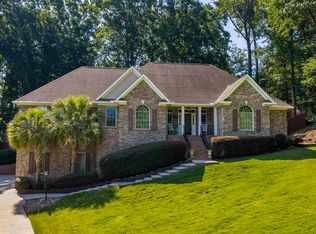 MLS ID #638957, Douglas Giesler. Consolidated MLS
 - $393,0004 bd3 ba2.4k sqft217 Clubhouse Dr, West Columbia, SC 29172For Sale
 MLS ID #629934, Kenneth Branham. Consolidated MLS
 - $679,0003 bd3 ba2.7k sqft3223 Blossom St, Columbia, SC 29205For Sale
 MLS ID #639741, Ashlyn Ancone. Consolidated MLS
 - $560,0004 bd4 ba3.5k sqft1802 Pine St, West Columbia, SC 29170For SaleMLS ID #630933, Chad Jordan. Consolidated MLS
- $690,0003 bd2 ba2.1k sqft1 Leconte Ct, Columbia, SC 29205For SaleMLS ID #639678, Elizabeth Wyman. Consolidated MLS
- $605,0004 bd4 ba3.8k sqft104 Trentwood Dr, Columbia, SC 29223For SaleMLS ID #639749, Charles Manley. Consolidated MLS
- $750,0004 bd6 ba3.7k sqft2631 Stratford Rd, Columbia, SC 29204For SaleMLS ID #638108, Jennifer A Kemp. Consolidated MLS
- $670,0005 bd4 ba3.3k sqft3 Aderley Ct, Irmo, SC 29063For SaleMLS ID #629993, Lembe Zamcho. Consolidated MLS
- $649,9995 bd4 ba4.3k sqft13 Williamstown Ct, Columbia, SC 29212For SaleMLS ID #630815, Jamie Stoner. Consolidated MLS
- $599,9006 bd4 ba3.2k sqft818 Motley Rd, Hopkins, SC 29061For SaleMLS ID #637097, Chad Dorman. Consolidated MLS
- $399,0004 bd4 ba3.2k sqft203 Ashburton Ln, West Columbia, SC 29170For SaleMLS ID #639854, Dottie Filiatreault. Consolidated MLS
- $669,9005 bd3 ba4.3k sqft515 Lightning Bug Ct, Lexington, SC 29072For SaleMLS ID #637219, Welby Fowler. Consolidated MLS
- $675,0004 bd3 ba3.7k sqft200 Cedar View Dr, Irmo, SC 29063For SaleMLS ID #634250, Kayla Richardson. Consolidated MLS
- $749,9004 bd6 ba3.7k sqft31 Clay Ct, Chapin, SC 29036For SaleMLS ID #638915, Veronica Kimble. Consolidated MLS
- $649,7774 bd3 ba3.3k sqft292 Quail Walk Trl, Chapin, SC 29036For SaleMLS ID #637167, Todd Beckstrom. Consolidated MLS
- $389,9003 bd3 ba2.4k sqft155 Shumpert Rd, West Columbia, SC 29172For Sale
 MLS ID #26015509, Chris Collins. CTMLS
 - $509,0003 bd3 ba2.4k sqft108 Governors Grant Blvd, Lexington, SC 29072For SaleMLS ID #639774, Liliana Carr. Consolidated MLS
- $695,0004 bd4 ba3.7k sqft624 Tailwater Bnd, Lexington, SC 29072For SaleMLS ID #626029, Robert Ouzts. Consolidated MLS
- $385,0004 bd3 ba2.6k sqft1117 Tarrytown Ln, West Columbia, SC 29170For SaleMLS ID #634185, Kenny McCuien. Consolidated MLS
