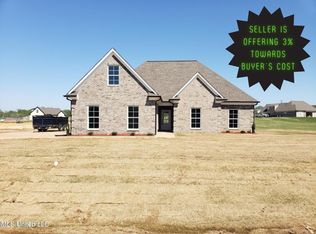
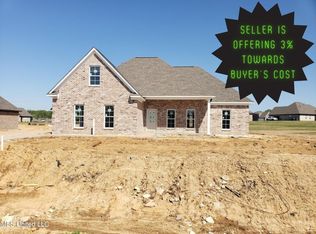
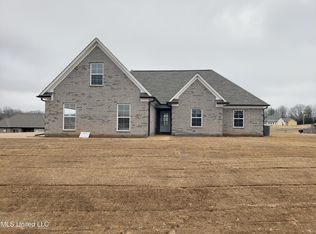
Only two years old, this 4-bedroom, 2-bath home sits on a spacious 0.58-acre lot in Senatobia. The open living area flows into the kitchen, featuring granite countertops, white cabinetry, an island, and stainless steel appliances. Beautiful LVP flooring runs throughout the downstairs with no carpeting on the main level, and blinds are already installed. The primary bath offers a double vanity, soaking tub, and separate glass-enclosed shower. Outside, enjoy the covered back patio, partially fenced backyard, and cedar shutters. A two-car garage and extra parking provide room for additional vehicles. Schedule your showing at 201 Cadet Drive!
Pending
$315,000
201 Cadet Dr, Senatobia, MS 38668
4beds
1,931sqft
Residential, Single Family Residence
Built in 2024
0.57 Acres Lot
$311,200 Zestimate®
$163/sqft
$10/mo HOA
What's special
Two-car garageBlinds are already installedCovered back patioCedar shuttersSoaking tubStainless steel appliancesPartially fenced backyard
- 22 days
- 514
- 50
Likely to sell faster than
Zillow last checked:
Listing updated:
Listed by:
Heather L Williams 901-849-5780,
My Home Realty 662-470-7336
Source: MLS United,MLS#: 4163240
Facts & features
Interior
Bedrooms & bathrooms
- Bedrooms: 4
- Bathrooms: 2
- Full bathrooms: 2
Primary bedroom
- Description: 16x13.4
- Level: Main
Bedroom
- Description: 12x11
- Level: Main
Bedroom
- Description: 21x12
- Level: Main
Bedroom
- Level: Second
Primary bathroom
- Description: 12x11
- Level: Main
Bathroom
- Level: Main
Dining room
- Description: 13x9
- Level: Main
Great room
- Description: 22x16
- Level: Main
Kitchen
- Description: 11x10
- Level: Main
Heating
- Central, Natural Gas
Cooling
- Central Air, Electric
Appliances
- Included: Dishwasher, Disposal, Free-Standing Electric Oven, Microwave, Stainless Steel Appliance(s)
- Laundry: Laundry Room
Features
- Ceiling Fan(s), Double Vanity, High Speed Internet, Open Floorplan, Pantry, Primary Downstairs, Recessed Lighting, Soaking Tub, Walk-In Closet(s), Kitchen Island, Granite Counters
- Flooring: Vinyl, Carpet
- Windows: Vinyl
- Has fireplace: No
Interior area
- Total structure area: 1,931
- Total interior livable area: 1,931 sqft
Video & virtual tour
Property
Parking
- Total spaces: 2
- Parking features: Concrete
- Garage spaces: 2
Features
- Levels: Two
- Stories: 2
- Patio & porch: Front Porch, Porch, Rear Porch
- Exterior features: Private Yard, Rain Gutters
- Fencing: Partial,Privacy,Wood,Fenced
- Waterfront features: None
Lot
- Size: 0.57 Acres
- Features: Landscaped
Details
- Parcel number: 107260001188
Construction
Type & style
- Home type: SingleFamily
- Architectural style: Traditional
- Property subtype: Residential, Single Family Residence
Materials
- Brick
- Foundation: Slab
- Roof: Architectural Shingles
Condition
- Move In Ready
- New construction: No
- Year built: 2024
Utilities & green energy
- Sewer: Public Sewer
- Water: Public
- Utilities for property: Electricity Connected, Natural Gas Connected, Sewer Connected, Water Connected, Underground Utilities
Community & HOA
Community
- Security: Prewired
- Subdivision: West Point
HOA
- Has HOA: Yes
- Services included: Maintenance Grounds
- HOA fee: $120 annually
Location
- Region: Senatobia
Financial & listing details
- Price per square foot: $163/sqft
- Tax assessed value: $12,500
- Annual tax amount: $308
- Date on market: 10/6/2026
- Electric utility on property: Yes
Estimated market value
$311,200
$296,000 - $327,000
$2,418/mo
Price history
| Date | Event | Price |
|---|---|---|
| 10/6/2026 | Pending sale | $315,000$163/sqft |
Source: MLS United #4163240 Report a problem | ||
| 9/22/2026 | Listed for sale | $315,000+8.7%$163/sqft |
Source: MLS United #4163240 Report a problem | ||
| 6/14/2024 | Sold | -- |
Source: MLS United #4069812 Report a problem | ||
| 5/24/2024 | Pending sale | $289,900$150/sqft |
Source: MLS United #4069812 Report a problem | ||
| 5/9/2024 | Listed for sale | $289,900$150/sqft |
Source:  RE/MAX of Mississippi #4069812 Report a problem RE/MAX of Mississippi #4069812 Report a problem | ||
| 4/22/2024 | Pending sale | $289,900$150/sqft |
Source: RE/MAX of Mississippi #4069812 Report a problem | ||
| 3/20/2024 | Listed for sale | $289,900$150/sqft |
Source: MLS United #4069812 Report a problem | ||
| 3/9/2024 | Pending sale | $289,900$150/sqft |
Source: MLS United #4069812 Report a problem | ||
| 2/28/2024 | Listed for sale | $289,900$150/sqft |
Source: MLS United #4069812 Report a problem | ||
| 2/4/2024 | Pending sale | $289,900$150/sqft |
Source: RE/MAX of Mississippi #4069812 Report a problem | ||
| 2/4/2024 | Contingent | $289,900$150/sqft |
Source: MLS United #4069812 Report a problem | ||
| 2/3/2024 | Listed for sale | $289,900$150/sqft |
Source: MLS United #4069812 Report a problem | ||
Public tax history
| Year | Property taxes | Tax assessment |
|---|---|---|
| 2025 | $308 -6.4% | $1,875 |
| 2024 | $329 | $1,875 |
| 2023 | $329 | $1,875 |
Find assessor info on the county website
Monthly payment
Est. payment
Payment breakdown
Explore the cost of this home by adjusting the details. Changes won't be saved.Climate risks
Neighborhood: 38668
Nearby schools
Schools provided by the listing agent
- Elementary: Senatobia
- Middle: Senatobia
- High: Senatobia
Source: MLS United. This data may not be complete. We recommend contacting the local school district to confirm school assignments for this home.
Similar homes
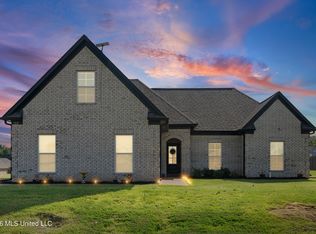
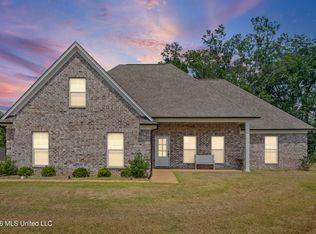
- $334,9004 bd3 ba2.1k sqft108 Honor Cv, Senatobia, MS 38668For Sale
 MLS ID #4156448, Leigh Graves, Crye-Leike Hernando. MLS United
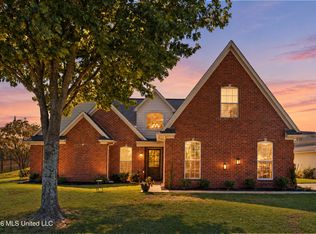
 - $329,9004 bd3 ba2.2k sqft122 Honor Cv, Senatobia, MS 38668For Sale
 MLS ID #4158370, Kyle Kendall, RE/MAX Realty Group. MLS United
 - $360,0004 bd3 ba2.3k sqft308 Garrison Dr, Senatobia, MS 38668For Sale
 MLS ID #4161179, Christi S Adams, Integrity Real Estate Services. MLS United
 - $369,0004 bd2 ba2.2k sqft109 Ethelyn Smith Dr, Senatobia, MS 38668For Sale
 MLS ID #4164870, Barbara Ferguson, Burch Realty Group Hernando. MLS United
