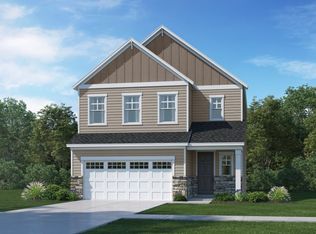
This thoughtfully designed two-story townhome offers a perfect blend of casual elegance and modern living. The main level features an open-concept Great Room that flows seamlessly into a contemporary kitchen and inviting dining area--ideal for everyday living and entertaining. Enjoy outdoor relaxation on the covered porch, with select homes offering private backyards backing to a tranquil tree line. A private main-level secondary bedroom provides flexibility for guests or a home office. Upstairs, a spacious loft adds versatile living space alongside two secondary bedrooms. The owner's suite serves as a serene retreat, complete with a walk-in closet and a spa-inspired bath featuring both a soaking tub and separate shower. Conveniently located just 1.5 miles from I-540, this community offers easy access throughout the Triangle. Close proximity to major biotechnology and healthcare employers including Amgen, Fujifilm, Seqirus, WakeMed, UNC Rex, The Yield, and the newly announced NC Children's Hospital. Just minutes to downtown Holly Springs and downtown Apex, with nearby recreation at Ting Park, Bass Lake, Jones Park, Womble Park, and Pleasant Park.
Pending
Price increase: $5K (5/20)
$559,635
201 Carolina Springs Blvd, Apex, NC 27539
4beds
2,389sqft
:
Get pre-qualified$3,533/mo
Townhouse, Residential
Built in 2026
4,356 Square Feet Lot
$549,900 Zestimate®
$234/sqft
$200/mo HOA
What's special
Contemporary kitchenSpacious loftWalk-in closetPrivate main-level secondary bedroomOpen-concept great roomInviting dining areaCovered porch
- 90 days |
- 50 |
- 4 |
Zillow last checked:
Listing updated:
Listed by:
Haley Allen 919-337-9420,
Lennar Carolinas LLC
Source: Doorify MLS,MLS#: 10163178
Facts & features
Interior
Bedrooms & bathrooms
- Bedrooms: 4
- Bathrooms: 3
- Full bathrooms: 3
Heating
- Forced Air, Natural Gas, Zoned
Cooling
- Zoned
Appliances
- Included: Dishwasher, Electric Water Heater, ENERGY STAR Qualified Appliances, Gas Cooktop, Microwave, Plumbed For Ice Maker
- Laundry: Upper Level
Features
- Bathtub Only, Bathtub/Shower Combination, Entrance Foyer, High Ceilings, Pantry, Quartz Counters, Shower Only, Smart Home, Smooth Ceilings, Walk-In Closet(s), Walk-In Shower
- Flooring: Carpet, Combination, Vinyl, Tile, Wood
Interior area
- Total structure area: 2,389
- Total interior livable area: 2,389 sqft
- Finished area above ground: 2,389
- Finished area below ground: 0
Property
Parking
- Total spaces: 4
- Parking features: Garage, Garage Door Opener, Garage Faces Rear
- Attached garage spaces: 2
- Uncovered spaces: 2
Features
- Levels: Three Or More
- Stories: 3
- Patio & porch: Deck
- Exterior features: Rain Gutters
- Pool features: Community
- Has view: Yes
Lot
- Size: 4,356 Square Feet
Details
- Parcel number: 0730540292
- Special conditions: Standard
Construction
Type & style
- Home type: Townhouse
- Architectural style: Craftsman
- Property subtype: Townhouse, Residential
Materials
- Brick, Masonite
- Foundation: Slab
- Roof: Shingle
Condition
- New construction: Yes
- Year built: 2026
- Major remodel year: 2026
Details
- Builder name: Lennar
Utilities & green energy
- Sewer: Public Sewer
- Water: Public
- Utilities for property: Cable Available
Green energy
- Energy efficient items: Lighting, Thermostat
- Water conservation: Water-Smart Landscaping
Community & HOA
Community
- Features: Playground, Pool
- Subdivision: Carolina Springs
HOA
- Has HOA: Yes
- Amenities included: Clubhouse, Pool, Trail(s)
- Services included: Internet
- HOA fee: $200 monthly
Location
- Region: Apex
Financial & listing details
- Price per square foot: $234/sqft
- Date on market: 4/28/2026
Estimated market value
$549,900
$522,000 - $577,000
$2,393/mo
Price history
| Date | Event | Price |
|---|---|---|
| 7/1/2026 | Pending sale | $559,635$234/sqft |
Source:  Doorify MLS #10163178 Report a problem Doorify MLS #10163178 Report a problem | ||
| 5/20/2026 | Price change | $559,635+0.9%$234/sqft |
Source:  Lennar Homes Report a problem Lennar Homes Report a problem | ||
| 4/28/2026 | Listed for sale | $554,635$232/sqft |
Source: Doorify MLS #10163178 Report a problem | ||
Public tax history
Tax history is unavailable.
Monthly payment
Est. payment
Payment breakdown
Explore the cost of this home by adjusting the details. Changes won't be saved.Climate risks
Neighborhood: 27539
Nearby schools
GreatSchools rating
- 10/10Oakview ElementaryGrades: PK-5Distance: 1.8 mi
- 9/10Lufkin Road MiddleGrades: 6-8Distance: 3.8 mi
- 9/10Apex Friendship HighGrades: 9-12Distance: 2 mi
Schools provided by the listing agent
- Elementary: Wake - Woods Creek Elementary
- Middle: Wake - Lufkin Road Middle
- High: Wake - Apex Friendship High
Source: Doorify MLS. This data may not be complete. We recommend contacting the local school district to confirm school assignments for this home.
- $529,0354 bd3 ba2.3k sqft205 Carolina Springs Blvd, Apex, NC 27539New Construction

- $499,9904 bd3 ba2.3k sqft113 Carolina Springs Blvd, Apex, NC 27539Pending

- $452,4303 bd3 ba1.8k sqft212 Deercroft Dr, Apex, NC 27539Pending
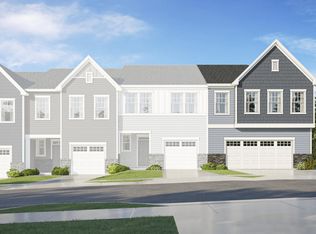
- $399,9903 bd3 ba1.8k sqft221 Deercroft Dr, Apex, NC 27539Sold

- $404,9903 bd3 ba1.7k sqft214 Deercroft Dr, Apex, NC 27539Pending
- $660,2054 bd3 ba2.7k sqft228 Nahunta Dr, Apex, NC 27539Sold
- $453,0004 bd4 ba-- sqft239 Nahunta Dr, Apex, NC 27539Sold
- $455,0004 bd4 ba-- sqft235 Nahunta Dr, Apex, NC 27539Sold
A local agent can set up tours, give advice and negotiate with sellers.
Similar homes
- $560,6354 bd3 ba2.3k sqft111 Carolina Springs Blvd, Apex, NC 27539New Construction
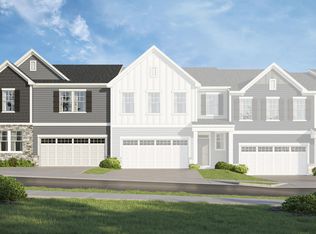
 MLS ID #10178368, Haley Allen. Doorify MLS
 - $529,0354 bd3 ba2.3k sqft205 Carolina Springs Blvd, Apex, NC 27539New ConstructionMLS ID #10163187, Haley Allen. Doorify MLS
- from $619,9905 bd4 ba2.9k sqftNelson Plan, Carolina Springs : Sterling, Apex, NC 27539New Construction
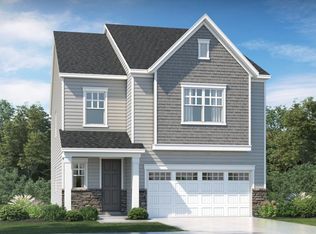 Lennar Homes
 - from $578,9904 bd3 ba2.5k sqftSomerset III Plan, Carolina Springs : Sterling, Apex, NC 27539New Construction
 Lennar Homes
 - $499,7503 bd3 ba2.1k sqft2542 Hutch Ln, Apex, NC 27523For SaleMLS ID #10154825, Hari Sundaramurthy. Doorify MLS
- $519,0003 bd4 ba2.1k sqft626 Cable Ct, Apex, NC 27523New ConstructionDoorify MLS
- from $428,3044 bd4 ba2.5k sqftPomona Interior unit Plan, Atwater Station - Midtown Collection, Fuquay Varina, NC 27526New ConstructionBaker Residential
- from $539,9904 bd3 ba2.7k sqftOliver Plan, Atwater Station - Village Collection, Fuquay Varina, NC 27526New ConstructionBaker Residential
- $534,0004 bd4 ba2.4k sqft821 Fireship Rd, Fuquay Varina, NC 27526New ConstructionMLS ID #10178984, Jennifer Lynn Bynum. Doorify MLS
- $749,9005 bd3 ba3.1k sqft201 King Oak St, Holly Springs, NC 27540For SaleMLS ID #10179179, Drew Jamison Smith. Doorify MLS
- $569,0004 bd4 ba2.4k sqft826 Fireship Rd, Fuquay Varina, NC 27526New ConstructionDoorify MLS
- $465,3593 bd4 ba2.1k sqft629 Cable Ct, Apex, NC 27523New ConstructionDoorify MLS
- $599,9903 bd3 ba1.7k sqft1700 Evergreen Ave, Raleigh, NC 27603For SaleMLS ID #10177837, Deborah Kaufman. Doorify MLS
- from $661,9903 bd2 ba2.6k sqftElizabeth Plan, Friendship Village, Apex, NC 27502New ConstructionBeazer Homes
- from $454,9903 bd4 ba2.1k sqftHarrington Interior Unit Plan, Parc at Bradley Farm, Apex, NC 27523New ConstructionBaker Residential
- from $514,9904 bd4 ba2.4k sqftWillow Plan, Atwater Station - Village Collection, Fuquay Varina, NC 27526New ConstructionBaker Residential
- $625,0005 bd4 ba2.5k sqft803 Roanoke Dr, Cary, NC 27513For SaleMLS ID #10178507, William Patrick. Doorify MLS
- $631,8003 bd2 ba2k sqftSandy Lane, Fuquay Varina, NC 27526New ConstructionMLS ID #10181583, Kelsey Shurtleff. Doorify MLS
- from $710,9905 bd4 ba3.4k sqftGalvani II Plan, Norris Crossing, Holly Springs, NC 27540New ConstructionLennar Homes
- from $472,9044 bd4 ba2.5k sqftPomona End Unit Plan, Atwater Station - Midtown Collection, Fuquay Varina, NC 27526New ConstructionBaker Residential
