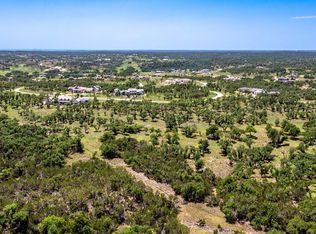
This thoughtful one-story home design provides three distinct living zones that easily accommodate a family’s changing needs. The beauty is in the functionality, the architectural details, and carefully selected interior finishes. The large homesite offers privacy on a quiet cul-de-sac and a gently sloping rear yard with eastern exposure. The light-filled great room features a full-height 60” stone fireplace, high vaulted and beamed ceilings with clerestory windows, and a wide stone archway framing the kitchen. The kitchen wraps around a huge center island with bar seating for 5, a 48” gas range with custom hood, a 48” built-in refrigerator/freezer, a wine cooler, and extensive custom cabinetry. Beyond is a walk-thru pantry, a large laundry room, and a mudroom with lots of drop-zone storage. The private wing of the home includes a quiet sitting room or office, a large bedroom with vaulted ceilings and sliding doors to a covered terrace. The bath includes a 5x8’ shower, soaking tub, and separate vanity areas. The master closet includes a built-in center island chest. Don't miss your opportunity to become part of Boot Ranch, the finest private club community in Texas.
Pending
$4,800,000
201 E Eldorado Ridge Dr, Fredericksburg, TX 78624
5beds
4,900sqft
Single Family Residence
Built in 2023
2.26 Acres Lot
$-- Zestimate®
$980/sqft
$333/mo HOA
What's special
Gently sloping rear yardClerestory windowsLight-filled great roomEastern exposureQuiet cul-de-sacWine coolerSoaking tub
- 466 days |
- 6 |
- 0 |
Zillow last checked:
Listing updated:
Listed by:
Sean Gioffre (830) 997-6200,
Boot Ranch Realty, LLC (830) 997-6200
Source: Unlock MLS,MLS#: 3962165
Facts & features
Interior
Bedrooms & bathrooms
- Bedrooms: 5
- Bathrooms: 10
- Full bathrooms: 5
- 1/2 bathrooms: 5
- Main level bedrooms: 4
Primary bedroom
- Features: See Remarks
- Level: First
Primary bathroom
- Features: See Remarks
- Level: First
Kitchen
- Features: See Remarks
- Level: First
Heating
- Central
Cooling
- Central Air
Appliances
- Included: See Remarks
Features
- See Remarks
- Flooring: Stone, Tile, Wood
- Windows: See Remarks
- Number of fireplaces: 1
- Fireplace features: Gas Log
Interior area
- Total interior livable area: 4,900 sqft
Property
Parking
- Total spaces: 2.5
- Parking features: Garage
- Garage spaces: 2.5
Accessibility
- Accessibility features: See Remarks
Features
- Levels: Two
- Stories: 2
- Patio & porch: See Remarks
- Exterior features: Gas Grill
- Pool features: None
- Fencing: None
- Has view: Yes
- View description: See Remarks
- Waterfront features: None
Lot
- Size: 2.26 Acres
- Features: See Remarks
Details
- Additional structures: None
- Parcel number: 201 E. Eldorado Ridge Dr.
- Special conditions: See Remarks
Construction
Type & style
- Home type: SingleFamily
- Property subtype: Single Family Residence
Materials
- Foundation: Slab
- Roof: See Remarks
Condition
- Resale
- New construction: No
- Year built: 2023
Utilities & green energy
- Sewer: Public Sewer
- Water: Public
- Utilities for property: Electricity Connected, Internet-Fiber, Natural Gas Connected, Sewer Connected, Underground Utilities, Water Connected
Community & HOA
Community
- Features: See Remarks, Clubhouse, Cluster Mailbox, Common Grounds, Concierge, Conference/Meeting Room, Controlled Access, Dog Park, Electronic Payments, Fishing, Fitness Center, Gated, Golf, Google Fiber, Housekeeping, Lake, Laundry Service, Lock and Leave, Maintenance On-Site, On-Site Retail, Online Services, Park, Pet Amenities, Picnic Area, Planned Social Activities, Playground, Pool, Putting Green, Restaurant, Smart Car Charging, Spa/Hot Tub, Sport Court(s)/Facility, Tennis Court(s), Trash Pickup - Door to Door, Underground Utilities, VALET
- Subdivision: Boot Ranch Sub
HOA
- Has HOA: Yes
- Services included: See Remarks
- HOA fee: $4,000 annually
- HOA name: Boot Ranch Property Owners Association
Location
- Region: Fredericksburg
Financial & listing details
- Price per square foot: $980/sqft
- Annual tax amount: $28,796
- Date on market: 5/15/2025
- Listing terms: Cash,Conventional
- Electric utility on property: Yes
Estimated market value
Not available
Estimated sales range
Not available
Not available
Price history
| Date | Event | Price |
|---|---|---|
| 10/8/2025 | Pending sale | $4,800,000$980/sqft |
Source:  Unlock MLS #3962165 Report a problem Unlock MLS #3962165 Report a problem | ||
| 6/18/2025 | Price change | $4,800,000-4%$980/sqft |
Source:  CHCBOR #97721 Report a problem CHCBOR #97721 Report a problem | ||
| 5/15/2025 | Listed for sale | $5,000,000$1,020/sqft |
Source: CHCBOR #97721 Report a problem | ||
Public tax history
Tax history is unavailable.
Monthly payment
Est. payment
Payment breakdown
Explore the cost of this home by adjusting the details. Changes won't be saved.Climate risks
Neighborhood: 78624
Nearby schools
GreatSchools rating
- 5/10Fredericksburg Elementary SchoolGrades: 2-5Distance: 4.8 mi
- 6/10Fredericksburg Middle SchoolGrades: 6-8Distance: 5.3 mi
- 7/10Fredericksburg High SchoolGrades: 9-12Distance: 6.7 mi
Schools provided by the listing agent
- Elementary: Fredericksburg
- Middle: Fredericksburg
- High: Fredericksburg (Fredericksburg ISD)
- District: Fredericksburg ISD
Source: Unlock MLS. This data may not be complete. We recommend contacting the local school district to confirm school assignments for this home.
- $3,590,700-- bd1 ba4.8k sqft144 E Eldorado Ridge Dr, Fredericksburg, TX 78624Off Market
- $1,250,0004.6 acres637 W Eldorado Ridge Dr, Fredericksburg, TX 78624Lot/Land
- $--2.01 acres635 W Eldorado Ridge Dr, Fredericksburg, TX 78624Sold

- $2,955,600-- bd1 ba3.5k sqft29 Beretta Dr, Fredericksburg, TX 78624Off Market
- $1,595,0002.91 acresLOT 625 W Eldorado Ridge Dr, Fredericksburg, TX 78624Lot/Land
- $3,814,300-- bd1 ba5k sqft63 W Eldorado Ridge Dr, Fredericksburg, TX 78624Off Market
- $--2.76 acres516 Lockhart Ridge Dr, Fredericksburg, TX 78624Sold
- $4,950,0004 bd5 ba6k sqft200 E Eldorado Ridge Dr, Fredericksburg, TX 78624New Construction
A local agent can set up tours, give advice and negotiate with sellers.
Similar homes
- $4,950,0006 bd7 ba6.9k sqft439 W Boot Ranch Rdg, Fredericksburg, TX 78624For Sale
 MLS ID #105158, Sean Gioffre. CHCBOR
 - $4,950,0004 bd5 ba6k sqft200 E Eldorado Ridge Dr, Fredericksburg, TX 78624New Construction
 MLS ID #96842, Sean Gioffre. CHCBOR
 - $4,350,0004 bd5 ba4.4k sqft50 Turning Stone Cir, Fredericksburg, TX 78624For Sale
 MLS ID #104331, Sean Gioffre. CHCBOR
 - $4,950,0005 bd6 ba4.9k sqft744 Marfa Trl, Fredericksburg, TX 78624New Construction
 MLS ID #104333, Sean Gioffre. CHCBOR
 - $4,750,0005 bd6 ba4.3k sqft168 Terlingua Trl, Fredericksburg, TX 78624New ConstructionMLS ID #98778, Sean Gioffre. CHCBOR
- $3,995,0006 bd6 ba4.7k sqft175 S Putting Park Dr, Fredericksburg, TX 78624Active
 MLS ID #4152002, Leah Petri, Moreland Properties. Unlock MLS
 - $5,495,0005 bd6 ba4.4k sqft110 Temple Trl, Fredericksburg, TX 78624New ConstructionMLS ID #101835, Sean Gioffre. CHCBOR
- $5,785,0005 bd6 ba4.9k sqft82 Presidio Ridge Dr, Fredericksburg, TX 78624New ConstructionMLS ID #105027, Sean Gioffre. CHCBOR
- $3,700,0004 bd5 ba4k sqft26 Lago Vista Dr, Fredericksburg, TX 78624New ConstructionMLS ID #104996, Sean Gioffre. CHCBOR
- $3,500,0004 bd5 ba6.2k sqft311 S Crockett St, Fredericksburg, TX 78624For SaleMLS ID #105045, Catherine Kling. CHCBOR
- $6,250,0005 bd6 ba5.6k sqft112 Spicewood Trl, Fredericksburg, TX 78624New ConstructionMLS ID #99119, Sean Gioffre. CHCBOR
- $5,300,0004 bd4 ba3.8k sqft10030 E Us Highway 290, Fredericksburg, TX 78624ActiveMLS ID #8993792, Sarah Wanek Wanek, Reata Ranch Realty, LLC. Unlock MLS
- $3,975,0004 bd5 ba3.6k sqft2339 Hagee Dr, Fredericksburg, TX 78624New ConstructionMLS ID #98244, Sean Gioffre. CHCBOR
- $5,400,0004 bd5 ba5.3k sqft77 Last Trl, Fredericksburg, TX 78624For Sale
 MLS ID #1973265, Melissa Staudt TREC #701210, Kuper Sotheby's Int'l Realty. LERA MLS
 - $4,650,0002 bd3 ba3.5k sqft249 Eureka Ln, Fredericksburg, TX 78624ActiveMLS ID #7691684, Justin Cop, Fredericksburg Realty. Unlock MLS
- $4,772,0002 bd3 ba3k sqft12215 W Fm 2093, Fredericksburg, TX 78624For SaleMLS ID #103884, John C. (Jay) Jones III. CHCBOR
- $5,995,0005 bd4 ba6.8k sqft408-410 W Main St, Fredericksburg, TX 78624For SaleMLS ID #99002, Dwight Oestreich. CHCBOR
- $3,100,0004 bd6 ba4.3k sqft1691 Cool Water Ranch Rd, Fredericksburg, TX 78624ActiveMLS ID #1061422, Collier Jones, Triple C Real Estate, LLC. Unlock MLS
- $2,850,0005 bd4 ba5.2k sqft283 Soaring Eagles Dr, Fredericksburg, TX 78624ActiveMLS ID #9408097, Jeff Burke, Douglas Elliman Real Estate. Unlock MLS
- $3,989,0004 bd5 ba6.3k sqft71 Granite Springs Dr, Fredericksburg, TX 78624For SaleMLS ID #104834, Michael W. Starks. CHCBOR
