Welcome to 201 Hemlock Circle, an exceptional North Wales residence offering an extraordinary setting, generous proportions, and an exciting opportunity to create a home uniquely your own. Privately positioned on a quiet cul-de-sac and occupying a coveted corner lot of approximately .80 acres, this property immediately distinguishes itself. The approach is framed by beautifully maintained neighboring homes, while this residence welcomes you with mature landscaping, lush gardens, a long private driveway, and an impressive three-car garage. With over 3,000 square feet of living space, the home offers an abundance of room for both everyday living and gracious entertaining. While some updating will allow the next owner to bring their own vision and style to the residence, the underlying architecture, scale, and layout provide an exceptional foundation. This is a home with wonderful bones and the rare combination of space, privacy, and potential. The impressive two-story foyer sets the tone upon entry, featuring soaring ceilings, polished tile floors, a graceful curved staircase, and an elegant sense of arrival. A formal sitting room and dining room provide refined spaces for entertaining, while two expansive living areas offer remarkable versatility. One features a wood-burning fireplace and beautiful French doors opening to the patio and rear grounds. The adjoining living spaces can remain distinct or be opened to create an impressive setting for larger gatherings. The well-appointed kitchen features a center island and breakfast area, complemented by a convenient first-floor powder room and dedicated laundry/mudroom. Direct access to the three-car garage adds both convenience and flexibility, whether accommodating multiple vehicles, a collector's cars, storage, or recreational equipment. Upstairs, the spacious primary suite provides a private retreat with two walk-in closets, a dedicated makeup area, shower, and an expansive primary bath enhanced by skylights. Three additional bedrooms offer generous proportions and excellent closet space, providing flexibility for family, guests, a home office, or other personal needs. A hall bathroom completes the upper level. The full unfinished basement, with its high ceilings, presents yet another opportunity. Use it as extensive storage, a workshop, hobby area, recreation space, or envision finishing it to further expand the home's living and entertaining possibilities. Beyond the interior, the grounds are truly special. The patio overlooks the private backyard and established landscaping, creating an inviting setting for outdoor dining, entertaining, or quiet evenings at home. Garden enthusiasts will appreciate the existing vegetable garden and greenhouse, while the mature landscaping provides an inspiring starting point for creating your own private outdoor oasis. Recent improvements include a newer heating and cooling system and newer hot water heater. Ideally situated in the North Wales/Montgomeryville area, the property offers the best of both worlds: a peaceful residential setting with convenient access to shopping, dining, parks, recreation, major roadways, and everyday amenities. There are homes you simply move into, and then there are homes that invite you to imagine what they can become. 201 Hemlock Circle is the latter. With its remarkable setting, generous scale, three-car garage, expansive grounds, and timeless potential, this is an opportunity to create something truly exceptional. Come experience the property, envision the possibilities, and discover what could be your next chapter in North Wales.
Pending
$699,995
201 Hemlock Cir, North Wales, PA 19454
4beds
2,777sqft
Single Family Residence
Built in 1985
0.8 Acres Lot
$701,300 Zestimate®
$252/sqft
$-- HOA
What's special
Wood-burning fireplaceLush gardensConvenient first-floor powder roomFormal sitting roomQuiet cul-de-sacLong private drivewayImpressive two-story foyer
- 26 days
- 3,160
- 243
Likely to sell faster than
Zillow last checked:
Listing updated:
Listed by:
Philip P Winicov 610-613-5771,
RE/MAX Preferred - Newtown Square (610) 325-4100
Source: Bright MLS,MLS#: PAMC2195292
Facts & features
Interior
Bedrooms & bathrooms
- Bedrooms: 4
- Bathrooms: 3
- Full bathrooms: 2
- 1/2 bathrooms: 1
- Main level bathrooms: 1
Basement
- Description: Percent Finished: 0.0
- Area: 1422
Heating
- Central, Natural Gas
Cooling
- Central Air, Electric
Appliances
- Included: Built-In Range, Dishwasher, Disposal, Double Oven, Self Cleaning Oven, Oven, Gas Water Heater
- Laundry: Main Level
Features
- Attic/House Fan, Butlers Pantry, Dining Area, Eat-in Kitchen, Kitchen Island, Primary Bath(s), Recessed Lighting, Bathroom - Tub Shower, Bathroom - Stall Shower, Ceiling Fan(s), Combination Kitchen/Dining, Crown Molding, Curved Staircase, Family Room Off Kitchen, Floor Plan - Traditional, Formal/Separate Dining Room, Kitchen - Table Space, Walk-In Closet(s), Cathedral Ceiling(s), High Ceilings, Dry Wall
- Flooring: Carpet, Tile/Brick, Vinyl, Wood
- Doors: Insulated
- Windows: Double Pane Windows, Skylight(s)
- Basement: Drainage System,Full,Unfinished
- Number of fireplaces: 1
- Fireplace features: Wood Burning
Interior area
- Total structure area: 4,199
- Total interior livable area: 2,777 sqft
- Finished area above ground: 2,777
- Finished area below ground: 0
Property
Parking
- Total spaces: 9
- Parking features: Garage Door Opener, Inside Entrance, Oversized, Garage Faces Side, Driveway, Private, Attached, Other
- Attached garage spaces: 3
- Uncovered spaces: 6
- Details: Garage Sqft: 654
Accessibility
- Accessibility features: None
Features
- Levels: Three
- Stories: 3
- Patio & porch: Patio, Porch
- Exterior features: Sidewalks, Flood Lights
- Pool features: None
- Has view: Yes
- View description: Garden
Lot
- Size: 0.8 Acres
- Dimensions: 220 x 187
- Features: Corner Lot, Cul-De-Sac, Front Yard, Level, SideYard(s), Suburban, Unknown Soil Type
Details
- Additional structures: Above Grade, Below Grade
- Parcel number: 560010003552
- Zoning: R1
- Special conditions: Standard
Construction
Type & style
- Home type: SingleFamily
- Architectural style: Colonial,Contemporary,French
- Property subtype: Single Family Residence
Materials
- Brick, Vinyl Siding
- Foundation: Block
- Roof: Architectural Shingle
Condition
- Average
- New construction: No
- Year built: 1985
Utilities & green energy
- Electric: 200+ Amp Service, Circuit Breakers
- Sewer: Public Sewer
- Water: Public
Community & HOA
Community
- Security: Security System, Smoke Detector(s), Carbon Monoxide Detector(s)
- Subdivision: North Wales
HOA
- Has HOA: No
Location
- Region: North Wales
- Municipality: UPPER GWYNEDD TWP
Financial & listing details
- Price per square foot: $252/sqft
- Tax assessed value: $257,630
- Annual tax amount: $10,807
- Date on market: 9/25/2026
- Listing agreement: Exclusive Right To Sell
- Listing terms: Conventional,Cash
- Inclusions: All Appliances In As-is Condition
- Exclusions: Sellers Personal Property
- Ownership: Fee Simple
- Road surface type: Paved
Estimated market value
$701,300
$666,000 - $736,000
$3,852/mo
Price history
| Date | Event | Price |
|---|---|---|
| 10/8/2026 | Pending sale | $699,995$252/sqft |
Source:  Bright MLS #PAMC2195292 Report a problem Bright MLS #PAMC2195292 Report a problem | ||
| 9/25/2026 | Listed for sale | $699,995+154.5%$252/sqft |
Source: Bright MLS #PAMC2195292 Report a problem | ||
| 6/17/1998 | Sold | $275,000$99/sqft |
Source: Public Record Report a problem | ||
Public tax history
| Year | Property taxes | Tax assessment |
|---|---|---|
| 2025 | $9,838 +5.7% | $257,630 |
| 2024 | $9,310 | $257,630 |
| 2023 | $9,310 +7.2% | $257,630 |
| 2022 | $8,688 +2.7% | $257,630 |
| 2021 | $8,460 +2.7% | $257,630 |
| 2020 | $8,240 +1.9% | $257,630 |
| 2019 | $8,089 +2.7% | $257,630 |
| 2018 | $7,873 +2.9% | $257,630 |
| 2017 | $7,649 +2.1% | $257,630 |
| 2016 | $7,495 +2.6% | $257,630 |
| 2015 | $7,302 +5.5% | $257,630 |
| 2014 | $6,922 +1.4% | $257,630 |
| 2013 | $6,825 +1.4% | $257,630 |
| 2012 | $6,730 +1.8% | $257,630 |
| 2011 | $6,612 +2.5% | $257,630 |
| 2010 | $6,453 +3.3% | $257,630 |
| 2009 | $6,247 +3.7% | $257,630 |
| 2008 | $6,024 +2.2% | -- |
| 2007 | $5,895 +3% | -- |
| 2006 | $5,722 +5.2% | -- |
| 2005 | $5,439 +1.1% | -- |
| 2004 | $5,379 | -- |
| 2003 | $5,379 | -- |
| 2002 | $5,379 +6.6% | -- |
| 2000 | $5,046 +1.3% | -- |
| 1999 | $4,979 | -- |
Find assessor info on the county website
Monthly payment
Est. payment
Payment breakdown
Explore the cost of this home by adjusting the details. Changes won't be saved.Climate risks
Neighborhood: 19454
Nearby schools
Schools provided by the listing agent
- Elementary: Gwynedd Square
- Middle: Pennbrook
- High: North Penn Senior
- District: North Penn
Source: Bright MLS. This data may not be complete. We recommend contacting the local school district to confirm school assignments for this home.
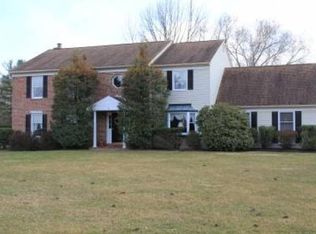

Similar homes
- $748,0005 bd3 ba3.2k sqft414 Lower State Rd, North Wales, PA 19454For Sale

 MLS ID #PAMC2191866, Maggie Hamson, Keller Williams Realty Devon-Wayne. Bright MLS
 - $879,9004 bd3 ba3.1k sqft417 Forest Ln, North Wales, PA 19454For Sale
 MLS ID #PAMC2190012, Jane Maslowski, Keller Williams Real Estate-Blue Bell. Bright MLS
 - $650,0004 bd3 ba2.4k sqft114 Laura Ln, Royersford, PA 19468New
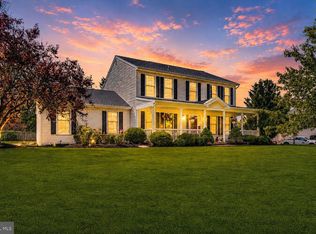 MLS ID #12788697, Ken Enochs, Compass Real Estate. MRED as distributed by MLS GRID
 - $595,0004 bd3 ba2.8k sqft50 Shirley Ln, Norristown, PA 19403For Sale
 MLS ID #PAMC2196688, Matthew Marino, Real of Pennsylvania. Bright MLS
 - $648,0004 bd3 ba2.6k sqft672 Brighton Dr, Hatfield, PA 19440For SaleMLS ID #PAMC2182794, Victoria Camuso, Keller Williams Real Estate-Blue Bell. Bright MLS
- $700,0004 bd3 ba2.9k sqft1125 Deer Run Ct, Southampton, PA 18966For SaleMLS ID #PABU2132210, Connor Tuck, KW Empower. Bright MLS
- $699,9004 bd3 ba2.9k sqft23 Great Oak Dr, Churchville, PA 18966For SaleMLS ID #PABU2127992, Joseph Bograd, Elite Realty Group Unl. Inc.. Bright MLS
- $710,0004 bd3 ba2.7k sqft1644 Huntingdon Rd, Abington, PA 19001For SaleMLS ID #PAMC2195946, Bill Milano, Real Broker, LLC. Bright MLS
- $599,9004 bd3 ba2.2k sqft329 Fairhill Dr, Churchville, PA 18966For SaleMLS ID #PABU2133704, Alisha Bowman, BHHS Keystone Properties. Bright MLS
- $700,0004 bd3 ba3.1k sqft2405 Cindy Ln, Warrington, PA 18976For SaleMLS ID #PABU2121336, Graceann Tinney, Keller Williams Real Estate - Newtown. Bright MLS
- $690,0004 bd4 ba2.2k sqft192 David Rd, King Of Prussia, PA 19406For SaleMLS ID #PAMC2193834, Jamie Kerezsi, Keller Williams Real Estate - Media. Bright MLS
- $839,9003 bd3 ba2.8k sqft276 Goldenrod Dr, Lansdale, PA 19446For SaleMLS ID #PAMC2195610, Liam Coonahan, Real of Pennsylvania. Bright MLS
- $649,8002 bd2 ba2.4k sqft611 E Kennedy Rd, North Wales, PA 19454For SaleMLS ID #PAMC2196514, Sharon Spognardi-Abaca, RE/MAX Signature. Bright MLS
- $724,9003 bd3 ba3k sqft1260 Carnigan Ct, Lower Gwynedd, PA 19002For SaleMLS ID #PAMC2192104, Robert Misner, Keller Williams Real Estate - Newtown. Bright MLS
- $684,9903 bd3 ba2.2k sqft111 Gleneagles Dr, Blue Bell, PA 19422For SaleMLS ID #PAMC2193974, Frani Morrione, Keller Williams Real Estate-Blue Bell. Bright MLS
- $699,9004 bd4 ba3.1k sqft211 Tollgate Rd, Quakertown, PA 18951For SaleMLS ID #PABU2131392, Steve Hull, RE/MAX One Realty. Bright MLS
- $725,0004 bd3 ba2.4k sqft2438 Pine Rd, Huntingdon Valley, PA 19006For SaleMLS ID #PAMC2194240, Ken Zhu, Ideal Realty LLC. Bright MLS
- $940,0003 bd3 ba2.9k sqft121 Inverness Dr, Blue Bell, PA 19422For SaleMLS ID #PAMC2192242, Lei Barry, Keller Williams Real Estate-Blue Bell. Bright MLS
- $879,9003 bd3 ba3k sqft239 Goldenrod Dr, Lansdale, PA 19446For SaleMLS ID #PAMC2192694, Mitchell Harris, Tesla Realty Group, LLC. Bright MLS
- $629,9003 bd2 ba1.6k sqft65 Mathews Ave, Doylestown, PA 18901For SaleMLS ID #PABU2133792, Brian Levitt, Keller Williams Real Estate-Horsham. Bright MLS
