New construction at 201 Kimberling St, Kirksville, MO 63501. This 3 bed, 2 bath home with a 2-car attached garage is currently under construction, giving buyers a great opportunity to step in early and personalize select colors and finishes. Planned purchase price is $350,000 as currently designed by the builder. Located in a desirable area just outside Kirksville, this property offers the appeal of a new home with the chance to make it feel more custom to your style. An additional lot is also available for buyers wanting more space. Call today to discuss the build with the builder and explore your options.
Under contract
$350,000
201 Kimberling Dr, Kirksville, MO 63501
3beds
2,496sqft
Single Family Residence
Built in 2026
9,147 Square Feet Lot
$341,800 Zestimate®
$140/sqft
$-- HOA
What's special
- 131 days |
- 15 |
- 0 |
Zillow last checked:
Listing updated:
Listed by:
Ced Gilworth 660-626-8445,
United Country Gilworth Real Estate
Source: Northeast Central AOR,MLS#: 46228
Facts & features
Interior
Bedrooms & bathrooms
- Bedrooms: 3
- Bathrooms: 2
- Full bathrooms: 2
Bedroom 1
- Level: Main
Bedroom 2
- Level: Main
Bedroom 3
- Level: Main
Bathroom 1
- Level: Main
Bathroom 2
- Level: Main
Dining room
- Level: Main
Kitchen
- Level: Main
Living room
- Level: Main
Heating
- None, Other-See Remarks
Cooling
- None, Other-See Remarks
Appliances
- Included: None, No Water Heater, Other Water Heater (See Remarks)
- Laundry: Laundry Hookup: Main Level
Features
- Dry Wall
- Windows: Vinyl, No Window Treatments
- Basement: Crawl Space
- Has fireplace: No
- Fireplace features: None
Interior area
- Total structure area: 2,496
- Total interior livable area: 2,496 sqft
Video & virtual tour
Property
Parking
- Total spaces: 2
- Parking features: Two Car, Attached
- Attached garage spaces: 2
Features
- Patio & porch: Rear Porch, Front Porch
- Exterior features: Other-See Remarks
- Fencing: None
Lot
- Size: 9,147 Square Feet
Construction
Type & style
- Home type: SingleFamily
- Architectural style: Ranch
- Property subtype: Single Family Residence
Materials
- Frame, Vinyl Siding
- Roof: Asphalt
Condition
- Year built: 2026
Utilities & green energy
- Gas: Natural
- Sewer: Public Sewer
- Water: Public
Community & HOA
Community
- Subdivision: Kimberling Heights
HOA
- Has HOA: No
Location
- Region: Kirksville
Financial & listing details
- Price per square foot: $140/sqft
- Annual tax amount: $77
- Date on market: 4/17/2026
Estimated market value
$341,800
$325,000 - $359,000
$1,997/mo
Price history
| Date | Event | Price |
|---|---|---|
| 7/21/2026 | Pending sale | $350,000$140/sqft |
Source:  Northeast Central AOR #46228 Report a problem Northeast Central AOR #46228 Report a problem | ||
| 7/21/2026 | Listed for sale | $350,000$140/sqft |
Source: Northeast Central AOR #46228 Report a problem | ||
| 6/30/2026 | Pending sale | $350,000$140/sqft |
Source: Northeast Central AOR #46228 Report a problem | ||
| 4/17/2026 | Listed for sale | $350,000$140/sqft |
Source: Northeast Central AOR #46228 Report a problem | ||
Public tax history
Tax history is unavailable.
Monthly payment
Est. payment
Payment breakdown
Explore the cost of this home by adjusting the details. Changes won't be saved.Climate risks
Neighborhood: 63501
Nearby schools
GreatSchools rating
- 4/10Ray Miller Elementary SchoolGrades: 3-5Distance: 1 mi
- 6/10William Matthew Middle SchoolGrades: 6-8Distance: 1.5 mi
- 6/10Kirksville Sr. High SchoolGrades: 9-12Distance: 1.4 mi
Schools provided by the listing agent
- District: Kirksville R-III
Source: Northeast Central AOR. This data may not be complete. We recommend contacting the local school district to confirm school assignments for this home.
- $133,7002 bd1 ba960 sqft202 S Kimberling Dr, Kirksville, MO 63501Off Market
- $180,8003 bd1 ba1.1k sqft204 S Kimberling Dr, Kirksville, MO 63501Off Market
- $154,4003 bd1 ba1.2k sqft106 N Kimberling Dr, Kirksville, MO 63501Off Market
- $165,9003 bd2 ba1k sqft203 S Hollis Way, Kirksville, MO 63501Off Market
- $244,6003 bd2 ba1.1k sqft201 S Hollis Way, Kirksville, MO 63501Off Market
- $283,6003 bd2 ba1.6k sqft301 S Hollis Way, Kirksville, MO 63501Off Market
- $197,9003 bd2 ba1.2k sqft103 S Hollis Way, Kirksville, MO 63501Off Market
- $242,7003 bd2 ba1.5k sqft102 N Kimberling Dr, Kirksville, MO 63501Off Market
A local agent can set up tours, give advice and negotiate with sellers.
A local lender can help you make sure your offer is ready when you are.
Similar homes
- $279,9003 bd3 ba2.8k sqft1806 Cottage Grove Pl, Kirksville, MO 63501For Sale
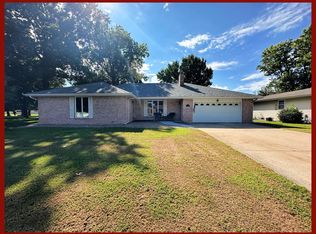 MLS ID #46922, Megan Roof, RE/MAX HOME TEAM. Northeast Central AOR
 - $299,9004 bd3 ba2.6k sqft2303 James St, Kirksville, MO 63501For Sale
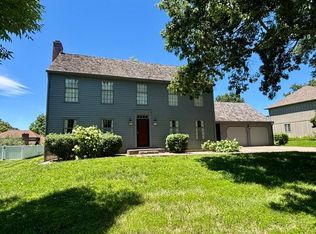 MLS ID #46612, Michael Chrisman, Heritage House Realty, Inc.. Northeast Central AOR
 - $279,0003 bd3 ba2.8k sqft2211 S Halliburton St, Kirksville, MO 63501For Sale
 MLS ID #46694, Megan Roof, RE/MAX HOME TEAM. Northeast Central AOR
 - $395,0003 bd3 ba2.1k sqft3 Lakeview Ln, Kirksville, MO 63501For Sale
 MLS ID #46580, Leah Vincent, Heritage House Realty, Inc.. Northeast Central AOR
 - $329,9005 bd3 ba2.6k sqft2900 Breezewood Dr, Kirksville, MO 63501For SaleMLS ID #46493, Kristy Panos, CENTURY 21 Lifetime Realty. Northeast Central AOR
- $219,9003 bd2 ba2.5k sqft211 N Ely St, Kirksville, MO 63501For SaleMLS ID #46623, Toni Riekeberg, Stephens Real Estate. Northeast Central AOR
- $259,5003 bd3 ba2k sqft1206 Queens Rd, Kirksville, MO 63501For SaleMLS ID #46215, Christina Lymer, RE/MAX HOME TEAM. Northeast Central AOR
- $219,5003 bd2 ba1.3k sqft22 Kellwood Dr, Kirksville, MO 63501For SaleMLS ID #46813, Lance Eads, CENTURY 21 Lifetime Realty. Northeast Central AOR
- $229,9003 bd3 ba2.1k sqft904 E Randolph St, Kirksville, MO 63501For SaleMLS ID #46225, Joseph Behrmann, Heritage House Realty, Inc.. Northeast Central AOR
- $325,0005 bd2 ba1.7k sqft16948 Clay Way, Kirksville, MO 63501For SaleMLS ID #46509, Erick Hanson, CENTURY 21 Lifetime Realty. Northeast Central AOR
- $265,0005 bd3 ba3k sqft707 S Cottage Grove Ave, Kirksville, MO 63501For Sale
 MLS ID #26018169, Elizabeth A Gregory, EXP Realty, LLC. MARIS
 - $269,0005 bd3 ba2.5k sqft201 Park Plz, Kirksville, MO 63501For SaleMLS ID #46683, Leah Vincent, Heritage House Realty, Inc.. Northeast Central AOR
- $349,9005 bd3 ba2.9k sqft2804 N Gasperi St, Kirksville, MO 63501For SaleMLS ID #33113, Erica Supple, Heritage House Realty, Inc.. Northeast Central AOR
- $224,9004 bd2 ba1.6k sqft39 Kellwood Dr, Kirksville, MO 63501For SaleMLS ID #46478, Vicki Benson, RE/MAX HOME TEAM. Northeast Central AOR
- $239,9004 bd3 ba2.6k sqft2202 Oak Ln, Kirksville, MO 63501For SaleMLS ID #46511, Megan Roof, RE/MAX HOME TEAM. Northeast Central AOR
- $285,0003 bd3 ba1.8k sqft19248 White Oak Trl, Kirksville, MO 63501For SaleMLS ID #26021624, Elizabeth A Gregory, EXP Realty, LLC. MARIS
- $279,9002 bd2 ba1.4k sqft18179 Dairy Way, Kirksville, MO 63501For SaleMLS ID #46429, Sara Vanloo, EXP Realty LLC. Northeast Central AOR
- $449,0006 bd4 ba3.2k sqft1710 E Shepherd Ave, Kirksville, MO 63501For SaleMLS ID #42041, Erica Supple, Heritage House Realty, Inc.. Northeast Central AOR
- $219,9003 bd2 ba1.4k sqft3 Drake Dr, Kirksville, MO 63501For SaleMLS ID #46634, Adam Snyder, CENTURY 21 Lifetime Realty. Northeast Central AOR
- $315,0003 bd2 ba1.6k sqft26130 Spring Lake Trl, Kirksville, MO 63501For SaleMLS ID #434934, Duane Cole, Cole Properties Realty. MMBOR
