Skip main navigation
For sale
  • Price cut: $10.1K (7/10)
    $299,900

    201 Lyman St, Corunna, MI 48817

    3beds
    2,000sqft
    : 
    Loading
    Get pre-qualified
    Single Family Residence
    Built in 2020
    0.64 Acres Lot
    $299,500 Zestimate®
    $150/sqft
    $-- HOA

    What's special

    Attached garageFresh paintLarge lotFirst-floor primary bedroomPrivacy and outdoor spaceMain floor laundryBrand-new carpet throughout
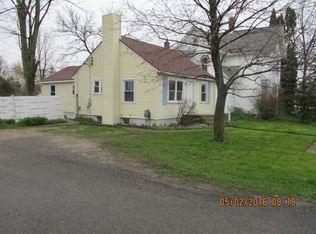
    Welcome to this beautifully maintained 2020-built Cape Cod located on a rare 0.64-acre city lot offering the perfect blend of space, convenience, and modern living. With approximately 2,000 square feet, this home features 3 bedrooms, 3 full bathrooms, fresh paint, and brand-new carpet throughout. Designed with functionality and comfort in mind, the layout includes a highly desirable first-floor primary suite, main floor laundry, and an attached 2-car garage. The open and flexible floor plan provides comfortable everyday living while offering room to grow. One of the standout features is the unfinished 23x14 bonus space above the garage, already accessible from the second floor and ready for your vision. Create a fourth bedroom, home office, gym, playroom, media room, guest suite, or additional living space tailored to your needs. Enjoy the benefits of city water, city sewer, and fiber optic internet availability while still having the privacy and outdoor space that is difficult to find in a walkable in-town location. The oversized lot offers room for entertaining, gardening, recreation, or future outdoor improvements without sacrificing the convenience of nearby shopping, dining, parks, schools, and everyday amenities. If you're searching for a newer construction home with a first-floor primary bedroom, large lot, attached garage, modern utilities, high-speed internet, and expansion potential, this property checks all the boxes. Rarely do homes combine walkability, nearly two-thirds of an acre, and newer construction into one complete package.
    44 days
    |
    564
    |
    34
    |

    Likely to sell faster than

    Zillow last checked:

    Listing updated:

    Listed by:

    Scott Hurlbert 810-923-0107,

    KW Realty Livingston 810-227-5500

    Source: Realcomp II,MLS#: 20261038351MLS Logo

    Loading...

      Facts & features

      Interior

      Bedrooms & bathrooms
      • Bedrooms: 3
      • Bathrooms: 3
      • Full bathrooms: 3
      Primary bedroom
      • Level: Entry
      • Area: 195
      • Dimensions: 13 X 15
      Bedroom
      • Level: Second
      • Area: 504
      • Dimensions: 21 X 24
      Bedroom
      • Level: Second
      • Area: 140
      • Dimensions: 14 X 10
      Primary bathroom
      • Level: Entry
      • Area: 72
      • Dimensions: 9 X 8
      Other
      • Level: Entry
      • Area: 75
      • Dimensions: 15 X 5
      Other
      • Level: Second
      • Area: 70
      • Dimensions: 14 X 5
      Dining room
      • Level: Entry
      • Area: 120
      • Dimensions: 15 X 8
      Kitchen
      • Level: Entry
      • Area: 240
      • Dimensions: 15 X 16
      Laundry
      • Level: Entry
      • Area: 48
      • Dimensions: 8 X 6
      Living room
      • Level: Entry
      • Area: 315
      • Dimensions: 21 X 15
      Heating
      • Forced Air, Natural Gas
      Cooling
      • Ceiling Fans, Central Air
      Appliances
      • Included: Dishwasher, Free Standing Gas Range, Free Standing Refrigerator, Microwave
      • Laundry: Electric Dryer Hookup
      Features
      • High Speed Internet, Programmable Thermostat
      • Basement: Full,Unfinished
      • Has fireplace: No
      Interior area
      • Total interior livable area: 2,000 sqft
      • Finished area above ground: 2,000

      Property

      Parking
      • Total spaces: 2
      • Parking features: Two Car Garage, Attached, Direct Access, Electricityin Garage, Garage Faces Front
      • Attached garage spaces: 2
      Features
      • Levels: Two
      • Stories: 2
      • Entry location: GroundLevelwSteps
      • Exterior features: Lighting
      • Pool features: Above Ground
      • Fencing: Fencing Allowed
      Lot
      • Size: 0.64 Acres
      • Dimensions: 100 x 280 x 100 x 280
      • Features: Cleared, Level
      Details
      • Additional structures: Sheds
      • Parcel number: 0261805500100
      • Special conditions: Short Sale No,Standard

      Construction

      Type & style
      • Home type: SingleFamily
      • Architectural style: Cape Cod,Modular Home
      • Property subtype: Single Family Residence
      Materials
      • Vinyl Siding
      • Foundation: Active Radon Mitigation, Basement, Block, Sump Pump
      • Roof: Asphalt
      Condition
      • New construction: No
      • Year built: 2020
      • Major remodel year: 2026

      Utilities & green energy

      • Electric: Volts 220, Circuit Breakers, Utility Smart Meter
      • Sewer: Public Sewer
      • Water: Public
      • Utilities for property: Underground Utilities

      Community & HOA

      Community
      • Subdivision: MCARTHURS ADD
      HOA
      • Has HOA: No
      Location
      • Region: Corunna

      Financial & listing details

      • Price per square foot: $150/sqft
      • Tax assessed value: $135,916
      • Annual tax amount: $5,175
      • Date on market: 5/28/2026
      • Cumulative days on market: 44 days
      • Listing agreement: Exclusive Agency
      • Listing terms: Cash,Conventional,FHA,Va Loan
      • Exclusions: Exclusion(s) Do Not Exist

        Estimated market value

        $299,500

        $285,000 - $314,000

        $2,291/mo

        Price history

        DateEventPrice
        7/10/2026Price change$299,900-3.3%$150/sqft
        Source: Realcomp II #20261038351 Report a problem
        5/28/2026Listed for sale$310,000+24%$155/sqft
        Source: Realcomp II #20261038351 Report a problem
        10/18/2022Sold$250,000$125/sqft
        Source: MiRealSource #50089771 Report a problem
        9/14/2022Pending sale$250,000$125/sqft
        Source: MiRealSource #50089771 Report a problem
        9/12/2022Listed for sale$250,000-7.4%$125/sqft
        Source: MiRealSource #50089771 Report a problem
        8/26/2022Listing removed--
        Source: Greater Lansing AOR #267822 Report a problem
        8/16/2022Listed for sale$269,900$135/sqft
        Source: Greater Lansing AOR #267822 Report a problem
        8/16/2022Listing removed--
        Source: Greater Lansing AOR #266100 Report a problem
        8/10/2022Price change$269,900-3.6%$135/sqft
        Source: Greater Lansing AOR #266100 Report a problem
        7/22/2022Price change$279,900-3.4%$140/sqft
        Source: Greater Lansing AOR #266100 Report a problem
        7/5/2022Price change$289,900-1.7%$145/sqft
        Source: Greater Lansing AOR #266100 Report a problem
        6/27/2022Price change$294,900-1.5%$147/sqft
        Source: Greater Lansing AOR #266100 Report a problem
        6/20/2022Listed for sale$299,500+25.3%$150/sqft
        Source: Greater Lansing AOR #266100 Report a problem
        5/7/2021Sold$239,000$120/sqft
        Source: MiRealSource #50031447 Report a problem

        Public tax history

        YearProperty taxesTax assessment
        2025$5,175 +7.2%$140,300 +10.3%
        2024$4,827 +10.9%$127,200 +4.4%
        2023$4,351 +8.8%$121,800 +11%
        2022$3,997 $109,700 +9.2%
        2021-- $100,500
        Find assessor info on the county website

        Monthly payment

        Est. payment

        Payment breakdown

        Explore the cost of this home by adjusting the details. Changes won't be saved.
        All calculations are estimates and provided by Zillow, Inc. for informational purposes only. Actual amounts may vary.
        HOA fees may include property taxes on listings classified as Co-Ops. Contact the listing agent and/or owner for fee details.
        Mortgage interest rates are dependent on a number of factors, including credit score, down payment, and repayment length. Interest rate data provided by Zillow Group Marketplace, Inc. as of 1/1/1970 from various mortgage lenders with which we have lead or other similar arrangements; the Estimated Payment is an average of those rates.
        See how much you could borrow to make a competitive offer.

        Climate risks

        Neighborhood: 48817

        Getting around

        59 / 100
        Somewhat Walkable
        47 / 100
        Somewhat Bikeable

        Nearby schools

        GreatSchools rating

        A local agent can set up tours, give advice and negotiate with sellers.

        Browse local experts

        Similar homes