Welcome to this well-maintained all-brick ranch situated on a spacious double lot in a quiet neighborhood. This 3-bedroom, 2-bath home offers comfortable one-level living with an efficient kitchen, generous living spaces, and plenty of room to enjoy both inside and out. The two-car attached garage provides convenient parking and storage, while the tilt-in windows make cleaning a breeze. The expansive double lot offers plenty of space for gardening, entertaining, recreation, or simply enjoying the outdoors. A solid home in a peaceful setting with practical features and plenty of potential! (Please note- Currently a bedroom is being used for a laundry room, but there are also hookups in the basement.)
Active
$175,000
201 Marlane Dr, Alpha, IL 61413
3beds
1,092sqft
Single Family Residence
Built in 1976
0.28 Acres Lot
$169,700 Zestimate®
$160/sqft
$-- HOA
What's special
Well-maintained all-brick ranchTwo-car attached garageSpacious double lotExpansive double lotEfficient kitchenGenerous living spacesComfortable one-level living
- 10 days
- 261
- 31
Likely to sell faster than
Zillow last checked:
Listing updated:
Listed by:
Shelly Phares (309)269-2669,
Ruhl&Ruhl REALTORS Moline
Source: MRED as distributed by MLS GRID,MLS#: 12767215
Facts & features
Interior
Bedrooms & bathrooms
- Bedrooms: 3
- Bathrooms: 2
- Full bathrooms: 2
Rooms
- Room types: Recreation Room
Primary bedroom
- Features: Flooring (Carpet)
- Level: Main
- Area: 156 Square Feet
- Dimensions: 12X13
Bedroom 2
- Features: Flooring (Carpet)
- Level: Main
- Area: 130 Square Feet
- Dimensions: 10X13
Bedroom 3
- Features: Flooring (Carpet)
- Level: Main
- Area: 90 Square Feet
- Dimensions: 10X9
Dining room
- Features: Flooring (Luxury Vinyl)
- Level: Main
- Area: 77 Square Feet
- Dimensions: 7X11
Kitchen
- Features: Flooring (Luxury Vinyl)
- Level: Main
- Area: 112 Square Feet
- Dimensions: 8X14
Laundry
- Features: Flooring (Other)
- Level: Basement
- Area: 96 Square Feet
- Dimensions: 16X6
Living room
- Features: Flooring (Carpet)
- Level: Main
- Area: 208 Square Feet
- Dimensions: 16X13
Recreation room
- Features: Flooring (Other)
- Level: Basement
- Area: 520 Square Feet
- Dimensions: 40X13
Heating
- Natural Gas
Cooling
- Central Air
Appliances
- Included: Range, Microwave, Dishwasher, Refrigerator
Features
- Basement: Unfinished,Full
Interior area
- Total structure area: 2,184
- Total interior livable area: 1,092 sqft
Property
Accessibility
- Accessibility features: Ramp - Main Level, Wheelchair Ramp(s), Disability Access
Features
- Stories: 1
Lot
- Size: 0.28 Acres
- Dimensions: 98x25
- Features: Corner Lot, Level
Details
- Parcel number: 2121429014
- Special conditions: None
- Other equipment: Ceiling Fan(s)
Construction
Type & style
- Home type: SingleFamily
- Architectural style: Ranch
- Property subtype: Single Family Residence
Materials
- Brick
- Foundation: Block
- Roof: Asphalt
Condition
- New construction: No
- Year built: 1976
Utilities & green energy
- Sewer: Public Sewer
- Water: Public
Community & HOA
HOA
- Services included: None
Location
- Region: Alpha
Financial & listing details
- Price per square foot: $160/sqft
- Tax assessed value: $155,991
- Annual tax amount: $2,302
- Date on market: 9/24/2026
Estimated market value
$169,700
$161,000 - $178,000
$1,426/mo
Price history
| Date | Event | Price |
|---|---|---|
| 9/24/2026 | Listed for sale | $175,000+44.3%$160/sqft |
Source:  MRED as distributed by MLS GRID #12767215 Report a problem MRED as distributed by MLS GRID #12767215 Report a problem | ||
| 9/19/2007 | Sold | $121,250$111/sqft |
Source: MRED as distributed by MLS GRID #QC4088905 Report a problem | ||
Public tax history
| Year | Property taxes | Tax assessment |
|---|---|---|
| 2024 | $2,312 -1.2% | $51,997 +8.4% |
| 2023 | $2,340 -0.2% | $47,968 +8.6% |
| 2022 | $2,343 -1.2% | $44,169 +8% |
| 2021 | $2,372 -2.3% | $40,897 +0.5% |
| 2020 | $2,429 +1.7% | $40,694 +3.8% |
| 2019 | $2,388 +3.8% | $39,204 +3% |
| 2018 | $2,300 +1.1% | $38,062 +2.7% |
| 2017 | $2,276 +0.7% | $37,062 +0.5% |
| 2016 | $2,260 -9.2% | $36,878 |
| 2015 | $2,488 | $36,878 -5.9% |
| 2013 | $2,488 +21.1% | $39,196 +7.5% |
| 2007 | $2,054 +51.1% | $36,464 +13.6% |
| 2006 | $1,359 | $32,109 |
Find assessor info on the county website
Monthly payment
Est. payment
Payment breakdown
Explore the cost of this home by adjusting the details. Changes won't be saved.Climate risks
Neighborhood: 61413
Nearby schools
Schools provided by the listing agent
- Elementary: Alwood Elementary School
- Middle: Alwood Middle High School
- High: Alwood Middle High School
- District: 225
Source: MRED as distributed by MLS GRID. This data may not be complete. We recommend contacting the local school district to confirm school assignments for this home.
Similar homes
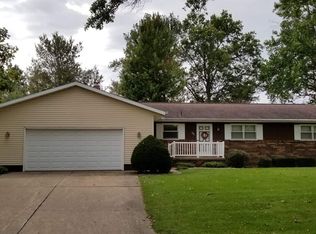
- $146,5003 bd2 ba1.1k sqft206 S Park St, Alpha, IL 61413Active
 MLS ID #12672769, Tyler Fuhr, RE/MAX Concepts Moline. MRED as distributed by MLS GRID
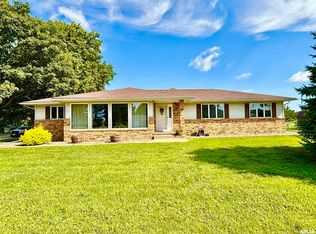
 - $119,9003 bd1 ba1.6k sqft402 S 1st St, Alpha, IL 61413Active
 MLS ID #12725880, Amanda Weeks, Ruhl&Ruhl REALTORS Moline. MRED as distributed by MLS GRID
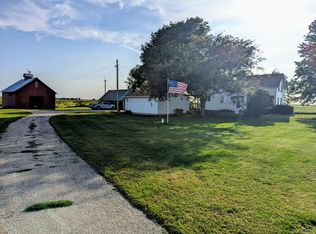
 - $215,0003 bd1 ba1.5k sqft15303 Us Highway 34, Altona, IL 61414For Sale By Owner
- $169,9003 bd2 ba1.3k sqft458 N West St, Galesburg, IL 61401Price Change
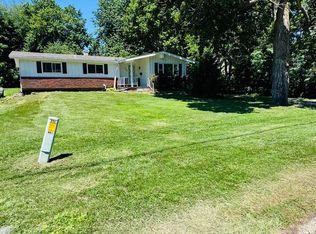 MLS ID #12759941, Misael Chacon, Beycome Brokerage Realty LLC. MRED as distributed by MLS GRID
 - $174,9002 bd2 ba1.1k sqft1019 Florence Ave, Galesburg, IL 61401For Sale
 MLS ID #CA1046855, Marissa Meyer, Platinum Key Real Estate, LLC. RMLS Alliance as distributed by MLS GRID
 - $159,9002 bd1 ba1.2k sqft109 W 1st St, East Galesburg, IL 61430For SaleMLS ID #CA1046891, Cassie J Causey, CENTURY 21 Tucker Swanson. RMLS Alliance as distributed by MLS GRID
- $111,0002 bd1 ba1.1k sqft552 E 2nd Ave, Woodhull, IL 61490For SaleMLS ID #CA1046724, Katherine Albert, CENTURY 21 Tucker Swanson. RMLS Alliance as distributed by MLS GRID
- $195,0003 bd3 ba1.3k sqft409 233rd St, Aledo, IL 61231For SaleMLS ID #PA1268653, Cailin Kimbro, C21 Purdum-Epperson Inc. RMLS Alliance as distributed by MLS GRID
- $185,0003 bd2 ba1.4k sqft170 S Pleasant Ave, Galesburg, IL 61401For SaleMLS ID #CA1045725, Terra Sargeant, CENTURY 21 Tucker Swanson. RMLS Alliance as distributed by MLS GRID
- $90,0003 bd2 ba1.1k sqft597 E 4th St, Galesburg, IL 61401For SaleMLS ID #CA1046902, Sara E Varner, Platinum Key Real Estate, LLC. RMLS Alliance as distributed by MLS GRID
- $120,0003 bd1 ba1.2k sqft1702 Brown Ave, Galesburg, IL 61401For SaleMLS ID #CA1046853, Mark Cratty, CENTURY 21 Tucker Swanson. RMLS Alliance as distributed by MLS GRID
- $180,0003 bd2 ba1.5k sqft2297 Catherine St, Galesburg, IL 61401For SaleMLS ID #CA1044104, Sara E Varner, Platinum Key Real Estate, LLC. RMLS Alliance as distributed by MLS GRID
