Ideally situated in one of Mars’ most prestigious neighborhoods along the highly desirable Myoma Road corridor, this exceptional Barrington-built home combines a sought-after location with craftsmanship evident throughout. New carpeting complements layers of detailed trim, distinctive ceilings and beautiful millwork, extending through the room transitions and second-floor hallway. The impressive entry flows into an elegant dining room with intricate ceiling details and oversized bay window. The custom office features intricate ceiling details, built-in bookcases and desk, and a gorgeous, bay picture window. Step down into the inviting family room with stone fireplace and a wall of windows overlooking the private backyard. The vaulted ceiling with skylights floods the room with bright, natural light. The beautifully appointed kitchen features granite countertops, stainless appliances, brand-new double ovens, new gas cooktop and dishwasher, dramatic range hood, and a clever appliance closet with built-in outlets. The modern backsplash rounds out the elegant styling of the space. The adjoining 9x5 mudroom offers garage and kitchen access, a pocket door for separation, and an impressive 6x5 walk-in pantry/storage closet. A sun-filled morning room opens to the custom covered patio with paver stones and a warm wood-plank ceiling. Beyond, the completely level backyard is framed by mature landscaping for a beautiful, private setting. Upstairs, the craftsmanship continues into an unusually spacious 14x12 hallway. Two generously sized bedrooms with custom closet systems share an updated Jack-and-Jill bath with quartz countertops. The guest suite features its own updated full bath and large organized closet, while an oversized laundry room provides abundant storage and a large folding counter. The primary suite features vaulted ceilings, light-filled dormer windows, a large walk-in closet and a private 9x6 bonus room—ideal as a dressing room, office or quiet retreat. The recently updated primary bath is exceptional with a custom-tiled shower, freestanding soaking tub, beautiful cabinetry with granite countertops, vaulted ceiling, custom wood bench and a second walk-in closet. The finished lower level adds a fifth bedroom, full bath, expansive game room and tremendous storage including 2 storage closets one 21x19 and another is 17x11. Keep them for storage or finish them into another room of your choosing. Beautifully crafted and exceptionally maintained, this home offers the quality, character and thoughtful functionality increasingly difficult to find—all in one of the Mars area’s most coveted locations.
Contingent
$1,000,000
201 Morgan Ct, Mars, PA 16046
5beds
3,517sqft
Single Family Residence
Built in 2006
0.52 Acres Lot
$998,200 Zestimate®
$284/sqft
$-- HOA
What's special
Sun-filled morning roomBeautiful millworkLayers of detailed trimBuilt-in bookcases and deskBrand-new double ovensModern backsplashDramatic range hood
- 32 days
- 888
- 29
Likely to sell faster than
Zillow last checked:
Listing updated:
Listed by:
Gia Albanowski 724-776-3686,
BERKSHIRE HATHAWAY THE PREFERRED REALTY 724-776-3686
Source: WPMLS,MLS#: 1776520 Originating MLS: West Penn Multi-List
Facts & features
Interior
Bedrooms & bathrooms
- Bedrooms: 5
- Bathrooms: 5
- Full bathrooms: 4
- 1/2 bathrooms: 1
Primary bedroom
- Level: Upper
- Dimensions: 19x14
Bedroom 2
- Level: Upper
- Dimensions: 15x12
Bedroom 3
- Level: Upper
- Dimensions: 13x13
Bedroom 4
- Level: Upper
- Dimensions: 14x10
Bedroom 5
- Level: Lower
- Dimensions: 15x14
Bonus room
- Level: Main
- Dimensions: 12x11
Den
- Level: Main
- Dimensions: 16x14
Dining room
- Level: Main
- Dimensions: 16x14
Entry foyer
- Level: Main
- Dimensions: 14x9
Family room
- Level: Main
- Dimensions: 26x18
Game room
- Level: Lower
- Dimensions: 34x26
Kitchen
- Level: Main
- Dimensions: 17x16
Laundry
- Level: Upper
- Dimensions: 10x5
Heating
- Forced Air, Gas
Cooling
- Central Air
Appliances
- Included: Some Gas Appliances, Cooktop, Dishwasher, Disposal, Microwave, Refrigerator
Features
- Jetted Tub, Kitchen Island, Pantry
- Flooring: Ceramic Tile, Hardwood, Carpet
- Windows: Screens
- Basement: Finished,Interior Entry
- Number of fireplaces: 1
- Fireplace features: Family/Living/Great Room
Interior area
- Total structure area: 3,517
- Total interior livable area: 3,517 sqft
Video & virtual tour
Property
Parking
- Total spaces: 3
- Parking features: Attached, Garage, Garage Door Opener
- Has attached garage: Yes
Features
- Levels: Two
- Stories: 2
- Pool features: None
- Has spa: Yes
Lot
- Size: 0.52 Acres
- Dimensions: 0.52
Details
- Parcel number: 010S10C1060000
Construction
Type & style
- Home type: SingleFamily
- Architectural style: French Provincial,Two Story
- Property subtype: Single Family Residence
Materials
- Brick
- Foundation: Basement
- Roof: Asphalt
Condition
- Resale
- Year built: 2006
Utilities & green energy
- Sewer: Public Sewer
- Water: Public
Community & HOA
Community
- Security: Security System
- Subdivision: Carriage Manor
Location
- Region: Mars
Financial & listing details
- Price per square foot: $284/sqft
- Tax assessed value: $51,240
- Annual tax amount: $7,244
- Date on market: 9/30/2026
Estimated market value
$998,200
$948,000 - $1.05M
$4,089/mo
Price history
| Date | Event | Price |
|---|---|---|
| 10/5/2026 | Contingent | $1,000,000$284/sqft |
Source:  WPMLS #1776520 Report a problem | ||
| 9/30/2026 | Listed for sale | $1,000,000+44.9%$284/sqft |
Source: WPMLS #1776520 Report a problem | ||
| 10/26/2016 | Sold | $690,000-5.3%$196/sqft |
Source: WPMLS #1214782 Report a problem | ||
| 9/9/2016 | Pending sale | $729,000$207/sqft |
Source: Berkshire Hathaway HomeServices The Preferred Realty #1214782 Report a problem | ||
| 6/21/2016 | Price change | $729,000-1.4%$207/sqft |
Source: Berkshire Hathaway HomeServices The Preferred Realty #1214782 Report a problem | ||
| 6/6/2016 | Price change | $739,000-1.5%$210/sqft |
Source: Berkshire Hathaway HomeServices The Preferred Realty #1214782 Report a problem | ||
| 4/1/2016 | Price change | $750,000-1.3%$213/sqft |
Source: Berkshire Hathaway HomeServices The Preferred Realty #1214782 Report a problem | ||
| 12/3/2015 | Price change | $759,8000%$216/sqft |
Source: Berkshire Hathaway HomeServices The Preferred Realty #1054564 Report a problem | ||
| 10/8/2015 | Price change | $759,9000%$216/sqft |
Source: Berkshire Hathaway HomeServices The Preferred Realty #1054564 Report a problem | ||
| 8/13/2015 | Price change | $760,000-1.8%$216/sqft |
Source: Berkshire Hathaway HomeServices The Preferred Realty #1054564 Report a problem | ||
| 8/11/2015 | Price change | $774,000-0.1%$220/sqft |
Source: Berkshire Hathaway HomeServices The Preferred Realty #1054564 Report a problem | ||
| 7/7/2015 | Price change | $775,000-1.9%$220/sqft |
Source: Berkshire Hathaway HomeServices The Preferred Realty #1054564 Report a problem | ||
| 4/30/2015 | Listed for sale | $789,900+38.6%$225/sqft |
Source: Berkshire Hathaway HomeServices The Preferred Realty #1054564 Report a problem | ||
| 8/24/2006 | Sold | $570,000$162/sqft |
Source: Public Record Report a problem | ||
Public tax history
| Year | Property taxes | Tax assessment |
|---|---|---|
| 2025 | $7,244 +0.7% | $51,240 |
| 2024 | $7,193 +2.5% | $51,240 |
| 2023 | $7,015 +3.1% | $51,240 |
| 2022 | $6,802 | $51,240 |
| 2021 | $6,802 +4.2% | $51,240 +4.2% |
| 2020 | $6,527 +32.4% | $49,170 |
| 2019 | $4,930 -23.1% | $49,170 |
| 2018 | $6,411 +315.5% | $49,170 |
| 2017 | $1,543 -9.1% | $49,170 |
| 2016 | $1,697 +70.2% | $49,170 |
| 2015 | $997 | $49,170 |
| 2014 | $997 | $49,170 |
| 2013 | $997 +5.1% | $49,170 |
| 2012 | $949 | $49,170 |
| 2011 | $949 | $49,170 |
| 2010 | $949 | $49,170 |
| 2009 | $949 +5% | $49,170 +33.3% |
| 2008 | $904 +11.1% | $36,878 |
| 2007 | $813 | $36,878 |
Find assessor info on the county website
Monthly payment
Est. payment
Payment breakdown
Explore the cost of this home by adjusting the details. Changes won't be saved.Climate risks
Neighborhood: 16046
Nearby schools
Schools provided by the listing agent
- District: Mars Area
Source: WPMLS. This data may not be complete. We recommend contacting the local school district to confirm school assignments for this home.
Similar homes
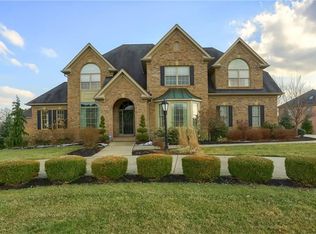
- $995,0004 bd5 ba4.9k sqft824 Mount Pleasant Rd, Mars, PA 16046For Sale
 MLS ID #1770805, Georgie Smigel. WPMLS
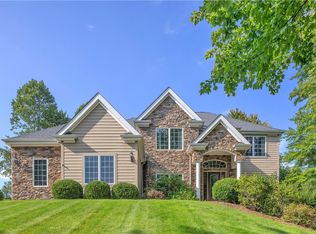
- $899,0005 bd5 ba3.7k sqft701 Placid Ct, Gibsonia, PA 15044For Sale
 MLS ID #1780632, Zita Billmann. WPMLS
- $895,0004 bd5 ba4.4k sqft325 Crest Ln, Mars, PA 16046For Sale
 MLS ID #1777726, Zita Billmann. WPMLS
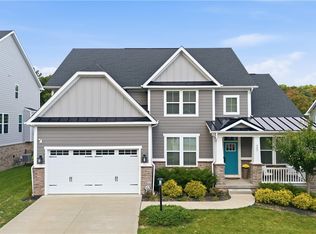
- $895,0004 bd4 ba2.7k sqft589 Blackrock Blvd, Mars, PA 16046For Sale
 MLS ID #1780367, David Rau. WPMLS
