Welcome to this charming Victorian home situated on a large double lot along a quiet street near downtown Crestline. Enjoy your morning coffee or unwind in the evening on the inviting front porch. Inside, the home offers timeless character with high ceilings & spacious living & dining areas that create an open, airy feel. The first floor features a bedroom, full bath, & convenient laundry area. Two staircases lead to the 2nd floor, offering 3 additional bedrooms, a 2nd full bath, and a versatile bonus room. The outdoor space offers plenty of room to enjoy and entertain, including a fenced-in patio, expansive backyard, oversized gravel parking area, detached one-car garage, and storage shed. Several important updates have already been completed, including the roof, central air conditioning, and electrical system. This home offers the charm & character of a classic Victorian with many of today's desired conveniences. Don't miss the opportunity to make this unique property your own!
Contingent
$164,500
201 N Pearl St, Crestline, OH 44827
4beds
2,147sqft
Single Family Residence
Built in 1880
3,697 Square Feet Lot
$163,900 Zestimate®
$77/sqft
$-- HOA
What's special
Detached one-car garageVersatile bonus roomStorage shedFenced-in patioOversized gravel parking areaOpen airy feelLarge double lot
- 40 days
- 38
- 2
Zillow last checked:
Listing updated:
Listed by:
Lori Holden Sjostedt 4195400533,
Keller Williams Legacy Group Realty
Source: MAR,MLS#: 20100720
Facts & features
Interior
Bedrooms & bathrooms
- Bedrooms: 4
- Bathrooms: 2
- Full bathrooms: 2
- Main level bedrooms: 1
Rooms
- Room types: Laundry, Other
Primary bedroom
- Level: Main
- Area: 198.4
- Dimensions: 16 x 12.4
Bedroom 2
- Level: Upper
- Area: 156
- Dimensions: 12 x 13
Bedroom 3
- Level: Upper
- Area: 180
- Dimensions: 15 x 12
Bedroom 4
- Level: Upper
- Area: 144.1
- Dimensions: 11 x 13.1
Dining room
- Level: Main
- Area: 161
- Dimensions: 14 x 11.5
Kitchen
- Level: Main
- Area: 139.5
- Dimensions: 15 x 9.3
Living room
- Level: Main
- Area: 240
- Dimensions: 20 x 12
Heating
- Forced Air, Natural Gas
Cooling
- Central Air
Appliances
- Included: Dryer, Electric Range, Gas Water Heater, Microwave, Refrigerator, Washer
- Laundry: Laundry
Features
- Walk-In Closet(s)
- Flooring: Hardwood
- Windows: Double Pane Windows, Vinyl
- Basement: Partial
- Has fireplace: No
- Fireplace features: None
Interior area
- Total structure area: 2,147
- Total interior livable area: 2,147 sqft
- Finished area above ground: 2,147
Property
Parking
- Total spaces: 4
- Parking features: Detached, Garage, Garage Door Opener, Gravel, Paved Driveway
- Has garage: Yes
- Has uncovered spaces: Yes
Features
- Entry location: Main Level
- Patio & porch: Covered, Open, Patio, Porch
- Frontage length: 75
Lot
- Size: 3,697 Square Feet
- Features: Corner Lot, Curbs, Lawn, Level, Sidewalks, City Lot
Details
- Additional structures: Shed(s)
- Additional parcels included: Parcel ID2: 24-0021830.000
- Parcel number: 240021829.000
Construction
Type & style
- Home type: SingleFamily
- Architectural style: Other
- Property subtype: Single Family Residence
Materials
- Aluminum Siding
- Roof: Composition
Condition
- Year built: 1880
Utilities & green energy
- Sewer: Public Sewer
- Water: Public
Community & HOA
Community
- Security: Smoke Detector(s)
Location
- Region: Crestline
Financial & listing details
- Price per square foot: $77/sqft
- Tax assessed value: $6,060
- Annual tax amount: $1,889
- Date on market: 9/8/2026
- Listing terms: Cash,Conventional,FHA,VA Loan
- Contingency: Contingent-Do Not Show
Estimated market value
$163,900
$156,000 - $172,000
$1,837/mo
Price history
| Date | Event | Price |
|---|---|---|
| 9/11/2026 | Contingent | $164,500$77/sqft |
Source:  MAR #20100720 Report a problem MAR #20100720 Report a problem | ||
| 9/8/2026 | Listed for sale | $164,500$77/sqft |
Source: MAR #20100720 Report a problem | ||
Public tax history
| Year | Property taxes | Tax assessment |
|---|---|---|
| 2025 | $193 -0.9% | $2,120 |
| 2024 | $194 -16.3% | $2,120 -9.4% |
| 2023 | $232 +1.7% | $2,340 |
| 2022 | $228 +0.8% | $2,340 |
| 2021 | $226 +13.1% | $2,340 +12% |
| 2020 | $200 -1.4% | $2,090 |
| 2019 | $203 +241.1% | $2,090 |
| 2018 | $60 | $2,090 -2.3% |
| 2017 | $60 -48.8% | $2,140 |
| 2016 | $116 | $2,140 |
| 2015 | $116 +1.5% | $2,140 |
| 2014 | $114 | $2,140 |
| 2013 | $114 -6.5% | $2,140 |
| 2012 | $122 -88% | $2,140 -92.6% |
| 2011 | $1,020 -1.1% | $28,740 |
| 2010 | $1,032 +5.9% | $28,740 |
| 2009 | $975 | $28,740 |
Find assessor info on the county website
Monthly payment
Est. payment
Payment breakdown
Explore the cost of this home by adjusting the details. Changes won't be saved.Climate risks
Neighborhood: 44827
Nearby schools
Schools provided by the listing agent
- District: Crestline Exempted Village School District
Source: MAR. This data may not be complete. We recommend contacting the local school district to confirm school assignments for this home.

Similar homes
- $159,9003 bd1 ba1.1k sqft702 Union St, Crestline, OH 44827For Sale
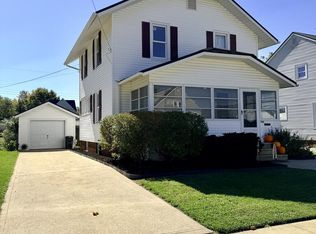 MLS ID #20101077, Ella Vanauker. MAR
 - $169,9002 bd2 ba1.6k sqft400 Helen Ave, Crestline, OH 44827For Sale
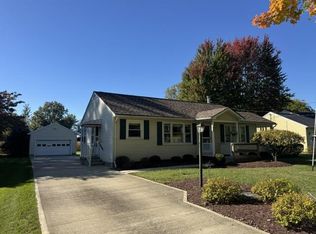 MLS ID #20101058, Marilyn Miley. MAR
 - $169,9003 bd1 ba1.4k sqft501 N Columbus St, Crestline, OH 44827For Sale
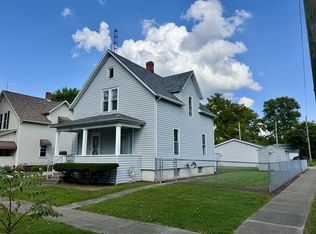 MLS ID #20100570, Gretchen Dzugan. MAR
 - $199,5003 bd2 ba1.4k sqft93 Maynard Ave, Crestline, OH 44827For Sale
 MLS ID #20100908, Norval G. Blackwell. MAR
 - $170,0003 bd2 ba1.3k sqft8659 Township Road 34, Galion, OH 44833For Sale
 MLS ID #226033764, Julie Schnuerer, Sluss Realty Company. Columbus and Central Ohio Regional MLS
 - $175,9003 bd2 ba1.7k sqft222 E Summit St, Galion, OH 44833For SaleMLS ID #226031158, Janice Chase, Generations Realty. Columbus and Central Ohio Regional MLS
- $228,0003 bd2 ba2.4k sqft1405 State Route 598, Galion, OH 44833For SaleMLS ID #226034772, Julie Schnuerer, Sluss Realty Company. Columbus and Central Ohio Regional MLS
