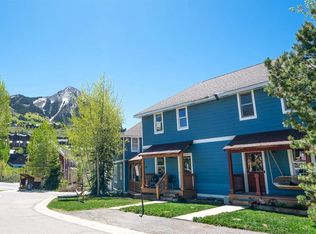
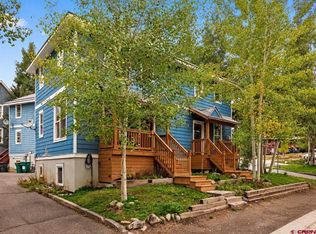
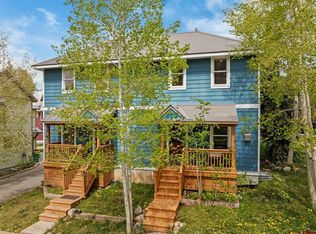
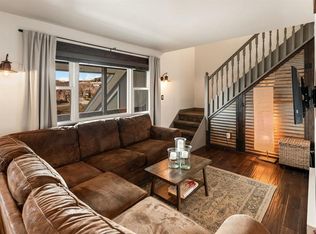
A great opportunity for Gunnison County locals in the desirable Pitchfork neighborhood! This well-maintained townhome has seen more than $50,000 in recent improvements, including a new corrugated metal roof in 2025, white oak engineered hardwood flooring on the main level, an EV charger, and all-new windows on the main and upper floors installed in July 2026. The stove, refrigerator, dishwasher, washer and dryer have also been replaced within the last three years. The main level offers an inviting living area and kitchen with a gas range, plus access to the covered back porch. Mountain living always comes with plenty of gear, and this home has some great storage solutions, including a spacious attic accessed by a scuttle with plenty of storage potential. The sellers have also created a dedicated outdoor storage area beneath the back porch with a door and latch - perfect for bikes, skis, tires, tools and seasonal gear. Upstairs, both bedrooms feature their own private bathrooms, while the finished basement adds another bathroom and flexible space for a home office, media room, workout area or guests. Two covered porches extend the living space outdoors, and a dedicated parking space is located behind the home. Pitchfork is ideally situated between the Town of Crested Butte and the ski area, with the free year round bus stop approximately 50 yards away. The recreation path is also easily accessible for biking, walking, running and cross-country skiing. Best of all, this deed-restricted property has no resale price cap and no income limitations, offering a unique ownership opportunity for an eligible Gunnison County local. Short-term rentals are not permitted. It will be required to include your deed restricted approval letter with your offer. *Sellers are motivated to sell*
Uc/contingent/call lb
Price cut: $25K (9/21)
$525,000
201 Pitchfork Drive, Crested Butte, CO 81225
3beds
1,290sqft
Townhouse
Built in 2001
871 Square Feet Lot
$521,600 Zestimate®
$407/sqft
$-- HOA
What's special
- 62 days
- 829
- 46
Zillow last checked:
Listing updated:
Listed by:
Jesse Ebner C:970-901-2922,
Signature Properties Ebner & Associates, LLC
Source: CREN,MLS#: 837936
Facts & features
Interior
Bedrooms & bathrooms
- Bedrooms: 3
- Bathrooms: 3
- Full bathrooms: 1
- 3/4 bathrooms: 2
Primary bedroom
- Level: Upper
Dining room
- Features: Separate Dining
Heating
- Hot Water Baseboard
Appliances
- Included: Dishwasher, Disposal, Dryer, Range, Refrigerator, Washer
- Laundry: W/D Hookup
Features
- Wired/Cable TV
- Flooring: Carpet-Partial, Hardwood, Tile
- Windows: Window Coverings, Double Pane Windows
- Basement: Finished
Interior area
- Total structure area: 1,290
- Total interior livable area: 1,290 sqft
Property
Features
- Levels: Three Story
- Stories: 3
- Patio & porch: Covered Porch, Deck
- Has view: Yes
- View description: Mountain(s)
Lot
- Size: 871 Square Feet
- Features: Corner Lot
Details
- Parcel number: 317726447002
- Zoning description: Residential Single Family
Construction
Type & style
- Home type: Townhouse
- Architectural style: Other
- Property subtype: Townhouse
Materials
- Wood Frame, Wood Siding
- Foundation: Permanent
- Roof: Metal
Condition
- New construction: No
- Year built: 2001
Utilities & green energy
- Sewer: Public Sewer
- Water: City Water
- Utilities for property: Cable Connected, Electricity Connected, Internet, Natural Gas Connected, Phone - Cell Reception, Phone Connected
Community & HOA
Community
- Subdivision: Pitchfork
HOA
- Has HOA: Yes
- HOA name: Pitchfork Townhomes
Location
- Region: Mount Crested Butte
Financial & listing details
- Price per square foot: $407/sqft
- Tax assessed value: $509,770
- Annual tax amount: $2,524
- Date on market: 8/9/2026
- Electric utility on property: Yes
- Road surface type: Paved
Estimated market value
$521,600
$496,000 - $548,000
$3,236/mo
Price history
| Date | Event | Price |
|---|---|---|
| 10/8/2026 | Contingent | $525,000$407/sqft |
Source:  CREN #837936 Report a problem CREN #837936 Report a problem | ||
| 9/21/2026 | Price change | $525,000-4.5%$407/sqft |
Source: CREN #837936 Report a problem | ||
| 9/1/2026 | Price change | $550,000-8.2%$426/sqft |
Source: CREN #837936 Report a problem | ||
| 8/19/2026 | Listed for sale | $599,000+15.2%$464/sqft |
Source: CREN #837936 Report a problem | ||
| 7/12/2023 | Sold | $520,000+5.1%$403/sqft |
Source: Public Record Report a problem | ||
| 5/26/2023 | Contingent | $495,000$384/sqft |
Source: CREN #803267 Report a problem | ||
| 5/11/2023 | Listed for sale | $495,000+135.7%$384/sqft |
Source: CREN #803267 Report a problem | ||
| 5/26/2016 | Sold | $210,000+32.1%$163/sqft |
Source: Public Record Report a problem | ||
| 8/14/2013 | Sold | $159,000-44.4%$123/sqft |
Source: Public Record Report a problem | ||
| 9/26/2005 | Sold | $286,000$222/sqft |
Source: Public Record Report a problem | ||
Public tax history
| Year | Property taxes | Tax assessment |
|---|---|---|
| 2025 | $2,748 +3.1% | $31,860 -19% |
| 2024 | $2,664 +10.4% | $39,350 +1.7% |
| 2023 | $2,413 +10.7% | $38,710 +40.2% |
| 2022 | $2,180 +36.3% | $27,620 -2.8% |
| 2021 | $1,599 | $28,410 +40% |
| 2020 | $1,599 +10.2% | $20,300 -0.7% |
| 2019 | $1,451 | $20,440 +13.8% |
| 2018 | $1,451 | $17,960 |
| 2017 | $1,451 -0.3% | $17,960 +51.4% |
| 2016 | $1,456 +290.7% | $11,860 |
| 2015 | $373 | $11,860 +26.3% |
| 2014 | -- | $9,390 +14.9% |
| 2013 | -- | $8,170 +6.7% |
| 2012 | -- | $7,660 |
| 2011 | -- | $7,660 -64.2% |
| 2010 | -- | $21,380 |
| 2009 | -- | $21,380 |
Find assessor info on the county website
Monthly payment
Est. payment
Payment breakdown
Explore the cost of this home by adjusting the details. Changes won't be saved.Climate risks
Neighborhood: 81225
Nearby schools
Schools provided by the listing agent
- Elementary: Crested Butte Community K-12
- Middle: Crested Butte Community K-12
- High: Crested Butte Community K-12
Source: CREN. This data may not be complete. We recommend contacting the local school district to confirm school assignments for this home.
- $543,0002 bd3 ba1.2k sqft201 Pitchfork, Mt. Crested Butte, CO 81225Off Market
- $575,0002 bd3 ba1.2k sqft203 Pitchfork Dr, Crested Butte, CO 81225Sold
- $725,0003 bd3 ba1.2k sqft505 Horseshoe Dr, Mount Crested Butte, CO 81225For Sale
- $547,5002 bd2 ba860 sqft505 Horseshoe #B2, BLDG., Crested Butte, CO 81225Off Market
Similar homes
- $675,0002 bd2 ba1.2k sqftPitchfork, Mt. Crested Butte, CO 81225For Sale
 MLS ID #835149, Jesse Ebner. CREN
 - $539,0003 bd2 ba900 sqftChadlington House, Mt. Crested Butte, CO 81225For Sale
 MLS ID #834237, Frank Konsella. CREN
 - $549,0002 bd2 ba966 sqftTimberline Condos Bldgs A & B, Mt. Crested Butte, CO 81225For Sale
 MLS ID #838161, Meg Brethauer. CREN
 - $550,0002 bd2 ba990 sqftSnowcrest Condos, Mt. Crested Butte, CO 81225For Sale
 MLS ID #836749, Nikki Pulitzer. CREN
 - $625,0002 bd2 ba984 sqftTimberline Condos Bldgs A & B, Mt. Crested Butte, CO 81225For SaleMLS ID #838017, Jesse Ebner. CREN
- $725,0003 bd3 ba1k sqftMountain Sunrise Condos, Mt. Crested Butte, CO 81225For SaleMLS ID #837613, Molly Eldridge. CREN
- $725,0002 bd2 ba886 sqftVillage Center Condos - Emmons, Mt. Crested Butte, CO 81225For SaleMLS ID #839157, Jesse Ebner. CREN
- $375,0002 bd2 ba812 sqftHunter Hill Condos, Mt. Crested Butte, CO 81225For SaleMLS ID #830243, Margaret Dethloff. CREN
- $670,0002 bd2 ba1.1k sqftEvergreen Condos Redstone Bldg, Mt. Crested Butte, CO 81225For SaleMLS ID #836215, Alexandra Richland. CREN
- $675,0002 bd2 ba978 sqftMountain Edge Condos, Mt. Crested Butte, CO 81225For SaleMLS ID #837738, Molly Eldridge. CREN
- $385,0002 bd2 ba719 sqftThree Seasons Condos, Mt. Crested Butte, CO 81225For SaleMLS ID #838901, Doug Duryea. CREN
- $700,0002 bd3 ba927 sqftMountain Sunrise Condos, Mt. Crested Butte, CO 81225For SaleMLS ID #835324, Lisa Lenander. CREN
- $655,0002 bd2 ba832 sqftChateaux Condos, Mt. Crested Butte, CO 81225For SaleMLS ID #831491, Jesse Ebner. CREN
- $729,0002 bd2 ba1k sqftEvergreen Condos Redstone Bldg, Mt. Crested Butte, CO 81225For SaleMLS ID #829479, Colette Kraatz. CREN
- $689,0002 bd2 ba832 sqftChateaux Condos, Mt. Crested Butte, CO 81225For SaleMLS ID #833913, Alexandra Richland. CREN
- $485,0003 bd2 ba891 sqft112 Butte Avenue, Crested Butte, CO 81224For SaleMLS ID #836049, Alexandra Richland. CREN
- $305,0002 bd2 ba719 sqftThree Seasons Condos, Mt. Crested Butte, CO 81225For SaleMLS ID #837952, Alexandra Richland. CREN
- $369,0001 bd1 ba649 sqftSolar Sixplex Condos, Mt. Crested Butte, CO 81225For SaleMLS ID #833922, Cindy Ervin. CREN
- $785,0002 bd3 ba878 sqftElk Ridge III Condos, Mt. Crested Butte, CO 81225For SaleMLS ID #836144, Candace Coen. CREN
- $537,3002 bd1 ba645 sqftCana Condominiums, Crested Butte, CO 81210For SaleMLS ID #827186, Jana Barrett. CREN
