Situated on a spacious corner lot, this beautifully renovated 3-bedroom, 1½-story home is move-in ready and packed with updates! Renovated from top to bottom, improvements include vinyl siding, vinyl windows, exterior doors, roof, composite front deck, flooring, fresh paint, lighting, interior doors, trim, closets, and refreshed kitchen cabinetry. The main level features a beautifully updated ¾ bath with a tiled step-in shower. Downstairs, the basement offers a dedicated laundry area along with tiled mechanical and storage space. Outside, enjoy a generous yard, concrete side patio, double detached garage, plus an additional single detached garage for extra parking or storage. Conveniently located near the park and Main Street amenities, this updated home is ready for its next chapter!
For sale
$140,000
201 S Chestnut St, Ellsworth, MN 56129
3beds
1,196sqft
Single Family Residence
Built in 1910
10,497 Square Feet Lot
$-- Zestimate®
$117/sqft
$-- HOA
What's special
Vinyl sidingDouble detached garageAdditional single detached garageComposite front deckGenerous yardExterior doorsRefreshed kitchen cabinetry
- 24 days
- 281
- 14
Zillow last checked:
Listing updated:
Listed by:
Jen M Rolfs,
Real Estate Retrievers 507-283-4216
Source: Realtor Association of the Sioux Empire,MLS#: 22607397
Facts & features
Interior
Bedrooms & bathrooms
- Bedrooms: 3
- Bathrooms: 1
- 3/4 bathrooms: 1
- Main level bedrooms: 1
Primary bedroom
- Level: Main
- Area: 84
- Dimensions: 12 x 7
Bedroom 2
- Description: Ceiling fan/closet
- Level: Upper
- Area: 132
- Dimensions: 12 x 11
Bedroom 3
- Description: Ceiling fan/closet
- Level: Upper
- Area: 110
- Dimensions: 10 x 11
Bedroom 4
- Description: Porch - Heated and Cooled
- Level: Main
- Area: 119
- Dimensions: 17 x 7
Dining room
- Level: Main
- Area: 99
- Dimensions: 11 x 9
Kitchen
- Description: Stove and Microwave stay
- Level: Main
- Area: 108
- Dimensions: 12 x 9
Living room
- Level: Main
- Area: 228
- Dimensions: 19 x 12
Heating
- Propane
Cooling
- Central Air
Appliances
- Included: Electric Range, Microwave, Washer, Dryer
Features
- Flooring: Laminate, Vinyl
- Basement: Full
Interior area
- Total interior livable area: 1,196 sqft
- Finished area above ground: 1,196
- Finished area below ground: 0
Property
Parking
- Total spaces: 1
- Parking features: Garage
- Garage spaces: 1
Features
- Levels: One and One Half
- Patio & porch: Deck, Patio
Lot
- Size: 10,497 Square Feet
- Dimensions: 75x140
- Features: Corner Lot, City Lot
Details
- Parcel number: 250019000
Construction
Type & style
- Home type: SingleFamily
- Property subtype: Single Family Residence
Materials
- Vinyl Siding
- Foundation: Block
- Roof: Composition
Condition
- Year built: 1910
Utilities & green energy
- Sewer: Public Sewer
- Water: Public
Community & HOA
Community
- Subdivision: No Subdivision
HOA
- Has HOA: No
Location
- Region: Ellsworth
Financial & listing details
- Price per square foot: $117/sqft
- Tax assessed value: $72,700
- Annual tax amount: $1,540
- Date on market: 9/23/2026
- Road surface type: Curb and Gutter
Estimated market value
Not available
Estimated sales range
Not available
Not available
Price history
| Date | Event | Price |
|---|---|---|
| 9/23/2026 | Listed for sale | $140,000+368.2%$117/sqft |
Source:  Realtor Association of the Sioux Empire #22607397 Report a problem Realtor Association of the Sioux Empire #22607397 Report a problem | ||
| 2/12/2021 | Listing removed | -- |
Source: Owner Report a problem | ||
| 6/1/2019 | Listing removed | $600$1/sqft |
Source: Owner Report a problem | ||
| 3/31/2019 | Listed for rent | $600$1/sqft |
Source: Owner Report a problem | ||
| 4/1/2015 | Sold | $29,900+19.6%$25/sqft |
Source: Agent Provided Report a problem | ||
| 9/30/2011 | Sold | $25,000-16.4%$21/sqft |
Source: Realtor Association of the Sioux Empire #21105033 Report a problem | ||
| 8/10/2011 | Listed for sale | $29,900$25/sqft |
Source: Real Estate Retrievers #21105033 Report a problem | ||
Public tax history
| Year | Property taxes | Tax assessment |
|---|---|---|
| 2025 | $958 -0.8% | $72,700 +5.7% |
| 2024 | $966 +50% | $68,800 -8.8% |
| 2023 | $644 -24.4% | $75,400 +102.1% |
| 2022 | $852 | $37,300 +7.5% |
| 2021 | $852 +29.5% | $34,700 +1.2% |
| 2020 | $658 +27.5% | $34,300 -12.7% |
| 2019 | $516 +10.3% | $39,300 +31% |
| 2018 | $468 +6.8% | $30,000 +5.3% |
| 2017 | $438 -43.4% | $28,500 +13.5% |
| 2016 | $774 | $25,100 |
| 2015 | -- | -- |
| 2014 | -- | -- |
| 2013 | -- | -- |
| 2012 | -- | -- |
| 2011 | -- | -- |
| 2010 | -- | -- |
Find assessor info on the county website
Monthly payment
Est. payment
Payment breakdown
Explore the cost of this home by adjusting the details. Changes won't be saved.Climate risks
Neighborhood: 56129
Nearby schools
Schools provided by the listing agent
- Elementary: Ellsworth ES
- Middle: Ellsworth MS
- High: Ellsworth HS
- District: Minnesota
Source: Realtor Association of the Sioux Empire. This data may not be complete. We recommend contacting the local school district to confirm school assignments for this home.
Similar homes
- $140,0003 bd1 ba1k sqft410 S Union St, Rock Rapids, IA 51246For Sale
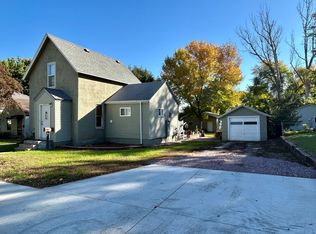
 MLS ID #834886, Heidi Kock, Frontier Insurance & Realty. Northwest Iowa Regional BOR
 - $--3 bd1 ba1.3k sqft507 W Luverne St, Luverne, MN 56156Auction
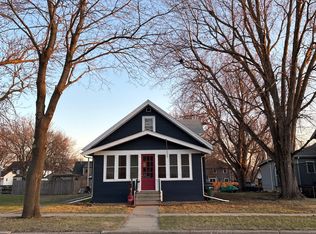 Auction.com 1
 - $169,9003 bd2 ba1.3k sqft705 2nd St, Sibley, IA 51249For Sale
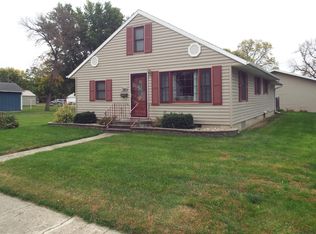 MLS ID #834950, Pamela DeBoom, Klaassen Realty - Sibley. Northwest Iowa Regional BOR
 - $189,0003 bd1 ba1.4k sqft113 Nevada Ave, Adrian, MN 56110For Sale
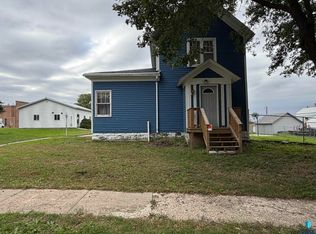
 MLS ID #22607662, Jen M Rolfs. Realtor Association of the Sioux Empire
 - $125,0002 bd1 ba678 sqft513 W Lincoln St, Luverne, MN 56156For SaleMLS ID #22607553, Jen M Rolfs. Realtor Association of the Sioux Empire
- $169,9003 bd2 ba1.4k sqft503 E Dodge St, Luverne, MN 56156For SaleMLS ID #22607219, Renee K Guy. Realtor Association of the Sioux Empire
- $184,5002 bd2 ba1.5k sqft113 W 6th St, Adrian, MN 56110For Sale
 MLS ID #7152581, Davi G. Bullerman, Johnson Builders & Realty Inc. NorthstarMLS as distributed by MLS GRID
 - $100,0004 bd2 ba1.4k sqft742 N Freeman Ave, Luverne, MN 56156For SaleMLS ID #22606632, Jen M Rolfs. Realtor Association of the Sioux Empire
- $189,9003 bd2 ba1.3k sqft219 N Donaldson St, Luverne, MN 56156For SaleMLS ID #22606210, Anthony J Graphenteen. Realtor Association of the Sioux Empire
- $210,0002 bd2 ba1.2k sqft310 S Randall St, Rock Rapids, IA 51246For SaleMLS ID #834839, Kelli Docker, Sieperda/Foltz Ins. & Real Est. Northwest Iowa Regional BOR
- $209,9002 bd2 ba1.5k sqft207 E Bishop St, Luverne, MN 56156For SaleMLS ID #22605878, Dave E Dreessen. Realtor Association of the Sioux Empire
- $174,9002 bd1 ba1.1k sqft109 S Cottage Grove Ave, Luverne, MN 56156For SaleMLS ID #7086961, Michael Schwartz, EXIT Realty - Great Plains. NorthstarMLS as distributed by MLS GRID
- $159,0002 bd1 ba1.3k sqft455 4th Ave, Ashton, IA 51232For SaleMLS ID #830739, Bailey Francis, ISB Services Inc. Northwest Iowa Regional BOR
- $199,0003 bd2 ba1.4k sqft427 W Brown St, Luverne, MN 56156For SaleMLS ID #22605343, Billy J Cowell. Realtor Association of the Sioux Empire
- $193,0002 bd1 ba916 sqft905 S Marshall St, Rock Rapids, IA 51246For SaleMLS ID #833472, Heidi Kock, Frontier Insurance & Realty. Northwest Iowa Regional BOR
- $210,0002 bd1 ba1.2k sqft1018 N Elm St, Luverne, MN 56156For SaleMLS ID #22606835, Jen M Rolfs. Realtor Association of the Sioux Empire
- $199,0002 bd1 ba1.2k sqft401 15th Ave NE #102, Sibley, IA 51249For SaleMLS ID #834613, Pamela DeBoom, Klaassen Realty - Sibley. Northwest Iowa Regional BOR
