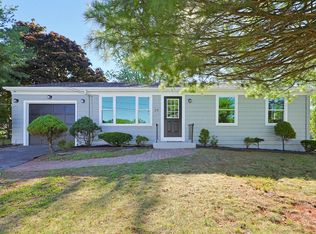
Welcome to 201 Tiffany Street! Completely remodeled in 2012, this charming two-bedroom, one-bath home offers approximately 894 square feet of comfortable living space. The open floor plan provides an easy flow for everyday living and entertaining. Set on an expansive 1.07-acre lot, the property offers exceptional space and privacy—ideal for gardening, outdoor activities, gatherings, or simply relaxing in a peaceful natural setting. Conveniently located near local amenities and highways, this inviting home offers a wonderful combination of comfort, tranquility, and accessibility.
Pending
$439,900
201 Tiffany St, Attleboro, MA 02703
2beds
894sqft
Single Family Residence
Built in 1949
1.07 Acres Lot
$437,200 Zestimate®
$492/sqft
$-- HOA
What's special
Two-bedroom one-bath homeExceptional space and privacy
- 47 days
- 120
- 3
Likely to sell faster than
Zillow last checked:
Listing updated:
Listed by:
Loftus & Glynn Team 617-721-4933,
William Raveis R.E. & Home Services 617-964-1850,
Noel Loftus 617-599-3878
Source: MLS PIN,MLS#: 73578563
Facts & features
Interior
Bedrooms & bathrooms
- Bedrooms: 2
- Bathrooms: 1
- Full bathrooms: 1
Primary bedroom
- Features: Closet, Flooring - Wall to Wall Carpet, Cable Hookup, Recessed Lighting
- Level: First
- Area: 156
- Dimensions: 12 x 13
Bedroom 2
- Features: Closet, Flooring - Wall to Wall Carpet, Recessed Lighting
- Level: First
- Area: 110
- Dimensions: 11 x 10
Bathroom 1
- Features: Bathroom - With Tub & Shower, Flooring - Laminate, Lighting - Overhead
- Level: First
- Area: 54
- Dimensions: 9 x 6
Kitchen
- Features: Flooring - Laminate, Dryer Hookup - Electric, Open Floorplan, Recessed Lighting, Washer Hookup
- Level: First
- Area: 190
- Dimensions: 19 x 10
Living room
- Features: Flooring - Laminate, Open Floorplan, Recessed Lighting
- Level: First
- Area: 323
- Dimensions: 19 x 17
Heating
- Baseboard, Natural Gas
Cooling
- Window Unit(s)
Appliances
- Included: Gas Water Heater, Range, Dishwasher, Microwave, Refrigerator, Washer, Dryer
- Laundry: First Floor, Electric Dryer Hookup, Washer Hookup
Features
- Closet, Mud Room
- Flooring: Flooring - Vinyl
- Windows: Insulated Windows
- Basement: Partial,Bulkhead,Concrete
- Has fireplace: No
Interior area
- Total structure area: 894
- Total interior livable area: 894 sqft
- Finished area above ground: 894
Property
Parking
- Total spaces: 11
- Parking features: Detached, Oversized, Off Street
- Garage spaces: 1
- Uncovered spaces: 10
Features
- Patio & porch: Deck - Composite
- Exterior features: Deck - Composite
Lot
- Size: 1.07 Acres
- Features: Level
Details
- Parcel number: M:0086 B:0000 L:0009,2762043
- Zoning: RES
Construction
Type & style
- Home type: SingleFamily
- Architectural style: Ranch
- Property subtype: Single Family Residence
Materials
- Foundation: Stone
- Roof: Shingle
Condition
- Year built: 1949
Utilities & green energy
- Sewer: Public Sewer
- Water: Public
- Utilities for property: for Electric Range, for Electric Oven, for Electric Dryer, Washer Hookup
Community & HOA
HOA
- Has HOA: No
Location
- Region: Attleboro
Financial & listing details
- Price per square foot: $492/sqft
- Tax assessed value: $398,900
- Annual tax amount: $4,867
- Date on market: 9/17/2026
Estimated market value
$437,200
$415,000 - $459,000
$2,606/mo
Price history
| Date | Event | Price |
|---|---|---|
| 10/13/2026 | Pending sale | $439,900$492/sqft |
Source: MLS PIN #73578563 Report a problem | ||
| 9/29/2026 | Contingent | $439,900$492/sqft |
Source: MLS PIN #73578563 Report a problem | ||
| 9/16/2026 | Listed for sale | $439,900+100%$492/sqft |
Source: MLS PIN #73578563 Report a problem | ||
| 11/27/2013 | Sold | $220,000+10%$246/sqft |
Source: Public Record Report a problem | ||
| 10/21/2013 | Listed for sale | $200,000+150%$224/sqft |
Source: RE/MAX Real Estate Center #71599139 Report a problem | ||
| 4/28/2011 | Sold | $80,000-30.4%$89/sqft |
Source: Public Record Report a problem | ||
| 3/18/2011 | Price change | $114,900-4.2%$129/sqft |
Source: Keller Williams Realty #71067481 Report a problem | ||
| 12/5/2010 | Listed for sale | $119,900$134/sqft |
Source: Keller Williams Realty #71067481 Report a problem | ||
| 10/22/2010 | Listing removed | $119,900$134/sqft |
Source: Keller Williams - Easton #71067481 Report a problem | ||
| 8/24/2010 | Price change | $119,900-7.7%$134/sqft |
Source: Keller Williams - Easton #71067481 Report a problem | ||
| 6/27/2010 | Listed for sale | $129,900-62.9%$145/sqft |
Source: Keller Williams Realty Easton #71067481 Report a problem | ||
| 9/16/2008 | Listing removed | $350,000$391/sqft |
Source: NCI #70672949 Report a problem | ||
| 5/6/2008 | Listed for sale | $350,000$391/sqft |
Source: NCI #70672949 Report a problem | ||
Public tax history
| Year | Property taxes | Tax assessment |
|---|---|---|
| 2025 | $4,464 +2.7% | $355,700 +4.2% |
| 2024 | $4,346 +4.6% | $341,400 +12.5% |
| 2023 | $4,156 +3% | $303,600 +8.8% |
| 2022 | $4,033 +6.7% | $279,100 +9.3% |
| 2021 | $3,780 +3.2% | $255,400 +1.5% |
| 2020 | $3,663 +4.6% | $251,600 +1.7% |
| 2019 | $3,503 +1.4% | $247,400 +6.1% |
| 2018 | $3,456 +6.5% | $233,200 +4.6% |
| 2017 | $3,245 +4.1% | $223,000 +6% |
| 2016 | $3,118 +0.2% | $210,400 -0.5% |
| 2015 | $3,111 +12.8% | $211,500 +13.8% |
| 2014 | $2,759 -0.6% | $185,800 -7.1% |
| 2013 | $2,776 +1.4% | $200,000 -5.9% |
| 2012 | $2,737 +11.4% | $212,500 +5.5% |
| 2011 | $2,458 -0.5% | $201,500 -8.7% |
| 2010 | $2,471 +2.1% | $220,600 -8% |
| 2009 | $2,420 -1.3% | $239,800 -7.7% |
| 2008 | $2,453 +4.3% | $259,800 +6.9% |
| 2007 | $2,351 +7.4% | $243,100 +8.1% |
| 2006 | $2,190 +4.6% | $224,800 +8.3% |
| 2005 | $2,094 +11.3% | $207,500 +47.1% |
| 2004 | $1,882 +16.2% | $141,100 +12.8% |
| 2003 | $1,620 +2.7% | $125,100 +25.2% |
| 2001 | $1,578 +3% | $99,900 |
| 2000 | $1,532 +8.5% | $99,900 -10.4% |
| 1995 | $1,412 | $111,500 |
Find assessor info on the county website
Monthly payment
Est. payment
Payment breakdown
Explore the cost of this home by adjusting the details. Changes won't be saved.Climate risks
Neighborhood: 02703

Similar homes
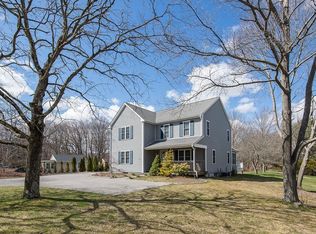
- $460,0002 bd1 ba1k sqft75 Ottawa St, Attleboro, MA 02703For Sale
 MLS ID #73577318, David Flynn, Blue Eagle Real Estate, LLC. MLS PIN
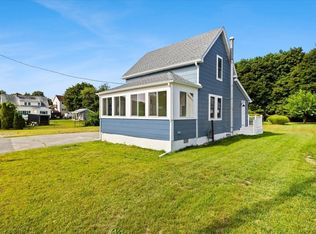
- $475,0004 bd2 ba1.1k sqft14 Sibley St, Attleboro, MA 02703For Sale
 MLS ID #73580314, Randi Giles, Coldwell Banker Realty. MLS PIN
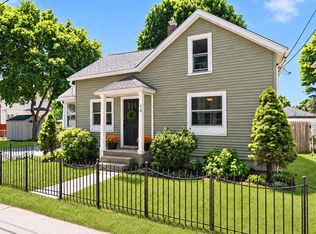
- $469,0003 bd1 ba1.2k sqft251 Pearl Street Ext, Attleboro, MA 02703For Sale
 MLS ID #73584780, Patricia A. Tinnell, Keller Williams Elite. MLS PIN
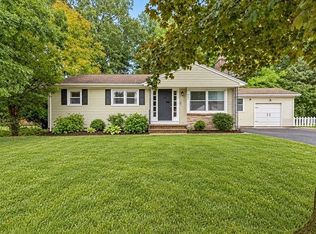
- $475,0003 bd1 ba1k sqft28 Deerfield Rd, Attleboro, MA 02703For Sale
 MLS ID #73575635, Lisa Berry, Simply Sell Realty. MLS PIN
- $499,9003 bd1 ba960 sqft109 Freeman Street, Norton, MA 02766For Sale
 MLS ID #22604668, Lindsay Sullivan, New Seabury Sotheby's International Realty. CCIMLS
- $409,0003 bd1 ba998 sqft890 Cottage St, Pawtucket, RI 02861For Sale
 MLS ID #1425432, James Duffer, RISE REC. StateWide MLS RI
- $399,9003 bd2 ba1.3k sqft28-30 Lawn St Condominiums, Attleboro, MA 02703For SaleMLS ID #1422247, Carole McKeon, Real Broker, LLC. StateWide MLS RI
- $395,0002 bd2 ba994 sqft67 Coleman St, Seekonk, MA 02771For SaleMLS ID #1425066, Krystal Pora, Legend Real Estate, Inc.. StateWide MLS RI
- $450,0002 bd2 ba1.1k sqft1 Vale St, Cumberland, RI 02864For SaleMLS ID #1427207, The DiSpirito Team, Engel & Volkers Oceanside. StateWide MLS RI
- $429,9003 bd1 ba1.2k sqft42 Pine Swamp Rd, Cumberland, RI 02864For SaleMLS ID #1420691, Wendie Fillmore-Palermo, Coldwell Banker Realty. StateWide MLS RI
