A truly unique property in the heart of Warren! Tucked away at the end of 1st Street on approximately 2.8 wooded acres, you’d never guess this kind of setting could be found just a block from Main Street. This 3-bedroom, 2.5-bath home offers a rare combination of historic character, space, and privacy. Original woodwork, transom windows, and pocket doors add charm throughout. The main level features a primary suite with a beautiful full bath and attached laundry, a large eat-in kitchen, a dining area with a wood-burning fireplace, a cozy living room with brand-new carpet, a spacious second living area, and a convenient half bath. Upstairs are two generous bedrooms, a full bath, and a flexible loft that has previously been used as a fourth bedroom and would also make a great office or play area. With plenty of room to gather inside, the outdoor spaces are just as inviting, with room to play, explore, or simply enjoy the peaceful setting. The back deck, charming garden shed, and designated seating area with string lights create the perfect spot to spend a summer or fall evening. A four-car attached garage with a work area completes this one-of-a-kind property made for both everyday living and entertaining. Come see what makes this property so special!
Active
$379,900
201 W 1st St, Warren, IN 46792
3beds
2,653sqft
Single Family Residence
Built in 1900
2.8 Acres Lot
$-- Zestimate®
$--/sqft
$-- HOA
What's special
Historic characterFlexible loftBack deckOriginal woodworkTransom windowsPocket doorsCharming garden shed
- 8 days
- 1,910
- 103
Likely to sell faster than
Zillow last checked:
Listing updated:
Listed by:
Molly Rainbow-Kesler Off:260-356-5505,
Hoosier Real Estate Group
Source: IRMLS,MLS#: 202639739
Facts & features
Interior
Bedrooms & bathrooms
- Bedrooms: 3
- Bathrooms: 3
- Full bathrooms: 2
- 1/2 bathrooms: 1
- Main level bedrooms: 1
Bedroom 1
- Level: Main
Bedroom 2
- Level: Upper
Dining room
- Level: Main
- Area: 196
- Dimensions: 14 x 14
Family room
- Level: Main
- Area: 432
- Dimensions: 27 x 16
Kitchen
- Level: Main
- Area: 195
- Dimensions: 13 x 15
Living room
- Level: Main
- Area: 351
- Dimensions: 27 x 13
Heating
- Natural Gas, Forced Air
Cooling
- Central Air
Appliances
- Included: Dishwasher, Microwave, Refrigerator, Washer, Dryer-Electric, Electric Oven, Electric Water Heater, Water Softener Owned
- Laundry: Main Level
Features
- Breakfast Bar, Ceiling-9+, Ceiling Fan(s), Crown Molding, Eat-in Kitchen, Natural Woodwork, Main Level Bedroom Suite
- Flooring: Carpet, Laminate
- Basement: Crawl Space,Partial,Finished
- Number of fireplaces: 1
- Fireplace features: Dining Room, Wood Burning
Interior area
- Total structure area: 2,653
- Total interior livable area: 2,653 sqft
- Finished area above ground: 2,653
- Finished area below ground: 0
Video & virtual tour
Property
Parking
- Total spaces: 4
- Parking features: Attached, Garage Door Opener, Concrete
- Attached garage spaces: 4
- Has uncovered spaces: Yes
Features
- Levels: Two
- Stories: 2
- Patio & porch: Deck, Porch Covered
- Has view: Yes
- On waterfront: Yes
- Waterfront features: Waterfront, River Front, River
- Body of water: Salamonie River
- Frontage length: Water Frontage(0)
Lot
- Size: 2.8 Acres
- Features: Many Trees, Flood Plain, City/Town/Suburb
Details
- Additional structures: Shed
- Parcel number: 351229200046.600017
Construction
Type & style
- Home type: SingleFamily
- Property subtype: Single Family Residence
Materials
- Brick, Wood Siding
- Roof: Shingle
Condition
- New construction: No
- Year built: 1900
Utilities & green energy
- Gas: CenterPoint Energy
- Sewer: City
- Water: City
Community & HOA
Community
- Subdivision: None
Location
- Region: Warren
Financial & listing details
- Tax assessed value: $292,600
- Annual tax amount: $2,700
- Date on market: 9/25/2026
- Listing terms: Cash,Conventional,FHA,USDA Loan,VA Loan
Estimated market value
Not available
Estimated sales range
Not available
Not available
Price history
| Date | Event | Price |
|---|---|---|
| 9/25/2026 | Listed for sale | $379,900+162% |
Source:  IRMLS #202639739 Report a problem IRMLS #202639739 Report a problem | ||
| 8/22/2013 | Listing removed | $145,000$55/sqft |
Source: Coldwell Banker Holloway #201308402 Report a problem | ||
| 7/4/2013 | Listed for sale | $145,000$55/sqft |
Source: Just Think Sold, Inc. dba Coldwell Banker Holloway #201308402 Report a problem | ||
Public tax history
| Year | Property taxes | Tax assessment |
|---|---|---|
| 2025 | $2,436 +16% | $292,600 +23.5% |
| 2024 | $2,099 +15.2% | $237,000 +19.1% |
| 2023 | $1,822 +7.9% | $199,000 +10.9% |
| 2022 | $1,690 -0.1% | $179,500 +8.5% |
| 2021 | $1,692 +13.3% | $165,500 |
| 2020 | $1,492 -0.9% | $165,500 +13.3% |
| 2019 | $1,507 +15.2% | $146,100 +5.7% |
| 2017 | $1,308 +4.9% | $138,200 +2.9% |
| 2016 | $1,247 +2.1% | $134,300 +4.3% |
| 2014 | $1,222 +9.5% | $128,800 +4% |
| 2013 | $1,116 +6.2% | $123,900 +3.5% |
| 2012 | $1,050 -20.9% | $119,700 -14.7% |
| 2011 | $1,327 +0.6% | $140,400 +5.2% |
| 2010 | $1,319 +13.2% | $133,500 |
| 2009 | $1,165 +32.2% | $133,500 -4% |
| 2007 | $881 -43.9% | $139,000 +7.7% |
| 2006 | $1,571 | $129,100 |
Find assessor info on the county website
Monthly payment
Est. payment
Payment breakdown
Explore the cost of this home by adjusting the details. Changes won't be saved.Climate risks
Neighborhood: 46792
Nearby schools
Schools provided by the listing agent
- Elementary: Salamonie
- Middle: Riverview
- High: Huntington North
- District: Huntington County Community
Source: IRMLS. This data may not be complete. We recommend contacting the local school district to confirm school assignments for this home.

Similar homes
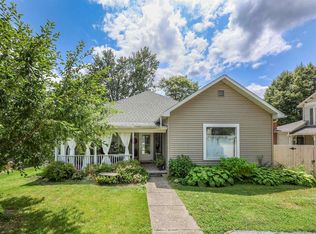
- $329,9003 bd2 ba1.7k sqft200 Winterhaven Dr, Warren, IN 46792For Sale
 MLS ID #202638758, Lindsay Howell, Howell Realty Group, LLC. IRMLS
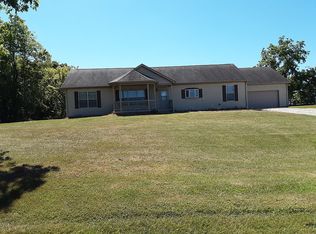
 - $375,0003 bd3 ba1.7k sqft2960 E 600 S, Warren, IN 46792For Sale
 MLS ID #202624485, Jodi Scheiber, CENTURY 21 Bradley Realty, Inc. IRMLS
 - $359,0003 bd2 ba1.7k sqft8536 W 750 S, Warren, IN 46792For Sale By Owner
- $428,0004 bd2 ba2.2k sqft5286 W 1000 S, Warren, IN 46792For Sale
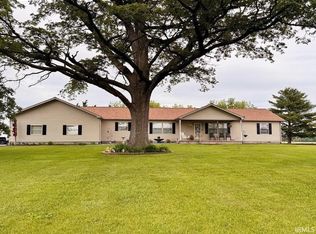 MLS ID #202632392, Cheryl Albright, CENTURY 21 Bradley Realty, Inc. IRMLS
