Welcome to 201 Zanderson Ave-a freshly painted 3-bedroom, 1-bath home located just one block from the local school district. This well-maintained property features a spacious kitchen that opens to the living and dining areas, creating a bright and functional living space. The primary bedroom includes a roomy closet, and the two additional bedrooms are centrally located for added convenience. Outside, enjoy a detached two-car carport complete with a large utility room and extra storage-perfect for a workshop or hobby space. With recent updates and a convenient location, this home is move-in ready and ideal for a variety of lifestyles.
For sale
$107,000
201 Zanderson Ave, Jourdanton, TX 78026
3beds
775sqft
:
Get pre-qualified$837/mo
Single Family Residence
Built in ----
6,098 Square Feet Lot
$-- Zestimate®
$138/sqft
$-- HOA
What's special
Detached two-car carportSpacious kitchenRoomy closetLarge utility roomExtra storage
- 327 days |
- 136 |
- 9 |
Zillow last checked:
Listing updated:
Listed by:
Clifton Shearrer TREC #519100 (210) 325-7448,
Brohill Realty Ltd
Source: LERA MLS,MLS#: 1898857
Facts & features
Interior
Bedrooms & bathrooms
- Bedrooms: 3
- Bathrooms: 1
- Full bathrooms: 1
Primary bedroom
- Features: Walk-In Closet(s), Ceiling Fan(s), Full Bath
- Area: 132
- Dimensions: 12 x 11
Bedroom 2
- Area: 100
- Dimensions: 10 x 10
Bedroom 3
- Area: 120
- Dimensions: 10 x 12
Kitchen
- Area: 135
- Dimensions: 15 x 9
Living room
- Area: 160
- Dimensions: 10 x 16
Heating
- None, Other
Cooling
- 3+ Window/Wall
Appliances
- Included: Range
- Laundry: Washer Hookup, Dryer Connection
Features
- One Living Area, Eat-in Kitchen, Breakfast Bar
- Flooring: Vinyl
- Windows: Window Coverings
- Has basement: No
- Has fireplace: No
- Fireplace features: Not Applicable
Interior area
- Total interior livable area: 775 sqft
Property
Parking
- Total spaces: 2
- Parking features: None, Utility Area in Garage, Two Car Carport
- Carport spaces: 2
Features
- Levels: One
- Stories: 1
- Pool features: None
Lot
- Size: 6,098 Square Feet
- Dimensions: 60x93
Details
- Parcel number: 0233000143000100
Construction
Type & style
- Home type: SingleFamily
- Property subtype: Single Family Residence
Materials
- Wood Siding
- Foundation: Slab
- Roof: Composition
Condition
- Pre-Owned
- New construction: No
Utilities & green energy
- Sewer: Sewer System
- Water: Water System
Community & HOA
Community
- Features: None
- Subdivision: Out/Atascosa Co.
Location
- Region: Jourdanton
Financial & listing details
- Price per square foot: $138/sqft
- Price range: $107K - $107K
- Date on market: 9/8/2025
- Cumulative days on market: 328 days
- Listing terms: Conventional,FHA,VA Loan
- Road surface type: Paved
Estimated market value
Not available
Estimated sales range
Not available
$1,138/mo
Price history
| Date | Event | Price |
|---|---|---|
| 2/3/2026 | Price change | $107,000-2.6%$138/sqft |
Source:  LERA MLS #1898857 Report a problem LERA MLS #1898857 Report a problem | ||
| 9/8/2025 | Listed for sale | $109,900$142/sqft |
Source: LERA MLS #1898857 Report a problem | ||
Public tax history
Tax history is unavailable.
Monthly payment
Est. payment
Payment breakdown
Explore the cost of this home by adjusting the details. Changes won't be saved.Climate risks
Neighborhood: 78026
Nearby schools
GreatSchools rating
- NAJourdanton Early Childhood CenterGrades: PK-1Distance: 0.1 mi
- 8/10Jourdanton Junior High SchoolGrades: 6-8Distance: 0.1 mi
- 4/10Jourdanton High SchoolGrades: 9-12Distance: 0.1 mi
Schools provided by the listing agent
- Elementary: Jourdanton
- Middle: Jourdanton
- High: Jourdanton
- District: Jourdanton
Source: LERA MLS. This data may not be complete. We recommend contacting the local school district to confirm school assignments for this home.
- $220,0004 bd3 ba1.9k sqft203 Zanderson Ave, Jourdanton, TX 78026For Sale
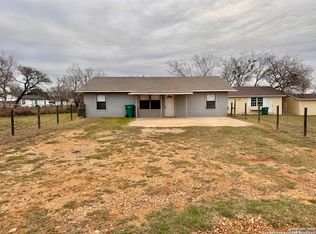
- $7,510-- bd-- ba1.2k sqft704 Orange St, Jourdanton, TX 78026Off Market
- $--3 bd2 ba1.3k sqft702 Orange St, Jourdanton, TX 78026Sold
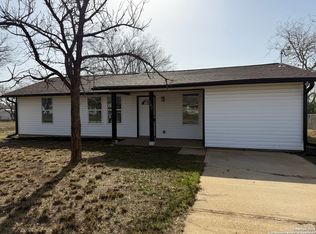
- $167,3002 bd1 ba1.1k sqft709 Fig St, Jourdanton, TX 78026Off Market
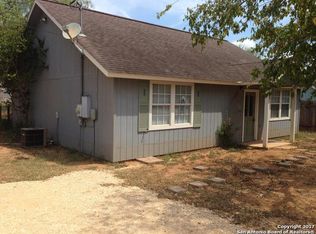
- $135,600-- bd-- ba1.2k sqft708 Fig St, Jourdanton, TX 78026Off Market
- $215,0003 bd1 ba1k sqft714 Orange St, Jourdanton, TX 78026For Sale
- $163,400-- bd1 ba1k sqft301 Zanderson Ave, Jourdanton, TX 78026Off Market
- $165,500-- bd1 ba924 sqft711 Fig St, Jourdanton, TX 78026Off Market
A local agent can set up tours, give advice and negotiate with sellers.
Similar homes
- $89,0003 bd2 ba896 sqft408 HICKORY ST, Jourdanton, TX 78026For Sale

 MLS ID #1953201, Amelia Gallo TREC #648402, Kerr Realty. LERA MLS
 - $82,4492 bd1 ba1k sqft506 Beech St, Jourdanton, TX 78026For Sale
 MLS ID #93993109, Chet Polniazek, 1st Texas Realty Services. HAR
 - $124,0003 bd2 ba1.1k sqft1105 WALNUT ST, Jourdanton, TX 78026For Sale
 MLS ID #1960536, Benita Holguin TREC #765055, Keller Williams Heritage. LERA MLS
 - $59,0002 bd1 ba964 sqft802 County Line Rd, Jourdanton, TX 78026For Sale
 MLS ID #1990058, Lissette Zarazua TREC #704753, Home Team of America. LERA MLS
 - $129,9993 bd1 ba1k sqft719 KELLY ST, Poteet, TX 78065For SaleMLS ID #2004058, Sonny Estrada TREC #690905, Real Broker, LLC. LERA MLS
- $115,0003 bd1 ba1k sqft505 W Fm 140, Christine, TX 78012For SaleMLS ID #1972334, Donna Blue TREC #386035, Dowdy Real Estate, LLC. LERA MLS
- $54,3192 bd1 ba544 sqft2101 Brown Ave, Jourdanton, TX 78026For SaleMLS ID #73924119, Chet Polniazek, 1st Texas Realty Services. HAR
- $90,0002 bd1 ba874 sqft1025 BOWEN ST, Pleasanton, TX 78064For SaleMLS ID #1973378, Carolyn Walker TREC #655791, South Roots Realty. LERA MLS
- $89,9992 bd1 ba869 sqft808 Bowen St, Pleasanton, TX 78064For SaleMLS ID #18439776, Chet Polniazek, 1st Texas Realty Services. HAR
- $129,0003 bd2 ba1k sqft311 N REED ST, Pleasanton, TX 78064For SaleMLS ID #1993411, Gary Bisha TREC #508227, My Castle Realty. LERA MLS
- $128,5002 bd2 ba937 sqft606 Viewpoint Dr, Poteet, TX 78065For SaleMLS ID #1994154, Victoria Rojo TREC #761752, Real Broker, LLC. LERA MLS
- $99,0004 bd2 ba1k sqft870 Ave. J, Christine, TX 78012For SaleMLS ID #1941126, Anna Shahan TREC #577355, Shahan Real Estate. LERA MLS
- $54,0002 bd1 ba616 sqft717 ORMAND ST, Pleasanton, TX 78064For SaleMLS ID #1999404, Gilbert Oliva TREC #658269, LPT Realty, LLC. LERA MLS
- $70,0002 bd1 ba1k sqft512 E ave j, Christine, TX 78026For SaleMLS ID #1954136, Cristal Startz TREC #460765, RE/MAX Southern Estate Realty. LERA MLS
- $84,3892 bd1 ba1.1k sqft514 W Avenue D, Poteet, TX 78065For SaleMLS ID #29660957, Chet Polniazek, 1st Texas Realty Services. HAR
- $127,5002 bd2 ba1k sqft310 Duck, Pleasanton, TX 78064For SaleMLS ID #1861093, Amanda Velasquez TREC #787071, Brohill Realty Ltd. LERA MLS
- $59,0003 bd1 ba640 sqft373 Avenue I, Poteet, TX 78065For SaleMLS ID #1887852, Scott Malouff TREC #658231, Keller Williams Heritage. LERA MLS
- $93,0002 bd1 ba896 sqft1217 SOUTHWAY, Pleasanton, TX 78064For SaleMLS ID #1822680, Pandy Salinas TREC #711456, Brohill Realty Ltd. LERA MLS
- $59,0192 bd1 ba1k sqft108 J Ave, Christine, TX 78012For SaleMLS ID #17999074, Chet Polniazek, 1st Texas Realty Services. HAR
