WELCOME home to 2010 Ross Street, a spacious 5-bedroom, 3-bath ranch in the desirable Valley View Estates neighborhood - close to schools and park. Offering 2,627 finished square feet, this well-kept property features a comfortable layout with a large living room and gas fireplace. The updated kitchen is beautiful! It includes custom cabinetry, pantry, built-in oven & microwave, and a center island with a downdraft cooktop. The dining area has sliding door to covered patio which opens to the spacious fenced yard. Three bedrooms are located on the main level, with two additional bedrooms and a generous living space in the lower level. Lower level includes a large family room with an egress window, a second bonus living space, and dedicated laundry room. Outside, enjoy the spacious fenced yard, covered patio, sprinkler system, and 2-story storage shed - excellent as kids fort, studio, or just to get away. An attached 2-stall insulated garage completes this excellent property. Make it your home today!
Pending
$370,000
2010 Ross St, Yankton, SD 57078
5beds
2,627sqft
Single Family Residence
Built in 1961
0.29 Acres Lot
$355,800 Zestimate®
$141/sqft
$-- HOA
What's special
Gas fireplaceSpacious fenced yardSprinkler systemCustom cabinetryCovered patioUpdated kitchenComfortable layout
- 313 days
- 4
- 1
Zillow last checked:
Listing updated:
Listed by:
Kerry Trimble-Woehl,
The Move Group
Source: Meridian AOR,MLS#: 117100
Facts & features
Interior
Bedrooms & bathrooms
- Bedrooms: 5
- Bathrooms: 3
- Full bathrooms: 1
- 3/4 bathrooms: 1
- 1/2 bathrooms: 1
Heating
- Forced Air
Cooling
- Central Air
Features
- Basement: Full,Partially Finished
- Number of fireplaces: 1
- Fireplace features: Gas
Interior area
- Total structure area: 2,627
- Total interior livable area: 2,627 sqft
- Finished area above ground: 1,376
- Finished area below ground: 1,251
Property
Parking
- Total spaces: 2
- Parking features: 2 Car, Attached
- Attached garage spaces: 2
Features
- Levels: One
Lot
- Size: 0.29 Acres
Details
- Parcel number: 78850005070
Construction
Type & style
- Home type: SingleFamily
- Property subtype: Single Family Residence
Materials
- Brick Accent
- Roof: Asphalt
Condition
- Year built: 1961
Utilities & green energy
- Gas: Natural Gas
- Sewer: Public Sewer
- Water: Public
Community & HOA
Location
- Region: Yankton
Financial & listing details
- Price per square foot: $141/sqft
- Tax assessed value: $287,400
- Annual tax amount: $3,905
- Date on market: 12/4/2025
- Inclusions: Refrigerator, Built-In Wall Oven With Convection Option, Microwave, Island Cooktop, Dishwasher, Window Coverings, All Attached Fixtures, 2-Story Shed.
Estimated market value
$355,800
$338,000 - $374,000
$2,482/mo
Price history
| Date | Event | Price |
|---|---|---|
| 3/7/2026 | Pending sale | $370,000$141/sqft |
Source:  Meridian AOR #117100 Report a problem Meridian AOR #117100 Report a problem | ||
| 12/4/2025 | Listed for sale | $370,000+36.5%$141/sqft |
Source: Meridian AOR #117100 Report a problem | ||
| 6/17/2021 | Sold | $271,000+2.3%$103/sqft |
Source: Agent Provided Report a problem | ||
| 4/29/2021 | Listed for sale | $264,900$101/sqft |
Source: Meridian AOR #114727 Report a problem | ||
Public tax history
| Year | Property taxes | Tax assessment |
|---|---|---|
| 2025 | $3,953 | $287,400 |
| 2024 | -- | $287,400 +18% |
| 2023 | -- | $243,600 |
| 2022 | -- | $243,600 +17.6% |
| 2021 | -- | $207,100 |
| 2020 | -- | $207,100 +4.4% |
| 2019 | -- | $198,400 |
| 2018 | -- | $198,400 +6.6% |
| 2017 | -- | $186,200 +4% |
| 2016 | -- | $179,100 |
| 2015 | -- | $179,100 +13.7% |
| 2014 | -- | $157,500 +720.3% |
| 2013 | -- | $19,200 -87.2% |
| 2010 | -- | $149,600 |
Find assessor info on the county website
Monthly payment
Est. payment
Payment breakdown
Explore the cost of this home by adjusting the details. Changes won't be saved.Climate risks
Neighborhood: 57078
Similar homes
- $399,9004 bd3 ba2.3k sqft815 James Pl, Yankton, SD 57078For Sale
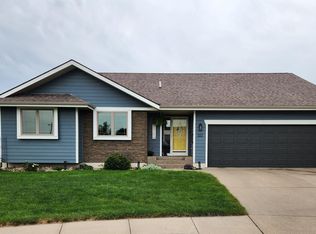 MLS ID #117629, Deb Specht. Meridian AOR
 - $299,9004 bd2 ba2k sqft2022 Burleigh St, Yankton, SD 57078For Sale
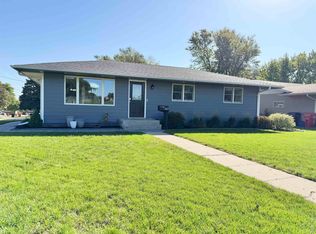 MLS ID #117669, Rhonda Hahn. Meridian AOR
 - $399,9003 bd3 ba2.3k sqft2213 Mulberry St, Yankton, SD 57078For Sale
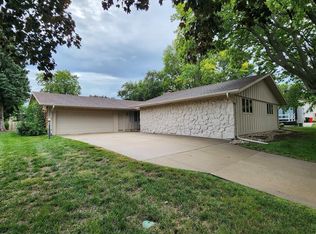 MLS ID #117653, Tara Portillo. Meridian AOR
 - $299,9004 bd2 ba2.1k sqft603 Burgess Rd, Yankton, SD 57078For Sale
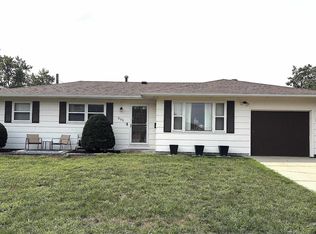 MLS ID #117584, Lisa Williams. Meridian AOR
 - $265,0003 bd2 ba2.2k sqft401 Linn St, Yankton, SD 57078For Sale
 MLS ID #22604255, Cory R Small. Realtor Association of the Sioux Empire
