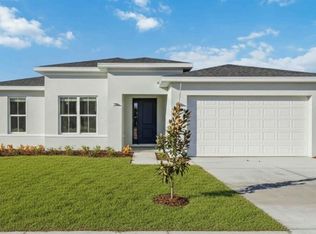
Discover this brand-new construction 4-bedroom, 2-bathroom single-family home, offering the perfect blend of modern style and functional living. The heart of the home is a contemporary kitchen featuring beautiful cabinetry, premium upgraded appliances, and clever design elements, including a hidden pantry and a dedicated coffee or liquor bar for effortless entertaining. The spacious living area provides an open, airy feel perfect for daily life or hosting guests. Retreat to the luxurious master suite, which acts as a private sanctuary with a spa-like bathroom. The master bath features a modern walk-in shower, a large soaking tub for ultimate relaxation, and generous his-and-her closets. Complete with a 1-car garage and located in the heart of Winter Haven, this home is move-in ready and designed for those who appreciate contemporary finishes and thoughtful, brand-new layouts.
New construction
Price cut: $15K (9/25)
$390,000
2011 RECKER HIGHWAY, WINTER HAVEN, FL 33880
4beds
2,000sqft
Single Family Residence
Built in 2026
9,261 Square Feet Lot
$389,200 Zestimate®
$195/sqft
$-- HOA
What's special
Contemporary finishesHidden pantryBeautiful cabinetrySpa-like bathroomLuxurious master suiteOpen airy feelLarge soaking tub
- 26 days
- 1,231
- 92
Likely to sell faster than
Zillow last checked:
Listing updated:
Listed by:
Jesymar Ocampo Alvarado 407-412-4776,
EZ CHOICE REALTY 813-653-9676
Source: Stellar MLS,MLS#: TB8545235 Originating MLS: Suncoast Tampa
Originating MLS: Suncoast Tampa
Facts & features
Interior
Bedrooms & bathrooms
- Bedrooms: 4
- Bathrooms: 2
- Full bathrooms: 2
Primary bedroom
- Features: Walk-In Closet(s)
- Level: First
- Area: 196 Square Feet
- Dimensions: 14x14
Bedroom 2
- Features: Built-in Closet
- Level: First
- Area: 110 Square Feet
- Dimensions: 10x11
Bedroom 4
- Features: Built-in Closet
- Level: First
- Area: 110 Square Feet
- Dimensions: 10x11
Bathroom 3
- Features: Built-in Closet
- Level: First
- Area: 110 Square Feet
- Dimensions: 10x11
Kitchen
- Features: No Closet
- Level: First
- Area: 231 Square Feet
- Dimensions: 21x11
Living room
- Features: No Closet
- Level: First
Heating
- Electric
Cooling
- Central Air
Appliances
- Included: Microwave, Range, Refrigerator
- Laundry: Laundry Room
Features
- High Ceilings, Living Room/Dining Room Combo, Walk-In Closet(s)
- Flooring: Luxury Vinyl, Tile
- Has fireplace: No
Interior area
- Total structure area: 2,567
- Total interior livable area: 2,000 sqft
Video & virtual tour
Property
Parking
- Total spaces: 1
- Parking features: Garage - Attached
- Attached garage spaces: 1
Features
- Levels: One
- Stories: 1
- Exterior features: Balcony
Lot
- Size: 9,261 Square Feet
Details
- Parcel number: 262830639000000170
- Zoning: R-1C
- Special conditions: None
Construction
Type & style
- Home type: SingleFamily
- Property subtype: Single Family Residence
Materials
- Block
- Foundation: Block, Slab
- Roof: Shingle
Condition
- Completed
- New construction: Yes
- Year built: 2026
Utilities & green energy
- Sewer: Septic Tank
- Water: Public
- Utilities for property: Electricity Available
Community & HOA
Community
- Pet fee: $0 monthly
- Subdivision: CARROLLS SUB PB 8 PG 7
HOA
- Has HOA: No
Location
- Region: Winter Haven
Financial & listing details
- Price per square foot: $195/sqft
- Tax assessed value: $16,670
- Annual tax amount: $307
- Date on market: 9/4/2026
- Cumulative days on market: 27 days
- Listing terms: Cash,Conventional,FHA
- Ownership: Fee Simple
- Total actual rent: 0
- Electric utility on property: Yes
- Road surface type: Concrete
Estimated market value
$389,200
$370,000 - $409,000
$2,235/mo
Price history
| Date | Event | Price |
|---|---|---|
| 9/25/2026 | Price change | $390,000-3.7%$195/sqft |
Source:  Stellar MLS #TB8545235 Report a problem Stellar MLS #TB8545235 Report a problem | ||
| 9/4/2026 | Listed for sale | $405,000$203/sqft |
Source: Stellar MLS #TB8545235 Report a problem | ||
Public tax history
| Year | Property taxes | Tax assessment |
|---|---|---|
| 2025 | $317 +66% | $16,670 +123.2% |
| 2024 | $191 +37.4% | $7,468 +10% |
| 2023 | $139 +12% | $6,789 +10% |
| 2022 | $124 +6.4% | $6,172 +10% |
| 2021 | $117 +7.6% | $5,611 +10% |
| 2020 | $108 +4.3% | $5,101 +10% |
| 2019 | $104 | $4,637 -17.9% |
| 2018 | $104 +7.1% | $5,649 +47.4% |
| 2017 | $97 +26.2% | $3,832 +0.6% |
| 2016 | $77 +6.4% | $3,809 +10% |
| 2015 | $72 +13.7% | $3,463 +10% |
| 2014 | $64 +5.6% | $3,148 +10% |
| 2013 | $60 +0.2% | $2,862 |
| 2012 | $60 -5.6% | $2,862 -4.8% |
| 2011 | $64 -5.8% | $3,007 -4.6% |
| 2010 | $68 -16.6% | $3,152 -13.4% |
| 2009 | $81 -12.2% | $3,638 -16.7% |
| 2008 | $93 | $4,365 |
| 2007 | -- | -- |
| 2006 | $94 | -- |
| 2005 | -- | -- |
| 2004 | $85 | -- |
| 2003 | $85 -0.8% | $3,540 |
| 2002 | $86 | $3,540 |
| 2001 | $86 | $3,540 |
Find assessor info on the county website
Monthly payment
Est. payment
Payment breakdown
Explore the cost of this home by adjusting the details. Changes won't be saved.Climate risks
Neighborhood: 33880

Similar homes
- $385,0004 bd4 ba2.2k sqft207 AVENUE E SE, WINTER HAVEN, FL 33880For Sale

 MLS ID #L4964280, Marquita Smith, COLDWELL BANKER REALTY. Stellar MLS
 - $359,9004 bd2 ba2.5k sqft2145 RIVER HAWK LOOP, WINTER HAVEN, FL 33880New Construction
 Stellar MLS
 - $379,9004 bd3 ba2.1k sqft822 17TH TERRACE NE, WINTER HAVEN, FL 33881For Sale
 MLS ID #L4965091, Jason Stone, BHHS FLORIDA PROPERTIES GROUP. Stellar MLS
 - $429,9004 bd3 ba2.3k sqft2112 RIVER HAWK LOOP, WINTER HAVEN, FL 33880New Construction
 Stellar MLS
 - $469,0003 bd2 ba2.1k sqft315 LANCEOLATE DRIVE, WINTER HAVEN, FL 33880For SaleMLS ID #L4963490, Veronica Bard, LA ROSA REALTY PRESTIGE. Stellar MLS
- $409,0004 bd2 ba2.2k sqft344 RUBY LAKE LOOP, WINTER HAVEN, FL 33884For SaleMLS ID #S5156261, Brenda Brooks, KELLER WILLIAMS REALTY SMART 1. Stellar MLS
- $445,0005 bd4 ba2.9k sqft119 GERBER DAIRY ROAD, EAGLE LAKE, FL 33839For SaleMLS ID #L4964269, Tiffani Cook, REAL BROKER, LLC. Stellar MLS
- $428,9004 bd3 ba2.3k sqft1757 HUMMINGBIRD ROAD, WINTER HAVEN, FL 33884New ConstructionStellar MLS
- $419,9004 bd2 ba2k sqft3611 E GASKINS ROAD, BARTOW, FL 33830New ConstructionMLS ID #L4962791, Ashli Smith, KELLER WILLIAMS REALTY. Stellar MLS
- $350,0003 bd2 ba1.3k sqft0 38TH STREET NW, WINTER HAVEN, FL 33881New ConstructionMLS ID #TB8520402, Heather Spinosa, MIHARA & ASSOCIATES INC.. Stellar MLS
- $400,0004 bd2 ba2k sqft949 FIELDSTONE WAY, HAINES CITY, FL 33844For SaleMLS ID #O6438998, Benjamin Larbus, PIXEL REALTY,PLLC. Stellar MLS
- $344,9904 bd2 ba1.8k sqft815 ANDREW STREET, WINTER HAVEN, FL 33881New ConstructionStellar MLS
- $354,9004 bd2 ba1.8k sqft2048 WINDING RIVER COVE, BARTOW, FL 33830For SaleMLS ID #L4964583, Ashli Smith, KELLER WILLIAMS REALTY. Stellar MLS
- $395,0004 bd3 ba2.5k sqft1280 DENALI DRIVE, WINTER HAVEN, FL 33881For SaleMLS ID #G5107453, Luisa Hurtado, LPT REALTY, LLC. Stellar MLS
- $399,9004 bd2 ba2.3k sqft1308 GLENFORD LANE, LAKELAND, FL 33813For SaleMLS ID #L4961137, Jenni Thompson, KELLER WILLIAMS REALTY. Stellar MLS
- $339,9994 bd2 ba2k sqft809 TIMBERLAND DRIVE, EAGLE LAKE, FL 33839For SaleMLS ID #O6417512, Nick Whitehouse, RE/MAX PRIME PROPERTIES. Stellar MLS
- $255,0003 bd2 ba1.2k sqft392 KENSINGTON VIEW DRIVE, WINTER HAVEN, FL 33880For SaleMLS ID #L4963580, Dayna Grimmett, LIVE FLORIDA REALTY. Stellar MLS
- $389,9204 bd3 ba2.2k sqft1436 HAMILTON WAY, LAKE ALFRED, FL 33850New ConstructionStellar MLS
- $360,0003 bd2 ba1.6k sqft1930 HIGH GLEN COURT S, LAKELAND, FL 33813For SaleMLS ID #L4964359, Brian Stephens, EXP REALTY LLC. Stellar MLS
- $410,0003 bd2 ba1.8k sqft717 WOODHILL DRIVE, LAKELAND, FL 33813For SaleMLS ID #L4963913, Cyrus Martinez, KELLER WILLIAMS REALTY. Stellar MLS
