Welcome to this beautifully updated ranch in Cuyahoga Falls offering exceptional versatility and easy one-floor living. Step inside a welcoming foyer that leads to an open living/dining room space, featuring engineered hardwood floors. Next, you'll enter a cozy eat-in kitchen with granite countertops, stainless steel appliances and plenty of cabinet storage. The main level offers two spacious bedrooms, two full bathrooms, first floor laundry and access to the attached two car garage. The finished lower level boasts substantial living and entertaining space including a family room with a wet bar and fireplace, a spacious home office, a workshop or home gym area and additional unfinished areas perfect for storage. Don't forget the private sunroom, brand new deck and patio! This home offers a rare combination of low maintenance storage rich space with ample room for hosting, easy living and private parking in the attached two-car garage or brand-new driveway. Great move-in ready appeal.
Pending
$270,000
2012 21st St, Cuyahoga Falls, OH 44223
2beds
2,261sqft
Single Family Residence
Built in 1988
7,801 Square Feet Lot
$-- Zestimate®
$119/sqft
$-- HOA
What's special
Beautifully updated ranchFirst floor laundryFinished lower levelWelcoming foyerSpacious home officeTwo spacious bedroomsAttached two car garage
- 13 days
- 1,616
- 113
Likely to sell faster than
Zillow last checked:
Listing updated:
Listed by:
Ricardo A Simonelli 440-552-6959 ricardo.simonelli@kw.com,
Keller Williams Chervenic Rlty,
Nick Baratuci 330-819-0916,
Keller Williams Chervenic Rlty
Source: MLS Now,MLS#: 5237893 Originating MLS: Akron Cleveland Association of REALTORS
Originating MLS: Akron Cleveland Association of REALTORSFacts & features
Interior
Bedrooms & bathrooms
- Bedrooms: 2
- Bathrooms: 2
- Full bathrooms: 2
- Main level bathrooms: 2
- Main level bedrooms: 2
Bedroom
- Description: Flooring: Hardwood
- Level: First
- Dimensions: 13 x 12
Bedroom
- Description: Flooring: Hardwood
- Level: First
- Dimensions: 18 x 12
Bathroom
- Description: Flooring: Luxury Vinyl Tile
- Level: First
- Dimensions: 11 x 5
Bathroom
- Description: Flooring: Tile
- Level: First
- Dimensions: 8 x 5
Basement
- Description: Flooring: Concrete
- Level: Lower
- Dimensions: 29 x 12
Basement
- Description: Flooring: Carpet
- Features: Wet Bar, Built-in Features, Fireplace
- Level: Lower
- Dimensions: 24 x 15
Bonus room
- Description: Flooring: Luxury Vinyl Tile
- Level: Lower
- Dimensions: 15 x 12
Bonus room
- Description: Flooring: Concrete
- Level: Lower
- Dimensions: 13 x 13
Kitchen
- Description: Flooring: Luxury Vinyl Tile
- Level: First
- Dimensions: 17 x 8
Living room
- Description: Flooring: Hardwood
- Level: First
- Dimensions: 22 x 13
Sunroom
- Description: Flooring: Luxury Vinyl Tile
- Level: First
- Dimensions: 13 x 12
Heating
- Forced Air, Gas
Cooling
- Central Air, Ceiling Fan(s)
Appliances
- Included: Dryer, Dishwasher, Disposal, Microwave, Range, Refrigerator, Washer
- Laundry: In Bathroom
Features
- Wet Bar, Crown Molding, Eat-in Kitchen, Granite Counters, Storage, Bar
- Basement: Crawl Space,Full,Finished,Partially Finished,Storage Space,Sump Pump
- Number of fireplaces: 1
- Fireplace features: Basement
Interior area
- Total structure area: 2,261
- Total interior livable area: 2,261 sqft
- Finished area above ground: 1,326
- Finished area below ground: 935
Video & virtual tour
Property
Parking
- Total spaces: 2
- Parking features: Attached, Direct Access, Driveway, Garage
- Attached garage spaces: 2
Features
- Levels: One
- Stories: 1
- Patio & porch: Deck, Glass Enclosed, Patio
Lot
- Size: 7,801 Square Feet
Details
- Parcel number: 0210440
- Special conditions: Standard
Construction
Type & style
- Home type: SingleFamily
- Architectural style: Ranch
- Property subtype: Single Family Residence
Materials
- Stucco
- Foundation: Block
- Roof: Asphalt,Fiberglass
Condition
- Updated/Remodeled
- Year built: 1988
Utilities & green energy
- Sewer: Public Sewer
- Water: Public
Community & HOA
Community
- Subdivision: Wayne Park
HOA
- Has HOA: No
Location
- Region: Cuyahoga Falls
Financial & listing details
- Price per square foot: $119/sqft
- Tax assessed value: $235,160
- Annual tax amount: $4,516
- Date on market: 8/20/2026
- Cumulative days on market: 12 days
- Listing terms: Cash,Conventional,FHA,VA Loan
Estimated market value
Not available
Estimated sales range
Not available
Not available
Price history
| Date | Event | Price |
|---|---|---|
| 8/24/2026 | Pending sale | $270,000$119/sqft |
Source:  MLS Now #5237893 Report a problem MLS Now #5237893 Report a problem | ||
| 8/20/2026 | Listed for sale | $270,000+39.2%$119/sqft |
Source: MLS Now #5237893 Report a problem | ||
| 2/24/2021 | Sold | $193,900-3%$86/sqft |
Source: MLS Now #4250703 Report a problem | ||
| 2/10/2021 | Pending sale | $199,900$88/sqft |
Source: MLS Now #4250703 Report a problem | ||
| 1/22/2021 | Contingent | $199,900$88/sqft |
Source: MLS Now #4250703 Report a problem | ||
| 1/19/2021 | Price change | $199,900-0.1%$88/sqft |
Source: MLS Now #4250703 Report a problem | ||
| 1/3/2021 | Listed for sale | $200,000+21.3%$88/sqft |
Source: Owner Report a problem | ||
| 4/29/2009 | Listing removed | $164,900$73/sqft |
Source: Listhub #2497634 Report a problem | ||
| 12/7/2008 | Price change | $164,900-2.9%$73/sqft |
Source: Listhub #2497634 Report a problem | ||
| 10/22/2008 | Listed for sale | $169,900+13.3%$75/sqft |
Source: Listhub #2497634 Report a problem | ||
| 10/1/2008 | Sold | $150,000$66/sqft |
Source: Public Record Report a problem | ||
Public tax history
| Year | Property taxes | Tax assessment |
|---|---|---|
| 2025 | $4,516 -1.8% | $82,300 |
| 2024 | $4,599 +3.5% | $82,300 |
| 2023 | $4,444 +5.8% | $82,300 +32.7% |
| 2022 | $4,198 +22.5% | $62,000 |
| 2021 | $3,429 | $62,000 +2.8% |
| 2020 | -- | $60,337 +20.3% |
| 2019 | $2,971 +17.8% | $50,142 +0% |
| 2018 | $2,523 +10.6% | $50,140 |
| 2017 | $2,281 | $50,140 +7.4% |
| 2016 | $2,281 | $46,670 |
| 2015 | $2,281 0% | $46,670 |
| 2014 | $2,282 -0.2% | $46,670 -0.8% |
| 2013 | $2,286 -20.8% | $47,060 |
| 2012 | $2,887 +0.1% | $47,060 +0% |
| 2011 | $2,884 +5.8% | $47,058 -5.3% |
| 2010 | $2,727 | $49,687 |
| 2009 | -- | $49,687 |
| 2008 | $2,182 -21.3% | $49,687 -20.7% |
| 2007 | $2,774 -13.4% | $62,671 |
| 2006 | $3,203 +5.9% | $62,671 |
| 2005 | $3,026 | $62,671 +7.6% |
| 2004 | -- | $58,233 |
| 2003 | $2,542 +3.2% | $58,233 +2.9% |
| 2002 | $2,464 +8% | $56,574 +5.4% |
| 2001 | $2,282 0% | $53,698 |
| 2000 | $2,283 | $53,698 |
Find assessor info on the county website
Monthly payment
Est. payment
Payment breakdown
Explore the cost of this home by adjusting the details. Changes won't be saved.Climate risks
Neighborhood: 44223
Nearby schools
Schools provided by the listing agent
- District: Cuyahoga Falls CSD - 7705
Source: MLS Now. This data may not be complete. We recommend contacting the local school district to confirm school assignments for this home.


Similar homes
- $289,0003 bd2 ba2.5k sqft2005 Lindbergh Ave, Cuyahoga Falls, OH 44223For Sale
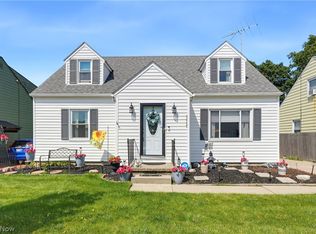 MLS ID #5240003, Arlene M Mong, The Idea Realty. MLS Now
 - $285,0003 bd2 ba1.5k sqft1508 Falls Ave, Cuyahoga Falls, OH 44223For Sale By Owner

- $219,9003 bd1 ba1.2k sqft2492 24th St, Cuyahoga Falls, OH 44223For Sale
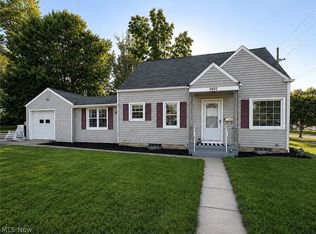 MLS ID #5240778, Sherrie L Ryan, McDowell Homes Real Estate Services. MLS Now
 - $245,0004 bd2 ba1.4k sqft2246 Herbruck Ave, Cuyahoga Falls, OH 44223For Sale
 MLS ID #5237528, Amanda Carter, The Agency Cleveland Northcoast. MLS Now
