Luxury living in Stony Plain's most desirable subdivisions! Feel at home as you walk in the door of this over 2800 sq ft 2-storey home PLUS fully finished basement! Large entryway with plenty of storage. Open concept main floor! HUGE kitchen with tons of storage, a giant island & plenty of pantry space! The dining room has tons of space for hosting family & friends! Living room has an electric fireplace & big window! Upstairs is a GREAT, BIG bonus room complete with vaulted ceiling. Master bedroom is fit for royalty with plenty of space for furniture! Great 5pc ensuite & large walk in closet. 3 more bedrooms upstairs are perfect for kids, guests, home office or anything else you can dream up! Basement features a huge family room, perfect for movie night at home! Another bedroom & bathroom too! TRIPLE ATTACHED HEATED GARAGE! Fully landscaped with a storage shed too! Great location backing onto a walking path and just a short walk to the pond! some photos are virtually staged
For sale
C$899,900
2012 Genesis Ln, Stony Plain, AB T7Z 0K5
5beds
2,917sqft
Single Family Residence
Built in 2022
6,882 Square Feet Lot
$-- Zestimate®
C$308/sqft
C$-- HOA
What's special
- 3 days
- 8
- 0
Zillow last checked:
Listing updated:
Listed by:
Dave J Ryan,
RE/MAX Real Estate,
John T Ryan,
RE/MAX Real Estate
Source: RAE,MLS®#: E4516738
Facts & features
Interior
Bedrooms & bathrooms
- Bedrooms: 5
- Bathrooms: 4
- Full bathrooms: 3
- 1/2 bathrooms: 1
Primary bedroom
- Level: Upper
Family room
- Level: Upper
- Area: 371.7
- Dimensions: 21 x 17.7
Heating
- Forced Air-1, Natural Gas
Cooling
- Air Conditioner, Air Conditioning-Central
Appliances
- Included: Dishwasher-Built-In, Dryer, Exhaust Fan, Microwave, Refrigerator, Gas Stove, Washer
Features
- Ceiling 9 ft., Closet Organizers, No Smoking Home, Vaulted Ceiling(s)
- Flooring: Carpet, Ceramic Tile, Hardwood
- Windows: Vinyl Windows
- Basement: Full, Finished, 9 ft. Basement Ceiling, 9 ft. Basement Ceiling
- Fireplace features: Electric
Interior area
- Total structure area: 2,917
- Total interior livable area: 2,917 sqft
Property
Parking
- Total spaces: 3
- Parking features: Heated Garage, Insulated, Triple Garage Attached, Garage Opener
- Attached garage spaces: 3
Features
- Levels: 2 Storey,3
- Patio & porch: Deck
- Exterior features: Backs Onto Park/Trees, Landscaped, Exterior Walls- 2"x6"
Lot
- Size: 6,882 Square Feet
- Features: Backs Onto Park/Trees, Flat Site, Landscaped, Level
- Topography: Level
Details
- Additional structures: Storage Shed
Construction
Type & style
- Home type: SingleFamily
- Property subtype: Single Family Residence
Materials
- Foundation: Concrete Perimeter
- Roof: Asphalt
Condition
- Year built: 2022
Community & HOA
Community
- Features: Ceiling 9 ft., Closet Organizers, Deck, Exterior Walls- 2"x6", No Smoking Home, Vaulted Ceiling
- Security: Smoke Detector(s), Detectors Smoke
Location
- Region: Stony Plain
Financial & listing details
- Price per square foot: C$308/sqft
- Date on market: 11/17/2026
- Ownership: Private
Price history
Price history is unavailable.
Public tax history
Tax history is unavailable.
Climate risks
Neighborhood: T7Z
Nearby schools
GreatSchools rating
No schools nearby
We couldn't find any schools near this home.
- C$899,9005 bd4 ba2.7k sqft1180 Genesis Lake Blvd, Stony Plain, AB T7Z0K5For Sale

- C$--3 bd3 ba1.8k sqft415 Genesis Ct #415, Stony Plain, AB T7Z0M2Off Market
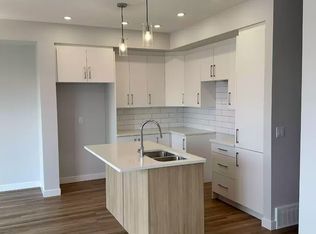
- C$2,3003 bd3 ba1.4k sqft417 Genesis Ct #417, Stony Plain, AB T7Z0M2For Rent

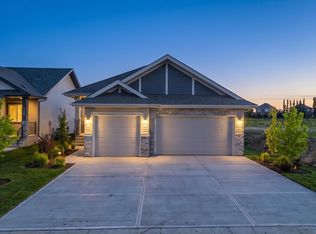
- C$824,9994 bd3 ba1.5k sqft593 Genesis Wynd, Stony Plain, AB T7Z0G6For Sale
Similar homes
- C$824,9994 bd3 ba1.5k sqft593 Genesis Wynd, Stony Plain, AB T7Z 0G6For SaleMLS ID #E4511142, Angela N Deblois, Exp Realty. RAE
- C$564,9003 bd3 ba2.2k sqft1940 Westerra Ln, Stony Plain, AB T7Z 0M9For Sale
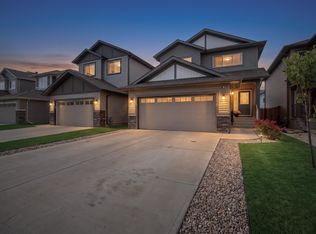 MLS ID #E4508625, Angela N Deblois, Exp Realty. RAE
- C$790,0004 bd4 ba2.5k sqft1527 Esaiw Pl NW, Edmonton, AB T6M 0E5For Sale
 MLS ID #E4516740, Alma Hadzic, MaxWell Polaris. RAE
- C$614,9004 bd3 ba2.1k sqft22 Brickyard Dr, Stony Plain, AB T7Z 0H9For Sale
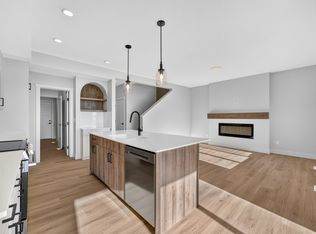 MLS ID #E4515628, Celeste M Plaizier, Real Broker. RAE
