This 1936 sq. ft. home features a main level primary suite, a stylish kitchen with painted cabinets, quartz counter tops, a stainless steel electric appliance package and an island overlooking the open living and dining areas. Enjoy outdoor relaxation on the covered owners patio. Roman shower, and many more options.
New construction
$571,830
2012 Lakeside Dr, Economy, PA 15005
2beds
1,936sqft
Single Family Residence
Built in 2026
0.25 Acres Lot
$-- Zestimate®
$295/sqft
$250/mo HOA
What's special
Main level primary suiteRoman showerQuartz counter topsCovered owners patio
- 15 hours
- 25
- 0
Zillow last checked:
Listing updated:
Listed by:
Kathleen Cooper 724-941-9400,
Keller Williams Realty 724-941-9400
Source: WPMLS,MLS#: 1782091 Originating MLS: West Penn Multi-List
Facts & features
Interior
Bedrooms & bathrooms
- Bedrooms: 2
- Bathrooms: 2
- Full bathrooms: 2
Primary bedroom
- Level: Main
- Dimensions: 16x15
Bedroom 2
- Level: Main
- Dimensions: 14x11
Dining room
- Level: Main
- Dimensions: 14x16
Family room
- Level: Main
- Dimensions: 20x18
Kitchen
- Level: Main
- Dimensions: 11x14
Heating
- Forced Air, Gas
Cooling
- Central Air
Appliances
- Included: Some Gas Appliances, Dishwasher, Disposal, Microwave, Refrigerator, Stove
Features
- Kitchen Island, Pantry
- Flooring: Ceramic Tile, Other, Carpet
- Windows: Multi Pane, Screens
- Has basement: No
- Number of fireplaces: 1
- Fireplace features: Gas, Family/Living/Great Room
Interior area
- Total structure area: 1,936
- Total interior livable area: 1,936 sqft
Video & virtual tour
Property
Parking
- Total spaces: 2
- Parking features: Attached, Garage, Garage Door Opener
- Has attached garage: Yes
Features
- Levels: One
- Stories: 1
- Pool features: None
Lot
- Size: 0.25 Acres
- Dimensions: 120 x 65
Construction
Type & style
- Home type: SingleFamily
- Architectural style: Colonial,Ranch
- Property subtype: Single Family Residence
Materials
- Frame
- Roof: Asphalt
Condition
- New Construction
- New construction: Yes
- Year built: 2026
Details
- Warranty included: Yes
Utilities & green energy
- Sewer: Public Sewer
- Water: Public
Community & HOA
Community
- Subdivision: Lakeside Village
HOA
- Has HOA: Yes
- HOA fee: $250 monthly
Location
- Region: Economy
Financial & listing details
- Price per square foot: $295/sqft
- Date on market: 11/4/2026
Estimated market value
Not available
Estimated sales range
Not available
Not available
Price history
| Date | Event | Price |
|---|---|---|
| 11/4/2026 | Listed for sale | $571,830$295/sqft |
Source:  WPMLS #1782091 Report a problem | ||
Public tax history
Tax history is unavailable.
Monthly payment
Est. payment
Payment breakdown
Explore the cost of this home by adjusting the details. Changes won't be saved.Climate risks
Neighborhood: 15005
Nearby schools
Schools provided by the listing agent
- District: Ambridge
Source: WPMLS. This data may not be complete. We recommend contacting the local school district to confirm school assignments for this home.
Similar homes
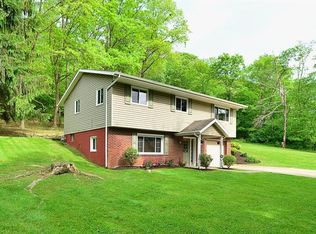
- $550,0004 bd3 ba2.4k sqft40B Shady River Blvd, Economy, PA 15005New Construction
 MLS ID #1772748, Amy Chisholm. WPMLS
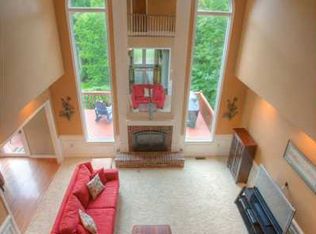
- $500,0003 bd2 ba1.9k sqft41A Shady River Blvd, Baden, PA 15005New Construction
 MLS ID #1772936, Amy Chisholm. WPMLS
- $600,0003 bd2 ba2.5k sqft830 Markman Park Rd, Baden, PA 15005For Sale
 MLS ID #1773626, Jennifer Waters. WPMLS
- $549,9004 bd5 ba1.9k sqft918 Grand Ave, Aliquippa, PA 15001For Sale
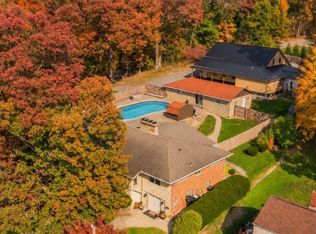 MLS ID #1781861, Renee Dean. WPMLS
