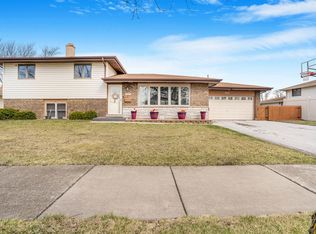
Discover timeless comfort and understated elegance in this beautifully maintained 3-bedroom, 1.75-bathroom residence, ideally situated in a desirable and quiet neighborhood. Thoughtfully updated and filled with warmth, this home offers an exceptional blend of space, functionality, and inviting charm. Inside, you'll find a spacious layout designed for both everyday living and effortless entertaining. The expansive eat-in kitchen serves as the heart of the home, offering abundant space for gathering and for incorporating additions like a center island or a dining set. Rich wood accents, ceramic tile flooring, and updated lighting add sophistication and character throughout the interior. The den is anchored by a classic wood-burning fireplace, creating the perfect setting for cozy evenings and relaxed entertaining. Generously sized rooms throughout the home provide comfort, flexibility, and room to grow. Step outside to enjoy a spacious backyard offering endless possibilities - from summer entertaining and gardening to creating your own private outdoor retreat. The fenced in yard adds both privacy and functionality, making the outdoor space just as enjoyable as the interior. Significant improvements have already been completed, including newer windows and carpet, an early aged roof, newer privacy fencing, and a recent hot water tank installation. Perfectly positioned with a park at the end of the block and convenient access to nearby amenities, this exceptional property offers the ideal combination of comfort, style, and location. A truly wonderful place to call home.
Contingent
$285,000
20124 Dolphin Ave, Lynwood, IL 60411
3beds
1,494sqft
:
Get pre-qualified$2,147/mo
Single Family Residence
Built in 1993
6,540 Square Feet Lot
$282,400 Zestimate®
$191/sqft
$-- HOA
What's special
Newer privacy fencingGenerously sized roomsExpansive eat-in kitchenSpacious backyardNewer windowsUpdated lightingCeramic tile flooring
- 58 days |
- 206 |
- 6 |
Zillow last checked:
Listing updated:
Listed by:
Krystal Williams 219-440-0070,
@properties Christie's International Real Estate
Source: MRED as distributed by MLS GRID,MLS#: 12655417
Facts & features
Interior
Bedrooms & bathrooms
- Bedrooms: 3
- Bathrooms: 2
- Full bathrooms: 2
Rooms
- Room types: No additional rooms
Primary bedroom
- Level: Second
- Area: 156 Square Feet
- Dimensions: 13X12
Bedroom 2
- Level: Second
- Area: 143 Square Feet
- Dimensions: 11X13
Bedroom 3
- Level: Second
- Area: 110 Square Feet
- Dimensions: 11X10
Dining room
- Level: Main
- Area: 132 Square Feet
- Dimensions: 11X12
Family room
- Level: Lower
- Area: 273 Square Feet
- Dimensions: 21X13
Kitchen
- Level: Main
- Area: 120 Square Feet
- Dimensions: 10X12
Laundry
- Level: Lower
- Area: 143 Square Feet
- Dimensions: 13X11
Living room
- Level: Main
- Area: 231 Square Feet
- Dimensions: 21X11
Heating
- Natural Gas
Cooling
- Central Air
Features
- Basement: None
- Number of fireplaces: 1
- Fireplace features: Family Room
Interior area
- Total structure area: 1,494
- Total interior livable area: 1,494 sqft
Property
Parking
- Total spaces: 2
- Parking features: Concrete, Yes, Attached, Garage
- Attached garage spaces: 2
Accessibility
- Accessibility features: No Disability Access
Features
- Stories: 1.5
Lot
- Size: 6,540 Square Feet
- Dimensions: 60x109
Details
- Parcel number: 33074050170000
- Special conditions: None
Construction
Type & style
- Home type: SingleFamily
- Property subtype: Single Family Residence
Materials
- Brick
Condition
- New construction: No
- Year built: 1993
Utilities & green energy
- Sewer: Public Sewer
- Water: Public
Community & HOA
HOA
- Services included: None
Location
- Region: Lynwood
Financial & listing details
- Price per square foot: $191/sqft
- Tax assessed value: $216,300
- Annual tax amount: $5,884
- Date on market: 5/29/2026
- Ownership: Fee Simple
Estimated market value
$282,400
$268,000 - $297,000
$2,231/mo
Price history
| Date | Event | Price |
|---|---|---|
| 7/6/2026 | Contingent | $285,000$191/sqft |
Source:  MRED as distributed by MLS GRID #12655417 Report a problem MRED as distributed by MLS GRID #12655417 Report a problem | ||
| 5/29/2026 | Listed for sale | $285,000+112.7%$191/sqft |
Source: MRED as distributed by MLS GRID #12655417 Report a problem | ||
| 5/31/1996 | Sold | $134,000$90/sqft |
Source: Public Record Report a problem | ||
Public tax history
| Year | Property taxes | Tax assessment |
|---|---|---|
| 2024 | $5,884 -13.7% | $21,630 -5.4% |
| 2023 | $6,819 +20% | $22,863 +50.1% |
| 2022 | $5,681 -8% | $15,231 -7.1% |
| 2021 | $6,178 +5.2% | $16,393 |
| 2020 | $5,872 +4.1% | $16,393 +1.4% |
| 2019 | $5,642 +3.5% | $16,173 |
| 2018 | $5,449 -0.9% | $16,173 |
| 2017 | $5,500 -6.1% | $16,173 +0.5% |
| 2016 | $5,857 +3.1% | $16,086 |
| 2015 | $5,683 +0.2% | $16,086 |
| 2014 | $5,671 +15% | $16,086 +3.7% |
| 2013 | $4,931 +0.5% | $15,512 |
| 2012 | $4,909 +4% | $15,512 |
| 2011 | $4,722 -2.5% | $15,512 -20.3% |
| 2010 | $4,843 +10.8% | $19,467 |
| 2009 | $4,370 +11.8% | $19,467 -5% |
| 2008 | $3,908 +1.7% | $20,492 +12.6% |
| 2007 | $3,844 +6.3% | $18,206 |
| 2006 | $3,617 +7.1% | $18,206 |
| 2005 | $3,377 +1.2% | $18,206 +17.4% |
| 2004 | $3,337 +5.1% | $15,508 |
| 2003 | $3,174 +2.7% | $15,508 |
| 2002 | $3,090 +7.6% | $15,508 +7.3% |
| 2001 | $2,871 +0.2% | $14,458 |
| 2000 | $2,865 -4% | $14,458 |
| 1999 | $2,985 | $14,458 |
Find assessor info on the county website
Monthly payment
Est. payment
Payment breakdown
Explore the cost of this home by adjusting the details. Changes won't be saved.Climate risks
Neighborhood: 60411
Nearby schools
GreatSchools rating
- 5/10Heritage Middle SchoolGrades: 5-8Distance: 1.1 mi
- 7/10Thornton Fractional South High SchoolGrades: 9-12Distance: 2 mi
- 3/10Nathan Hale Elementary SchoolGrades: PK-4Distance: 1.5 mi
Schools provided by the listing agent
- District: 215
Source: MRED as distributed by MLS GRID. This data may not be complete. We recommend contacting the local school district to confirm school assignments for this home.
- $288,3003 bd2 ba1.4k sqft20120 Dolphin Ave, Lynwood, IL 60411Off Market
- $265,0003 bd1 ba1k sqft20128 Dolphin Ave, Lynwood, IL 60411Off Market
- $279,3003 bd2 ba1.3k sqft20117 Marlin Ave, Lynwood, IL 60411Off Market
- $288,7003 bd2 ba1.4k sqft20113 Marlin Ave, Lynwood, IL 60411Off Market
- $219,8003 bd1 ba1.1k sqft20116 Dolphin Ave, Lynwood, IL 60411Off Market
- $302,7004 bd2 ba1.8k sqft20123 Marlin Ave, Lynwood, IL 60411Off Market
- $270,3003 bd1 ba1.8k sqft20107 Marlin Ave, Lynwood, IL 60411Off Market
- $325,0004 bd2 ba1.4k sqft20127 Marlin Ave, Lynwood, IL 60411Sold
A local agent can set up tours, give advice and negotiate with sellers.
A local lender can help you make sure your offer is ready when you are.
Similar homes
- $292,0004 bd2 ba1.6k sqft3256 Otto St, Lansing, IL 60438Price Change
 MLS ID #12707566, Patrick West, Century 21 New Heritage West. MRED as distributed by MLS GRID
 - $284,9003 bd2 ba1.2k sqft18010 Burnham Ave, Lansing, IL 60438Active
 MLS ID #12657913, Alan Evers, Evers Realty Group. MRED as distributed by MLS GRID
 - $289,0003 bd2 ba1.6k sqft3542 191st Pl, Lansing, IL 60438Active
 MLS ID #12481019, Rachel Ruffin, Executive Realty Group LLC. MRED as distributed by MLS GRID
 - $245,0003 bd2 ba1.3k sqft495 8th St, Chicago Heights, IL 60411Active
 MLS ID #12561600, Kim Wirtz, ABR,CRS,e-PRO, Wirtz Real Estate Group Inc.. MRED as distributed by MLS GRID
 - $275,0003 bd1 ba1.3k sqft541 N Lindberg St, Griffith, IN 46319For Sale
 MLS ID #842719, Penny O'Neill, Home Connection Realty, Inc.. NIRA as distributed by MLS GRID
 - $259,0003 bd2 ba1.6k sqft3900 W 155th St, Markham, IL 60428NewMLS ID #12713079, Patrick Zomparelli, Baird & Warner. MRED as distributed by MLS GRID
- $279,9003 bd2 ba1.6k sqft1404 W 63rd Ave, Merrillville, IN 46410For SaleMLS ID #842747, Lutrell Kirk, Kirk & Company Your Home Sold. NIRA as distributed by MLS GRID
- $250,0003 bd2 ba1.1k sqft47 N Wabash Ave, Glenwood, IL 60425ActiveMLS ID #12701753, Tene' Gray, Real People Realty. MRED as distributed by MLS GRID
- $245,0004 bd3 ba1.1k sqft6743 Leland Ave, Hammond, IN 46323NewMLS ID #12711958, Lisa Soltesz, Opendoor Brokerage, LLC. MRED as distributed by MLS GRID
- $347,5004 bd2 ba1.7k sqft641 205th Pl, Dyer, IN 46311For SaleMLS ID #842551, Lynn Palmer, McColly Real Estate. NIRA as distributed by MLS GRID
- $259,9003 bd2 ba1.5k sqft827 N Wiggs St, Griffith, IN 46319For SaleMLS ID #840509, Michael Cacovski, Century 21 Circle. NIRA as distributed by MLS GRID
- $309,9002 bd3 ba2k sqft7605 W 86th Ave, Crown Point, IN 46307For SaleMLS ID #842875, Jennifer Miga, McColly Real Estate. NIRA as distributed by MLS GRID
- $209,0004 bd2 ba1.2k sqft17730 Henry St, Lansing, IL 60438Price ChangeMLS ID #12712167, Edyta Morawska, HOMETRADE REALTY LLC. MRED as distributed by MLS GRID
- $309,9003 bd2 ba2k sqft717 Naoma Dr, Crete, IL 60417ActiveMLS ID #12678043, Polly Hullinger, Crosstown Realtors, Inc.. MRED as distributed by MLS GRID
- $295,0003 bd2 ba1.3k sqft4035 216th St, Matteson, IL 60443ActiveMLS ID #12683863, Katherine Paraday, Village Realty, Inc.. MRED as distributed by MLS GRID
- $234,9004 bd3 ba1.8k sqft3021 Enterprise Park Ave, South Chicago Heights, IL 60411ActiveMLS ID #12685331, Brian Durkin, E-PRO, @properties Christie's International Real Estate. MRED as distributed by MLS GRID
- $315,0005 bd2 ba1.7k sqft935 E 169th St, South Holland, IL 60473ActiveMLS ID #12707591, Aaron Gaines, Keller Williams Preferred Realty. MRED as distributed by MLS GRID
- $289,0003 bd2 ba1.1k sqft1001 W 39th Ave, Hobart, IN 46342For SaleMLS ID #841660, Michele Civanich, BHHS Indiana Realty. NIRA as distributed by MLS GRID
- $--3 bd1 ba1.1k sqft18033 Idlewild Dr, Country Club Hills, IL 60478AuctionAuction.com 1
- $254,0004 bd3 ba2.1k sqft18341 Poplar Ave, Homewood, IL 60430ActiveMLS ID #12534987, Daniel Ellington, Infiniti Properties, Inc.. MRED as distributed by MLS GRID
