PROPERTY IS 8 UNITS OF 3 BEDROOMS/2 BATHS EACH FOR A TOTAL OF 24 BEDROOMS/16 BATHS. Meticulously maintained multifamily investment property operating as successful Airbnb rentals. The property features 2 attractive two-story buildings with four units each, for a total of eight residences. Each unit offers the same functional floor plan with 3 bedrooms, 2 full bathrooms, a welcoming living area, a well-appointed kitchen, a dedicated dining space, and an in-unit washer and dryer. NEVER FLOODED! Each residence is fully furnished, & most furnishings & décor will convey with the sale; please refer to the exclusions list. A completed slab provides the foundation for a potential 3rd building, offering an exciting opportunity to expand the property and increase future income potential. The property includes eight individual A/C systems, and all utilities are separately metered for each unit.
For sale
Price cut: $149K (8/25)
$1,249,999
2013 Ellis School Rd, Baytown, TX 77521
3beds
8,352sqft
Multi Family
Built in 2011
-- sqft lot
$-- Zestimate®
$150/sqft
$-- HOA
What's special
Dedicated dining spaceIn-unit washer and dryerWell-appointed kitchen
- 37 days
- 442
- 7
Zillow last checked:
Listing updated:
Listed by:
Odette Baumanis TREC #0692018 832-419-8994,
Martha Turner Sotheby's International Realty - Kingwood,
Nikol Markert TREC #0615441 361-815-9807,
Martha Turner Sotheby's International Realty - Kingwood
Source: HAR,MLS#: 55918052
Facts & features
Interior
Bedrooms & bathrooms
- Bedrooms: 3
- Bathrooms: 2
- Full bathrooms: 2
Heating
- Electric
Cooling
- Electric
Appliances
- Included: Range, Microwave, Dishwasher, Refrigerator
- Laundry: Washer/Dryer Connections
Features
- Flooring: Carpet, Tile, Wood, Hardwood
- Windows: Window Coverings
- Furnished: Yes
Interior area
- Total structure area: 8,352
- Total interior livable area: 8,352 sqft
Video & virtual tour
Property
Parking
- Parking features: Electric Gate, Paved
Accessibility
- Accessibility features: Accessible Doors, Accessible Electrical and Environmental Controls, Accessible Full Bath, Accessible Hallway(s), Customized Wheelchair Accessible, Handicap Access
Features
- Stories: 2
- Exterior features: Balcony
- Fencing: Fenced
Lot
- Size: 1 Acres
- Features: 1/2 Up to 1 Acre
Details
- Parcel number: 0591480120152
Construction
Type & style
- Home type: MultiFamily
- Property subtype: Multi Family
Materials
- Wood Siding
- Roof: Composition
Condition
- New construction: No
- Year built: 2011
Utilities & green energy
- Utilities for property: Separate Meters, Cable Connected, Electricity Available, Water Connected
Community & HOA
Community
- Subdivision: Highland Farms
Location
- Region: Baytown
Financial & listing details
- Price per square foot: $150/sqft
- Annual tax amount: $19,064
- Date on market: 8/12/2026
- Listing terms: Cash,Investor,Owner Will Carry
- Exclusions: Some Furniture Excluded
- Lease term: Weekly
Estimated market value
Not available
Estimated sales range
Not available
$2,016/mo
Price history
| Date | Event | Price |
|---|---|---|
| 8/25/2026 | Price change | $1,249,999-10.7%$150/sqft |
Source:  HAR #55918052 Report a problem HAR #55918052 Report a problem | ||
| 4/27/2026 | Price change | $1,399,000-3.5%$168/sqft |
Source:  Deep East Texas #65104964 Report a problem Deep East Texas #65104964 Report a problem | ||
| 3/27/2026 | Price change | $1,449,000-3.3%$173/sqft |
Source: Deep East Texas #65104964 Report a problem | ||
| 9/30/2025 | Price change | $1,499,000-3.2%$179/sqft |
Source:  LAR #5104964 Report a problem LAR #5104964 Report a problem | ||
| 8/22/2025 | Price change | $1,549,000-6.1%$185/sqft |
Source: LAR #5104964 Report a problem | ||
| 5/29/2025 | Listed for sale | $1,650,000$198/sqft |
Source: LAR #5104964 Report a problem | ||
Public tax history
Tax history is unavailable.
Monthly payment
Est. payment
Payment breakdown
Explore the cost of this home by adjusting the details. Changes won't be saved.Climate risks
Neighborhood: 77521
Nearby schools
Schools provided by the listing agent
- Elementary: Harlem Elementary School
- Middle: Highlands Junior High School
- High: Goose Creek Memorial
Source: HAR. This data may not be complete. We recommend contacting the local school district to confirm school assignments for this home.
Similar homes
- $850,0004 bd5 ba4.7k sqft1321 E Archer Rd, Baytown, TX 77521For Sale
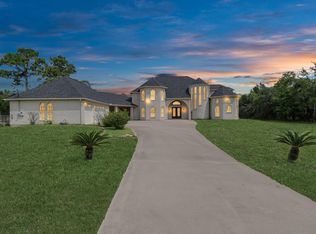 MLS ID #532238, Olga Lozano, Nan & Company Properties - Corporate Office (Heights). HAR
 - $1,350,0004 bd3 ba11k sqft16326 Bear Bayou Dr, Channelview, TX 77530For Sale
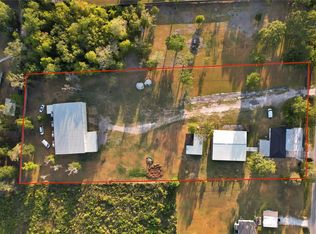 MLS ID #76182302, Maria Ruffner, JLA Realty. HAR
 - $1,400,0003 bd3 ba4.8k sqft15829 Fm 2354, Beach City, TX 77523For Sale
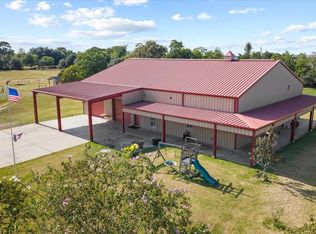 MLS ID #24261125, Holly Jackson, RE/MAX ONE - Premier. HAR
 - $849,9004 bd3 ba4.3k sqft1909 E Archer Rd, Baytown, TX 77521For Sale
 MLS ID #27709117, Ray White, Keller Williams Elite. HAR
