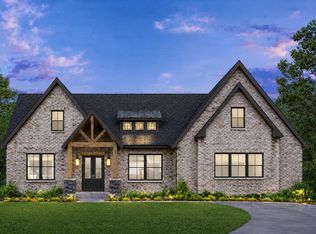
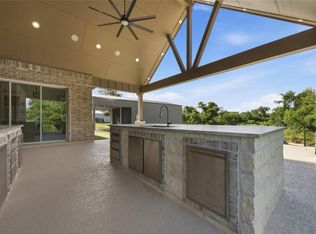
An impressive DXJ Custom Home Builders masterpiece awaits in the exclusive gated community of Chambers Reserve. Set on over half an acre, this 4,500 sq. ft. custom home blends stone and brick architecture with high-end craftsmanship throughout. Inside, the beautiful open floor plan showcases premium finishes & appliances. Double ovens, gas cook top, soft-close cabinetry, Quartzite counter tops and thoughtfully designed built-ins—including a sleek, integrated refrigerator, and a spacious walk-in pantry. The outdoor living space features a complete outdoor kitchen, perfect for entertaining. With abundant yard space, there’s plenty of room to add a pool & shop. The home is also wired for an EV charger, offering modern convenience for today’s lifestyle. A rare opportunity to own a luxury custom home in one of the area’s most desirable gated neighborhoods.
New construction
$1,199,000
4607 Weston Rd, Mont Belvieu, TX 77523
4beds
4,500sqft
Single Family Residence
Built in 2026
0.63 Acres Lot
$1,174,100 Zestimate®
$266/sqft
$75/mo HOA
What's special
High-end craftsmanship throughoutComplete outdoor kitchenBeautiful open floor planQuartzite counter topsPremium finishes and appliancesDouble ovensAbundant yard space
- 69 days
- 87
- 3
Zillow last checked:
Listing updated:
Listed by:
Chris Domangue TREC #0490069 281-924-4240,
Coldwell Banker Realty - The Woodlands
Source: HAR,MLS#: 24988493
Facts & features
Interior
Bedrooms & bathrooms
- Bedrooms: 4
- Bathrooms: 6
- Full bathrooms: 4
- 1/2 bathrooms: 2
Rooms
- Room types: Family Room, Guest Suite
Primary bedroom
- Level: First
- Area: 357
- Dimensions: 21x17
Bedroom
- Level: First
- Area: 156
- Dimensions: 13x12
Bedroom
- Level: Second
- Area: 196
- Dimensions: 14x14
Bedroom
- Level: First
- Area: 156
- Dimensions: 13x12
Other
- Level: First
- Area: 132
- Dimensions: 12x11
Dining room
- Level: First
- Area: 144
- Dimensions: 12x12
Family room
- Level: First
- Area: 484
- Dimensions: 22x22
Game room
- Level: Second
- Area: 320
- Dimensions: 20x16
Kitchen
- Level: First
- Area: 264
- Dimensions: 22x12
Heating
- Natural Gas, Zoned
Cooling
- Ceiling Fan(s), Electric, Zoned
Appliances
- Included: ENERGY STAR Qualified Appliances, Disposal, Refrigerator, Wine Refrigerator, Convection Oven, Double Oven, Microwave, Gas Cooktop, Dishwasher
- Laundry: Electric Dryer Hookup, Gas Dryer Hookup, Washer Hookup
Features
- Crown Molding, High Ceilings, 2 Bedrooms Down, Primary Bed - 1st Floor
- Flooring: Tile, Wood
- Windows: Insulated/Low-E windows
- Number of fireplaces: 1
- Fireplace features: Gas Log
Interior area
- Total structure area: 4,500
- Total interior livable area: 4,500 sqft
Property
Parking
- Total spaces: 2
- Parking features: Electric Gate, Attached, Oversized, Garage Door Opener
- Attached garage spaces: 2
Features
- Stories: 2
- Patio & porch: Covered, Patio/Deck
- Exterior features: Outdoor Kitchen, Sprinkler System
Lot
- Size: 0.63 Acres
- Features: Cul-De-Sac, Subdivided, 1/2 Up to 1 Acre
Details
- Parcel number: 204930001200100000900
Construction
Type & style
- Home type: SingleFamily
- Architectural style: Traditional
- Property subtype: Single Family Residence
Materials
- Brick, Stone
- Foundation: Slab
- Roof: Composition
Condition
- New construction: Yes
- Year built: 2026
Details
- Builder name: DXJ Homes
Utilities & green energy
- Sewer: Aerobic Septic, Septic Tank
- Water: Public
Green energy
- Green verification: ENERGY STAR Certified Homes
- Energy efficient items: Attic Vents, Thermostat, Lighting, HVAC
Community & HOA
Community
- Subdivision: Chambers Reserve
HOA
- Has HOA: Yes
- HOA fee: $900 annually
Location
- Region: Mont Belvieu
Financial & listing details
- Price per square foot: $266/sqft
- Date on market: 7/7/2026
- Listing terms: Cash,Conventional,VA Loan
- Exclusions: N/A
- Road surface type: Concrete
Estimated market value
$1,174,100
$1.12M - $1.23M
$5,010/mo
Price history
| Date | Event | Price |
|---|---|---|
| 7/7/2026 | Listed for sale | $1,199,000$266/sqft |
Source:  HAR #24988493 Report a problem HAR #24988493 Report a problem | ||
Public tax history
Tax history is unavailable.
Monthly payment
Est. payment
Payment breakdown
Explore the cost of this home by adjusting the details. Changes won't be saved.Climate risks
Neighborhood: 77523
Nearby schools
Schools provided by the listing agent
- Elementary: Barbers Hill North Elementary School
- Middle: Barbers Hill North Middle School
- High: Barbers Hill High School
Source: HAR. This data may not be complete. We recommend contacting the local school district to confirm school assignments for this home.
- $1,249,0004 bd6 ba5.1k sqft4602 Weston Rd, Mont Belvieu, TX 77523New Construction
- $829,700-- bd-- ba4.8k sqft4430 N Fm 565 Rd, Mont Belvieu, TX 77523Off Market
- $151,350-- bd-- ba1.4k sqft4527 N Fm 565 Rd, Mont Belvieu, TX 77523Off Market
- $48,420-- bd-- ba1.4k sqft4527 N Fm 565 Rd, Mont belvieu, TX 77523Off Market
Similar homes
- $1,249,0004 bd6 ba5.1k sqft4602 Weston Rd, Mont Belvieu, TX 77523New ConstructionMLS ID #51984269, Chris Domangue, Coldwell Banker Realty - The Woodlands. HAR
- $949,0004 bd6 ba4.3k sqft5024 Texana Dr, Baytown, TX 77523New Construction
 MLS ID #29303478, Cesar Guerra, Keller Williams Realty Metropolitan. HAR
 - $1,180,0004 bd4 ba3.3k sqft9010 Point Barrow Rd, Beach City, TX 77523For Sale
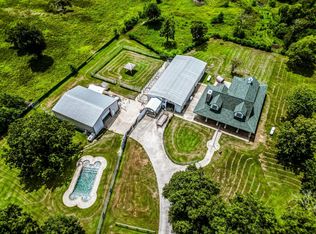 MLS ID #40214983, Ashley Shadbolt, Coldwell Banker Realty - The Woodlands. HAR
 - $1,400,0003 bd3 ba4.8k sqft15829 Fm 2354, Beach City, TX 77523For Sale
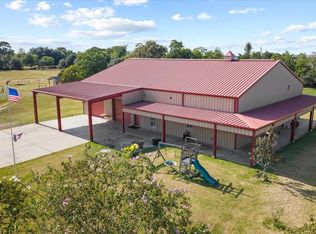 MLS ID #24261125, Holly Jackson, RE/MAX ONE - Premier. HAR
