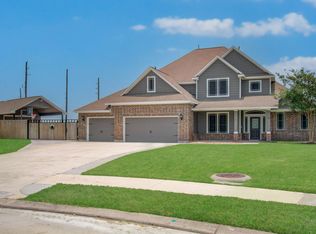
Create the Home You've Always Dreamed Of! This is the opportunity you've been waiting for! This impressive 4,157-square-foot home is well underway, with the framing complete, sheetrock installed, roof in place, & plumbing in place.Now comes the exciting part—choosing the finishes, fixtures, flooring, & details that reflect your personal style.The oversized primary suite offers a spacious bedroom, expansive bath, & enormous walk-in closet ready to be simple or as luxurious as you desire.The heart of the home is a stunning back patio perfect for gathering family & friends, hosting memorable celebrations, enjoying everyday living.With both a generous great room & separate family room, there's plenty of space for relaxing, entertaining, creating lasting memories.Don't miss this rare opportunity to customize an exceptional home & make it uniquely yours. Purchase before completion & you must bring your own contractor. Price increase with each new completion of home. NO HOA
New construction
$725,000
117 Daisy Ln, Baytown, TX 77523
3beds
4,162sqft
:
Get pre-qualified$5,298/mo
Single Family Residence
Built in 2026
1.27 Acres Lot
$-- Zestimate®
$174/sqft
$-- HOA
What's special
Separate family roomSpacious bedroomGenerous great roomEnormous walk-in closetExpansive bathOversized primary suite
- 15 hours |
- 39 |
- 2 |
Zillow last checked:
Listing updated:
Listed by:
Karyn Green TREC #0493392 713-882-1715,
RE/MAX ONE - Premier
Source: HAR,MLS#: 63057018
Facts & features
Interior
Bedrooms & bathrooms
- Bedrooms: 3
- Bathrooms: 4
- Full bathrooms: 4
Primary bedroom
- Level: First
- Area: 304
- Dimensions: 16x19
Bedroom
- Level: First
- Area: 208
- Dimensions: 13x16
Bedroom
- Level: First
- Area: 144
- Dimensions: 12x12
Dining room
- Level: First
- Area: 176
- Dimensions: 16x11
Family room
- Level: First
- Area: 418
- Dimensions: 19x22
Kitchen
- Level: First
- Area: 352
- Dimensions: 16x22
Living room
- Level: First
- Area: 572
- Dimensions: 26x22
Heating
- Electric
Cooling
- Electric
Features
- All Bedrooms Down
Interior area
- Total structure area: 4,162
- Total interior livable area: 4,162 sqft
Property
Parking
- Total spaces: 3
- Parking features: Attached
- Attached garage spaces: 3
Features
- Stories: 1
Lot
- Size: 1.27 Acres
- Features: Build Line Restricted, Cleared, 1 Up to 2 Acres
Details
- Parcel number: 17542
Construction
Type & style
- Home type: SingleFamily
- Architectural style: Traditional
- Property subtype: Single Family Residence
Materials
- Stone, Stucco
- Foundation: Slab
- Roof: Composition
Condition
- New construction: Yes
- Year built: 2026
Details
- Builder name: Young Collective
Utilities & green energy
- Utilities for property: Sewer Not Available, Water Not Available
Community & HOA
Community
- Subdivision: Tilton
Location
- Region: Baytown
Financial & listing details
- Price per square foot: $174/sqft
- Date on market: 7/28/2026
Estimated market value
Not available
Estimated sales range
Not available
Not available
Price history
| Date | Event | Price |
|---|---|---|
| 7/28/2026 | Listed for sale | $725,000$174/sqft |
Source:  HAR #63057018 Report a problem HAR #63057018 Report a problem | ||
Public tax history
Tax history is unavailable.
Monthly payment
Est. payment
Payment breakdown
Explore the cost of this home by adjusting the details. Changes won't be saved.Climate risks
Neighborhood: 77523
Nearby schools
GreatSchools rating
- 10/10Barbers Hill Elementary NorthGrades: 1-3Distance: 1.7 mi
- 9/10Barbers Hill Middle SouthGrades: 7-8Distance: 2.4 mi
- 9/10Barbers Hill High SchoolGrades: 9-12Distance: 2.6 mi
Schools provided by the listing agent
- Elementary: Barbers Hill North Elementary School
- Middle: Barbers Hill North Middle School
- High: Barbers Hill High School
Source: HAR. This data may not be complete. We recommend contacting the local school district to confirm school assignments for this home.
- $391,900-- bd-- ba1.6k sqft131 Daisy Ln, Baytown, TX 77523Off Market
- $694,6003 bd2 ba1.4k sqft7412 N Fm 565 Rd, Baytown, TX 77523Off Market
- $48,470-- bd-- ba1.2k sqft7320 N Fm 565 Rd, Baytown, TX 77523Off Market
- $391,8003 bd2 ba1.6k sqft7310 N Fm 565 Rd, Baytown, TX 77523Off Market
- $402,500-- bd-- ba3.7k sqft122 Daisy Ln, Mont Belvieu, TX 77523Off Market
- $250,000-- bd-- ba896 sqft122 Daisy Ln, Mont Belvieu, TX 77523Off Market
- $---- bd-- ba-- sqft0 Daisy Ln, Baytown, TX 77523Off Market
- $216,2003 bd2 ba1.1k sqft7414 N Fm 565 Rd, Baytown, TX 77523Off Market
A local agent can set up tours, give advice and negotiate with sellers.
Similar homes
- $625,0006 bd3 ba3.6k sqft7807 N Fm 565 Rd, Baytown, TX 77523For Sale
 MLS ID #96175582, William Hampton, Hampton Realty Group. HAR
 - $1,049,0004 bd6 ba4.2k sqft14214 Meadowlands Dr, Mont Belvieu, TX 77523For Sale
 MLS ID #33088686, Jackie Harmon, Gold Luxe Realty. HAR
 - $649,0005 bd4 ba3.4k sqft14018 Hawthorne Cir, Mont Belvieu, TX 77523For Sale
 MLS ID #47738338, Kimberly Englebert, Yokom Properties LLC. HAR
 - $595,0004 bd4 ba2.9k sqft210 River Oaks Dr, Mont Belvieu, TX 77523For Sale
 MLS ID #71894729, Terri George, Coldwell Banker Realty - Houston Bay Area. HAR
 - $559,9904 bd4 ba2.9k sqft15155 Cibolo Ln, Baytown, TX 77523New ConstructionMLS ID #75859549, Jonathan Woodruff, D.R. Horton-Texas, LTD. HAR
- $550,0004 bd3 ba2.3k sqft14919 Lake Shore Ave, Mont Belvieu, TX 77523For SaleMLS ID #58450699, Kelsey Stirneman, eXp Realty LLC. HAR
- $400,0003 bd3 ba3.1k sqft205 Don Q Ln, Baytown, TX 77523For SaleMLS ID #39750230, Traci Hernandez, Origen Realty. HAR
- $578,9004 bd4 ba3.3k sqft9606 Pleasant Way, Mont Belvieu, TX 77523For SaleMLS ID #93887463, Kaylee Fisher, Keller Williams Elite. HAR
- $524,0004 bd4 ba3k sqft9823 Oaklawn Dr, Mont Belvieu, TX 77523For SaleMLS ID #46356465, Macarena Briseno-Barboza, Gold Luxe Realty. HAR
- $539,9904 bd3 ba3.3k sqft15131 Cibolo Ln, Baytown, TX 77523New ConstructionHAR
- $569,9905 bd5 ba3.8k sqft15107 Cibolo Ln, Baytown, TX 77523New ConstructionHAR
- $565,0005 bd5 ba4.3k sqft15103 Cibolo Ln, Baytown, TX 77523New ConstructionMLS ID #27519650, Meredith Marti, Marti Realty Group. HAR
- from $479,9904 bd3 ba2.4k sqftLuna Plan, Riverside Estates, Baytown, TX 77523New ConstructionDR Horton
- from $506,9904 bd3 ba2.8k sqftKenzo Plan, Riverside Estates, Baytown, TX 77523New ConstructionDR Horton
- from $620,9905 bd5 ba4.3k sqftPlan E60F Plan, Riverside Estates, Baytown, TX 77523New ConstructionDR Horton
- $399,0004 bd3 ba2.3k sqft15542 Blue Lake Dr, Mont Belvieu, TX 77523For SaleMLS ID #65005796, Chandal Franger, RE/MAX ONE. HAR
- $529,0004 bd4 ba3k sqft10015 Goliad Dr, Mont Belvieu, TX 77523For SaleMLS ID #11059302, Ryan Green, Better Homes and Gardens Real Estate Gary Greene - Lake Houston. HAR
- $629,6405 bd5 ba4.3k sqft15123 Cibolo Lane Mont, Belvieu, TX 77523New ConstructionDR Horton
- $445,0004 bd3 ba2.4k sqft15538 Blue Lake Dr, Mont Belvieu, TX 77523For SaleMLS ID #39940590, Nguyen Le, Walzel Properties - Corporate Office. HAR
- $559,9904 bd4 ba2.9k sqft15155 Cibolo Lane Mont, Belvieu, TX 77523New ConstructionDR Horton
