Currently under construction with an estimated completion date of January 2027. Welcome to 4611 Weston Rd, an exceptional new construction by DXJ HOMES, located in the gated Chambers Reserve community and zoned to highly sought-after Barbers Hill ISD. Designed with incredible attention to detail, this custom home features soaring coffered ceilings, custom cabinetry, elevated finishes, and thoughtfully designed spaces throughout. The open-concept kitchen and living area create an impressive setting for everyday living and entertaining, while the dedicated wine grotto adds a distinctive touch of luxury. Spacious bedrooms, beautifully finished bathrooms, and carefully selected architectural details showcase the craftsmanship found in every corner. Situated on a spacious homesite and just minutes from Eagle Pointe Golf Club, this home offers an ideal blend of luxury, comfort, recreation, and convenience. A truly custom DXJ HOMES build where no detail was overlooked.
New construction
$1,095,000
4611 Weston Rd, Mont Belvieu, TX 77523
3beds
3,600sqft
Single Family Residence
Built in 2026
0.5 Acres Lot
$1,068,000 Zestimate®
$304/sqft
$75/mo HOA
What's special
Elevated finishesSpacious bedroomsThoughtfully designed spacesBeautifully finished bathroomsDedicated wine grottoSoaring coffered ceilingsSpacious homesite
- 16 days
- 73
- 6
Likely to sell faster than
Zillow last checked:
Listing updated:
Listed by:
Cesar Guerra TREC #0813877 713-315-1536,
Keller Williams Realty Metropolitan
Source: HAR,MLS#: 3428098
Facts & features
Interior
Bedrooms & bathrooms
- Bedrooms: 3
- Bathrooms: 5
- Full bathrooms: 3
- 1/2 bathrooms: 2
Primary bedroom
- Level: First
- Area: 288
- Dimensions: 16'x18'
Bedroom
- Level: First
- Area: 188.89
- Dimensions: 13'4"x14'2"
Other
- Level: First
- Area: 168.67
- Dimensions: 11'6"x14'8"
Other
- Level: First
- Area: 198.33
- Dimensions: 14'x14'2"
Heating
- Electric
Cooling
- Ceiling Fan(s), Electric
Appliances
- Included: ENERGY STAR Qualified Appliances, Disposal, Freestanding Oven, Microwave, Free-Standing Range, Dishwasher
- Laundry: Electric Dryer Hookup
Features
- Crown Molding, Dry Bar, Formal Entry/Foyer, High Ceilings, Prewired for Alarm System, All Bedrooms Down, En-Suite Bath, Walk-In Closet(s)
- Flooring: Tile
Interior area
- Total structure area: 3,600
- Total interior livable area: 3,600 sqft
Property
Parking
- Total spaces: 2
- Parking features: Electric Gate, Attached, Oversized
- Attached garage spaces: 2
Features
- Stories: 1
- Exterior features: Outdoor Kitchen, Sprinkler System
Lot
- Size: 0.5 Acres
- Features: Cleared, Subdivided, 1/2 Up to 1 Acre
Details
- Parcel number: 204930001200100001000
Construction
Type & style
- Home type: SingleFamily
- Architectural style: Traditional
- Property subtype: Single Family Residence
Materials
- Batts Insulation, Spray Foam Insulation, Brick, Stone
- Foundation: Slab
- Roof: Composition
Condition
- New construction: Yes
- Year built: 2026
Details
- Builder name: DXJ Homes
Utilities & green energy
- Sewer: Septic Tank
- Water: Public
Green energy
- Green verification: LEED For Homes
- Energy efficient items: Thermostat, Lighting, HVAC, Other Energy Features
Community & HOA
Community
- Security: Prewired for Alarm System
- Subdivision: Chambers Reserve
HOA
- Amenities included: Controlled Access
- HOA fee: $900 annually
Location
- Region: Mont Belvieu
Financial & listing details
- Price per square foot: $304/sqft
- Date on market: 10/16/2026
- Road surface type: Concrete
Estimated market value
$1,068,000
$1.01M - $1.12M
$4,516/mo
Price history
| Date | Event | Price |
|---|---|---|
| 10/16/2026 | Listed for sale | $1,095,000$304/sqft |
Source:  HAR #3428098 Report a problem | ||
Public tax history
Tax history is unavailable.
Monthly payment
Est. payment
Payment breakdown
Explore the cost of this home by adjusting the details. Changes won't be saved.Climate risks
Neighborhood: 77523
Nearby schools
Schools provided by the listing agent
- Elementary: Barbers Hill North Elementary School
- Middle: Barbers Hill North Middle School
- High: Barbers Hill High School
Source: HAR. This data may not be complete. We recommend contacting the local school district to confirm school assignments for this home.
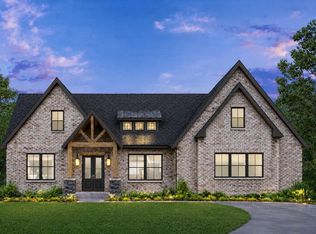
- $1,249,0005 bd6 ba5.1k sqft4602 Weston Rd, Mont Belvieu, TX 77523New Construction
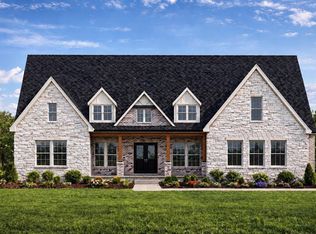
- $1,199,0004 bd6 ba4.9k sqft4607 Weston Rd, Mont Belvieu, TX 77523New Construction
- $151,350-- bd-- ba1.4k sqft4527 N Fm 565 Rd, Mont Belvieu, TX 77523Off Market
- $48,420-- bd-- ba1.4k sqft4527 N Fm 565 Rd, Mont belvieu, TX 77523Off Market
Similar homes
- $1,250,0003 bd6 ba4.3k sqft4714 Bourbon Branch Mont, Belvieu, TX 77523New Construction
 MLS ID #14410253, Cesar Guerra, Keller Williams Realty Metropolitan. HAR
- $1,199,0004 bd6 ba4.9k sqft4607 Weston Rd, Mont Belvieu, TX 77523New ConstructionMLS ID #24988493, Chris Domangue, Coldwell Banker Realty - The Woodlands. HAR
- $1,249,0005 bd6 ba5.1k sqft4602 Weston Rd, Mont Belvieu, TX 77523New ConstructionMLS ID #51984269, Chris Domangue, Coldwell Banker Realty - The Woodlands. HAR
- $795,0004 bd4 ba3.9k sqft7606 Keechi Pl, Mont Belvieu, TX 77523For Sale
 MLS ID #42873612, Yvette Salazar, Keller Williams Preferred. HAR
