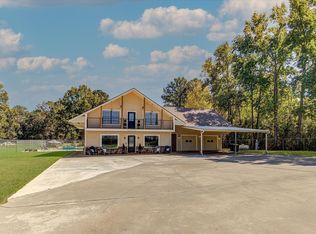
A rare opportunity to own 8.2 acres at the entrance to Liberty Municipal Golf Course! This impressive 4,719 SF custom home offers 4 bedrooms, 3.5 baths (TWO primary suites), delivering exceptional space and flexibility. Step inside to soaring vaulted ceilings, exposed wood beams, rich wood flooring and a striking stone fireplace. The open-concept living area flows into a beautifully appointed kitchen featuring granite countertops, custom cabinetry, stainless appliances, double ovens, a farmhouse sink and an oversized island. Enjoy spacious gathering areas, abundant natural light and thoughtful architectural details throughout. Outside, an extraordinary covered patio showcases massive timber beams, a soaring wood ceiling and an outdoor fireplace—ideal for entertaining year-round. A barn, attached 2-car garage and truly amazing expansive grounds complete this remarkable property. Experience peaceful acreage living with the golf course just moments away. Best part is No Restrictions!
For sale
$930,000
150 County Road 150, Liberty, TX 77575
4beds
4,719sqft
Farm
Built in 2016
8.2 Acres Lot
$907,300 Zestimate®
$197/sqft
$-- HOA
What's special
Striking stone fireplaceRich wood flooringAbundant natural lightTwo primary suitesStainless appliancesGranite countertopsTruly amazing expansive grounds
- 8 days
- 148
- 7
Likely to sell faster than
Zillow last checked:
Listing updated:
Listed by:
Amanda Baker TREC #0745132 832-573-2577,
JLA Realty
Source: HAR,MLS#: 46418657
Facts & features
Interior
Bedrooms & bathrooms
- Bedrooms: 4
- Bathrooms: 4
- Full bathrooms: 3
- 1/2 bathrooms: 1
Primary bedroom
- Level: First
- Area: 252
- Dimensions: 18x14
Bedroom
- Level: Second
- Area: 168
- Dimensions: 12x14
Bedroom
- Level: Second
- Area: 168
- Dimensions: 12x14
Bedroom
- Level: First
- Area: 224
- Dimensions: 16x14
Other
- Level: First
- Area: 168
- Dimensions: 12x14
Other
- Level: First
- Area: 168
- Dimensions: 12x14
Family room
- Level: First
- Area: 441
- Dimensions: 21x21
Kitchen
- Level: First
- Area: 217
- Dimensions: 14x15.5
Utility room
- Level: First
- Area: 78
- Dimensions: 6x13
Heating
- Electric
Cooling
- Electric
Appliances
- Included: ENERGY STAR Qualified Appliances, Water Heater, Double Oven, Microwave, Electric Cooktop, Dishwasher
Features
- Crown Molding, High Ceilings, Prewired for Alarm System, 2 Bedrooms Up, 2 Primary Bedrooms, En-Suite Bath, Primary Bed - 1st Floor, Walk-In Closet(s)
- Flooring: Carpet, Tile, Travertine, Wood
- Number of fireplaces: 2
- Fireplace features: Gas
Interior area
- Total structure area: 4,719
- Total interior livable area: 4,719 sqft
Video & virtual tour
Property
Parking
- Total spaces: 2
- Parking features: Attached, Additional Parking, Garage Door Opener, Extra Driveway
- Attached garage spaces: 2
Features
- Stories: 2
Lot
- Size: 8.2 Acres
- Features: Cleared, Near Golf Course, Wooded, 5 Up to 10 Acres
Details
- Additional structures: Barn(s)
- Parcel number: 000073000554004
Construction
Type & style
- Home type: SingleFamily
- Architectural style: Traditional
- Property subtype: Farm
Materials
- Spray Foam Insulation, Stone, Stucco
- Foundation: Slab
Condition
- New construction: No
- Year built: 2016
Utilities & green energy
- Sewer: Public Sewer
- Water: Water District
Community & HOA
Community
- Security: Prewired for Alarm System
- Subdivision: James Martin
Location
- Region: Liberty
Financial & listing details
- Price per square foot: $197/sqft
- Tax assessed value: $896,160
- Annual tax amount: $24,859
- Date on market: 11/1/2026
- Road surface type: Asphalt
Estimated market value
$907,300
$862,000 - $953,000
Not available
Price history
| Date | Event | Price |
|---|---|---|
| 11/1/2026 | Listed for sale | $930,000+5.1%$197/sqft |
Source:  HAR #46418657 Report a problem | ||
| 1/1/2025 | Listing removed | $3,000$1/sqft |
Source:  HAR #97940353 Report a problem | ||
| 12/20/2024 | Listed for rent | $3,000$1/sqft |
Source: HAR #97940353 Report a problem | ||
| 10/22/2024 | Listing removed | $885,000$188/sqft |
Source: HAR #92592915 Report a problem | ||
| 10/22/2024 | Price change | $885,000-1.4%$188/sqft |
Source: HAR #92592915 Report a problem | ||
| 9/12/2024 | Price change | $898,000-5.5%$190/sqft |
Source: HAR #92592915 Report a problem | ||
| 8/26/2024 | Price change | $950,000-4%$201/sqft |
Source: HAR #92592915 Report a problem | ||
| 8/14/2024 | Listed for sale | $990,000$210/sqft |
Source: HAR #92592915 Report a problem | ||
Public tax history
| Year | Property taxes | Tax assessment |
|---|---|---|
| 2026 | -- | $896,160 -0.1% |
| 2025 | $19,748 -3.1% | $896,930 -2% |
| 2024 | $20,384 +1.7% | $914,840 +3.4% |
| 2023 | $20,046 +24.1% | $884,630 +28.6% |
| 2022 | $16,151 -1.4% | $687,626 +9.9% |
| 2021 | $16,380 +2.2% | $625,690 |
| 2020 | $16,034 +0.9% | $625,690 +2.4% |
| 2019 | $15,898 | $610,870 +7% |
| 2018 | -- | $570,980 |
| 2017 | -- | $570,980 +747.7% |
| 2016 | -- | $67,360 +16.3% |
| 2015 | -- | $57,930 |
Find assessor info on the county website
Monthly payment
Est. payment
Payment breakdown
Explore the cost of this home by adjusting the details. Changes won't be saved.Climate risks
Neighborhood: 77575
Nearby schools
Schools provided by the listing agent
- Elementary: Liberty Elementary School (Liberty)
- Middle: Liberty Middle School (Liberty)
- High: Liberty High School (Liberty)
Source: HAR. This data may not be complete. We recommend contacting the local school district to confirm school assignments for this home.
Similar homes
- $599,9004 bd4 ba3.1k sqft14750 Highway 146 N, Liberty, TX 77575For Sale

 MLS ID #271922, CHRISTINE SHEPHERD, RE/MAX EXCELLENCE-- 599957. BBOR
- $599,9004 bd4 ba3.1k sqft14750 Highway 146 N, Liberty, TX 77575For Sale
 MLS ID #85900995, Tina Fregia, RE/MAX Excellence. HAR
- $600,0004 bd2 ba2.7k sqft7490 Highway 146 N, Liberty, TX 77575For Sale
 MLS ID #32471665, Heather Kelly, JLA Realty. HAR
- $955,0006 bd4 ba2.6k sqft20547 Crosby Eastgate Rd, Crosby, TX 77532For Sale
 MLS ID #19049497, Paula Porterfield, RE/MAX Universal. HAR
