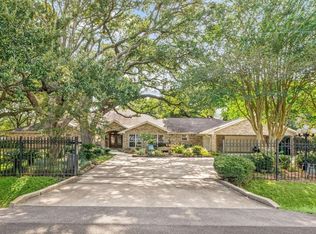
Beautifully unique 5/5/3 Victorian estate on a prominent corner lot, set on a sweeping 2-acres w/towering mature trees and open space. This distinguished home blends historic charm w/elegant details—soaring ceilings, hardwood floors, and an impressive foyer opening to a covered wraparound porch. All bedrooms offer private full baths, ideal for possible b&b or multi-generational living. The light-filled kitchen features a large island, walk-in pantry, and butler’s pantry, large sunroom, spacious laundry, and oversized 3-car garage w/half bath. The primary suite offers a walk-in closet w/built-ins. The home has abundant storage, including a versatile upstairs room and expandable attic. New 2025: roof, A/C, toilets. Includes a separate 1,800 sq ft structure—once Osgood’s Fish House—renovated in the early 1990s and in need of updates, offering potential for guest quarters, workshop, or creative space. Adjoining property at 4022 Crosby Cedar Bayou Rd. (2 acres) also available for sale.
For sale
Price cut: $85K (9/18)
$674,900
4028 Crosby Cedar Bayou Rd, Baytown, TX 77521
5beds
4,418sqft
Single Family Residence
Built in 1997
2 Acres Lot
$-- Zestimate®
$153/sqft
$-- HOA
What's special
Historic charmCovered wraparound porchImpressive foyerLarge sunroomHardwood floorsCorner lotVersatile upstairs room
- 396 days
- 1,275
- 73
Zillow last checked:
Listing updated:
Listed by:
Colette Jones TREC #0495924 713-253-9319,
Berkshire Hathaway HomeServices Premier Properties
Source: HAR,MLS#: 28234460
Facts & features
Interior
Bedrooms & bathrooms
- Bedrooms: 5
- Bathrooms: 6
- Full bathrooms: 5
- 1/2 bathrooms: 1
Primary bedroom
- Level: First
- Area: 375.7
- Dimensions: 22.1x17
Bedroom
- Level: Second
- Area: 357
- Dimensions: 17x21
Bedroom
- Level: First
- Area: 206.25
- Dimensions: 12.5x16.5
Bedroom
- Level: Second
- Area: 374
- Dimensions: 22x17
Bedroom
- Level: Second
- Area: 211.9
- Dimensions: 16.3x13
Other
- Level: First
- Area: 25
- Dimensions: 5x5
Dining room
- Level: First
- Area: 285.6
- Dimensions: 17x16.8
Other
- Level: Second
- Area: 126
- Dimensions: 6x21
Game room
- Level: Second
- Area: 253.4
- Dimensions: 18.1x14.0
Kitchen
- Level: First
- Area: 334.95
- Dimensions: 16.5x20.3
Living room
- Level: First
- Area: 336
- Dimensions: 16x21
Sunroom
- Level: First
- Area: 257
- Dimensions: 10x25.7
Utility room
- Level: First
- Area: 143.1
- Dimensions: 15.9x9
Heating
- Electric
Cooling
- Ceiling Fan(s), Electric, Zoned
Appliances
- Included: Disposal, Dryer, Refrigerator, Washer, Double Oven, Electric Oven, Microwave, Electric Cooktop, Dishwasher
- Laundry: Electric Dryer Hookup, Washer Hookup
Features
- Crown Molding, Formal Entry/Foyer, High Ceilings, 2 Bedrooms Down, En-Suite Bath, Primary Bed - 1st Floor, Sitting Area, Walk-In Closet(s)
- Flooring: Wood
- Windows: Window Coverings
- Number of fireplaces: 1
- Fireplace features: Gas, Gas Log, Wood Burning
Interior area
- Total structure area: 4,418
- Total interior livable area: 4,418 sqft
Video & virtual tour
Property
Parking
- Total spaces: 3
- Parking features: Detached, Oversized, Additional Parking, Garage Door Opener, Boat, Extra Driveway, Golf Cart Garage, RV Access/Parking, Workshop in Garage
- Garage spaces: 3
Accessibility
- Accessibility features: Customized Wheelchair Accessible, Disabled Access, Accessible Approach with Ramp, Accessible Bedroom, Accessible Closets, Accessible Common Area, Accessible Doors, Accessible Entrance, Accessible Full Bath, Accessible Hallway(s), Accessible Kitchen, Accessible Kitchen Appliances, Master Bath Disabled Access
Features
- Levels: Split Level
- Stories: 2
- Patio & porch: Covered, Patio/Deck, Porch
- Has spa: Yes
- Fencing: None
Lot
- Size: 2 Acres
- Features: Corner Lot, 2 Up to 5 Acres
Details
- Additional structures: Detached Gar Apt /Quarters, Shed(s), Workshop
- Parcel number: 0410250060519
Construction
Type & style
- Home type: SingleFamily
- Architectural style: Victorian
- Property subtype: Single Family Residence
Materials
- Cement Siding, Wood Siding
- Foundation: Pillar/Post/Pier, Slab
- Roof: Composition
Condition
- New construction: No
- Year built: 1997
Utilities & green energy
- Sewer: Public Sewer
- Water: Public
Green energy
- Energy efficient items: Thermostat, HVAC
Community & HOA
Community
- Subdivision: Gb Baker Homestead
Location
- Region: Baytown
Financial & listing details
- Price per square foot: $153/sqft
- Annual tax amount: $16,067
- Date on market: 8/30/2025
- Listing terms: Cash,Conventional,FHA,VA Loan
- Ownership: Full Ownership
- Road surface type: Concrete
Estimated market value
Not available
Estimated sales range
Not available
$4,555/mo
Price history
| Date | Event | Price |
|---|---|---|
| 9/18/2026 | Price change | $674,900-11.2%$153/sqft |
Source:  HAR #28234460 Report a problem HAR #28234460 Report a problem | ||
| 5/9/2026 | Price change | $759,900-2.6%$172/sqft |
Source: HAR #28234460 Report a problem | ||
| 3/18/2026 | Price change | $779,900-10.8%$177/sqft |
Source: HAR #28234460 Report a problem | ||
| 12/1/2025 | Price change | $874,764-7.9%$198/sqft |
Source: HAR #28234460 Report a problem | ||
| 10/22/2025 | Price change | $949,900-4.1%$215/sqft |
Source: HAR #28234460 Report a problem | ||
| 9/30/2025 | Price change | $990,000-5.7%$224/sqft |
Source: HAR #28234460 Report a problem | ||
| 9/26/2025 | Price change | $1,050,000-4.5%$238/sqft |
Source: HAR #28234460 Report a problem | ||
| 8/30/2025 | Listed for sale | $1,100,000$249/sqft |
Source: HAR #28234460 Report a problem | ||
Public tax history
Tax history is unavailable.
Monthly payment
Est. payment
Payment breakdown
Explore the cost of this home by adjusting the details. Changes won't be saved.Climate risks
Neighborhood: 77521
Nearby schools
Schools provided by the listing agent
- Elementary: Stephen F. Austin Elementary School (Goose Creek)
- Middle: Cedar Bayou J H
- High: Sterling High School (Goose Creek)
Source: HAR. This data may not be complete. We recommend contacting the local school district to confirm school assignments for this home.

Similar homes
- $789,9003 bd4 ba5.1k sqft3519 Singleton Rd, Baytown, TX 77521For Sale
 MLS ID #9282620, William Malpass, Coldwell Banker Realty - Baytown. HAR
 - $669,0004 bd3 ba2.8k sqft803 Sharon Ln, Baytown, TX 77521For Sale
 MLS ID #59339818, Roxie Krisher Hippard, Krisher McKay, Inc. REALTORS. HAR
 - $625,0005 bd3 ba3.2k sqft9731 Hadden Rd, Baytown, TX 77521For Sale
 MLS ID #2113890, Armando Espinosa, eXp Realty LLC. HAR
 - $849,9004 bd3 ba4.3k sqft1909 E Archer Rd, Baytown, TX 77521For Sale
 MLS ID #27709117, Ray White, Keller Williams Elite. HAR
