Built by John Wieland, this impressive full-brick residence is set along the 14th hole of the Firethorne Golf Course and offers a beautiful blend of timeless architecture, thoughtful details, and exceptional spaces for everyday living and entertaining. A welcoming rocking chair front porch and double-door entry set the tone as you step inside to a beautifully appointed main level with hardwood flooring throughout (excluding the primary bedroom and bath). The family room features a coffered ceiling, compass windows, custom built-ins with detailed millwork, and a natural gas fireplace. The formal dining room showcases a tray ceiling and elegant millwork, while the private office offers built-in shelving. At the heart of the home, the kitchen is equipped with a Wolf six-burner gas range with grill and double ovens, KitchenAid built-in refrigerator/freezer, two-drawer dishwasher, step-in pantry, a charming window seat, and an oversized eat-at island with prep sink and disposal. A butler's area connecting the kitchen and formal dining room adds a wine refrigerator. The breakfast room is equally inviting with a vaulted ceiling, exposed wood beams, and a fireplace shared with the covered rear porch, creating a wonderful connection between indoor and outdoor living. The spacious primary suite offers a terraced ceiling, two large walk-in closets, and a dedicated sitting room with beverage refrigerator. The ensuite bath features dual vanities, a Jacuzzi soaking tub, and separate shower. A conveniently located laundry room with cabinetry and sink completes the main level. The second level offers an expansive bonus room with compass windows, two bedrooms connected by a Jack-and-Jill bath, and a third bedroom with a private bath. The finished basement provides an impressive second living quarters, complete with a full kitchen, living and recreation area with built-ins, bedroom, full bath, and additional flexible-use space. More than 1,000 square feet of unfinished basement storage provides exceptional room for organization and seasonal belongings. Outdoor living is equally special, with two covered patios and an oversized paver patio surrounded by lush landscaping. Enjoy the cascading waterfall, gather around the fire pit, or simply take in the golf course setting from this desirable position on the 14th hole tee. With a three-car garage, generous living spaces, and a setting that makes the most of the Firethorne lifestyle, this home offers a distinctive combination of comfort, character, and versatility.
Active
$1,555,000
2014 Carnoustie Ct, Indian Land, SC 29707
5beds
5,981sqft
Single Family Residence
Built in 2007
0.64 Acres Lot
$1,495,300 Zestimate®
$260/sqft
$55/mo HOA
What's special
Natural gas fireplaceCascading waterfallRocking chair front porchGenerous living spacesThree-car garageFire pitFull-brick residence
- 4 days
- 380
- 50
Likely to sell faster than
Zillow last checked:
Listing updated:
Listed by:
Penka Antista penka.antista@davidhoffmanrealty.com,
David Hoffman Realty Charlotte
Source: Canopy MLS as distributed by MLS GRID,MLS#: 4425827
Facts & features
Interior
Bedrooms & bathrooms
- Bedrooms: 5
- Bathrooms: 5
- Full bathrooms: 4
- 1/2 bathrooms: 1
- Main level bedrooms: 1
Primary bedroom
- Level: Main
Bedroom s
- Level: Upper
Bedroom s
- Level: Upper
Bedroom s
- Level: Basement
Bathroom full
- Level: Main
Bathroom half
- Level: Main
Bathroom full
- Level: Upper
Bathroom full
- Level: Upper
Bathroom full
- Level: Basement
Other
- Level: Basement
Other
- Level: Upper
Dining room
- Level: Main
Exercise room
- Level: Basement
Great room
- Level: Main
Other
- Level: Main
Kitchen
- Level: Main
Laundry
- Level: Main
Living room
- Level: Main
Loft
- Level: Upper
Recreation room
- Level: Basement
Other
- Level: Main
Heating
- Heat Pump
Cooling
- Central Air
Appliances
- Included: Bar Fridge, Dishwasher, Disposal, Double Oven, Exhaust Fan, Exhaust Hood, Gas Range, Microwave, Tankless Water Heater
- Laundry: Inside, Laundry Room, Main Level, Sink, Washer Hookup
Features
- Soaking Tub, Kitchen Island, Open Floorplan, Walk-In Closet(s)
- Flooring: Carpet, Tile, Wood
- Doors: Insulated Door(s), Pocket Doors
- Windows: Insulated Windows
- Basement: Daylight,Exterior Entry,Full,Interior Entry,Partially Finished,Storage Space,Walk-Out Access,Walk-Up Access
- Fireplace features: Gas, Great Room, Keeping Room, Porch, See Through
Interior area
- Total structure area: 4,396
- Total interior livable area: 5,981 sqft
- Finished area above ground: 4,396
- Finished area below ground: 1,585
Video & virtual tour
Property
Parking
- Total spaces: 3
- Parking features: Driveway, Attached Garage, Garage Faces Side, Garage on Main Level
- Attached garage spaces: 3
- Has uncovered spaces: Yes
Features
- Levels: Two
- Stories: 2
- Patio & porch: Covered, Patio
- Exterior features: Fire Pit, In-Ground Irrigation
- Pool features: Community
- Fencing: Back Yard,Fenced
Lot
- Size: 0.64 Acres
- Dimensions: 127 x 198 x 153 x 187
- Features: On Golf Course, Private, Sloped, Wooded
Details
- Parcel number: 0008F0C013.00
- Zoning: UR
- Special conditions: Standard
- Horse amenities: None
Construction
Type & style
- Home type: SingleFamily
- Architectural style: Transitional
- Property subtype: Single Family Residence
Materials
- Brick Full
Condition
- New construction: No
- Year built: 2007
Details
- Builder model: Stanton
- Builder name: John Wieland Homes
Utilities & green energy
- Sewer: County Sewer
- Water: County Water
- Utilities for property: Electricity Connected
Community & HOA
Community
- Features: Clubhouse, Game Court, Golf, Sidewalks, Street Lights
- Subdivision: Firethorne
HOA
- Has HOA: Yes
- HOA fee: $660 annually
- HOA name: Cusick Management
- HOA phone: 704-544-7779
Location
- Region: Indian Land
Financial & listing details
- Price per square foot: $260/sqft
- Tax assessed value: $1,423,000
- Annual tax amount: $7,130
- Date on market: 11/13/2026
- Cumulative days on market: 4 days
- Listing terms: Cash,Conventional,VA Loan
- Exclusions: All items in garage and basement unfinished storage area. Window treatments including rods in kitchen, living, dining, family, sitting and primary bedroom
- Electric utility on property: Yes
- Road surface type: Concrete, Paved
Estimated market value
$1,495,300
$1.42M - $1.57M
$5,217/mo
Price history
| Date | Event | Price |
|---|---|---|
| 11/13/2026 | Listed for sale | $1,555,000+66.7%$260/sqft |
Source:  Canopy MLS as distributed by MLS GRID #4425827 Report a problem | ||
| 8/24/2016 | Sold | $933,000+9.4%$156/sqft |
Source: Public Record Report a problem | ||
| 3/23/2011 | Sold | $853,127+13.8%$143/sqft |
Source: Public Record Report a problem | ||
| 9/18/2010 | Listing removed | $749,900$125/sqft |
Source: NewHomeSource.com Report a problem | ||
| 4/25/2010 | Price change | $749,900-6.3%$125/sqft |
Source: Allen Tate Company #839420 Report a problem | ||
| 1/23/2010 | Price change | $799,900-5.9%$134/sqft |
Source: Allen Tate Company #839420 Report a problem | ||
| 9/26/2009 | Price change | $849,900-3.4%$142/sqft |
Source: Allen Tate Company #839420 Report a problem | ||
| 7/30/2009 | Listed for sale | $879,900$147/sqft |
Source: Allen Tate Company #839420 Report a problem | ||
Public tax history
| Year | Property taxes | Tax assessment |
|---|---|---|
| 2025 | $7,130 -46.5% | $44,340 +15% |
| 2024 | $13,320 +0% | $38,552 |
| 2023 | $13,319 +2.1% | $38,552 |
| 2022 | $13,050 | $38,552 |
| 2021 | $13,050 +5% | $38,552 +5% |
| 2020 | $12,424 +0.1% | $36,704 |
| 2019 | $12,411 +110.5% | $36,704 |
| 2018 | $5,897 +52.8% | $36,704 |
| 2017 | $3,860 | -- |
| 2016 | $3,860 | -- |
| 2015 | $3,860 | -- |
| 2014 | -- | -- |
| 2011 | -- | $790,200 -3.4% |
| 2010 | -- | $818,300 -2.5% |
| 2009 | -- | $839,600 +10664.1% |
| 2003 | $1,842 | $7,800 |
Find assessor info on the county website
Monthly payment
Est. payment
Payment breakdown
Explore the cost of this home by adjusting the details. Changes won't be saved.Climate risks
Neighborhood: Indian Land
Nearby schools
Schools provided by the listing agent
- Elementary: Indian Land
- Middle: Indian Land
- High: Indian Land
Source: Canopy MLS as distributed by MLS GRID. This data may not be complete. We recommend contacting the local school district to confirm school assignments for this home.
- $1,390,4005 bd5 ba5.9k sqft2014 Carnoustie Ct, Fort Mill, SC 29715Off Market

- $1,293,2004 bd4 ba4.6k sqft2010 Carnoustie Ct, Indian Land, SC 29707Off Market

- $1,372,200-- bd4 ba4k sqft2018 Carnoustie Ct, Indian Land, SC 29707Off Market
- $861,100-- bd3 ba5.6k sqft2013 Carnoustie Ct, Fort Mill, SC 29707Off Market
Similar homes
- $1,325,0004 bd6 ba5k sqft3007 Saint Andrews Ct, Indian Land, SC 29707For Sale

 MLS ID #4424188, Blake Smith, ERA Live Moore. Canopy MLS as distributed by MLS GRID
- $1,650,0005 bd5 ba4.5k sqft14725 Brick Church Ct, Charlotte, NC 28277For Sale
 MLS ID #4433689, Diane Kilroy, Helen Adams Realty. Canopy MLS as distributed by MLS GRID
- $1,799,0005 bd5 ba4.8k sqft1457 Cherry Laurel Dr, Waxhaw, NC 28173For Sale
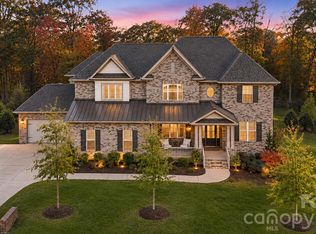 MLS ID #4442373, Desiree Duke, Duke Realty Partners LLC. Canopy MLS as distributed by MLS GRID
- $1,485,0004 bd5 ba4.4k sqft1005 Firethorne Club Dr, Waxhaw, NC 28173For Sale
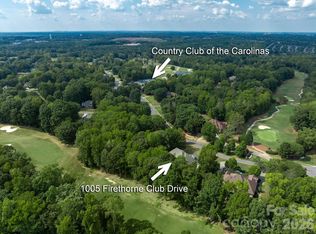 MLS ID #4425680, Robin Woods, Helen Adams Realty. Canopy MLS as distributed by MLS GRID
- $1,325,0005 bd5 ba5.4k sqft4008 Pinot Way, Indian Land, SC 29707For SaleMLS ID #4403725, Kenneth Yates, Realty One Group Revolution. Canopy MLS as distributed by MLS GRID
- $1,495,0005 bd6 ba5.5k sqft9200 Skipaway Dr, Waxhaw, NC 28173For SaleMLS ID #4398254, Sharon Yoxsimer, Corcoran HM Properties. Canopy MLS as distributed by MLS GRID
- $1,195,0006 bd4 ba4k sqft778 Appomatox Dr, Waxhaw, NC 28173For SaleMLS ID #4443767, Thomas Shoupe, Opendoor Brokerage LLC. Canopy MLS as distributed by MLS GRID
- $1,400,0005 bd4 ba5.2k sqft409 Running Horse Ln, Waxhaw, NC 28173For SaleMLS ID #4425368, Denise Gordon, COMPASS. Canopy MLS as distributed by MLS GRID
- $1,100,0004 bd4 ba3.6k sqft380 Laurel Hill Rd, Indian Land, SC 29707For SaleMLS ID #4436655, Stacey Cohen, COMPASS. Canopy MLS as distributed by MLS GRID
- $1,650,0004 bd4 ba4.2k sqft5017 Autumn Blossom Ln, Waxhaw, NC 28173For SaleMLS ID #4426611, Kimberly Harrelson, EXP Realty LLC Ballantyne. Canopy MLS as distributed by MLS GRID
- $845,0005 bd5 ba5k sqft6482 Chadwell Ct, Indian Land, SC 29707For SaleMLS ID #4438781, Kelly Lawler, Howard Hanna Allen Tate Charlotte South. Canopy MLS as distributed by MLS GRID
- $1,450,0005 bd4 ba4.6k sqft10520 Old Wayside Rd, Charlotte, NC 28277For SaleMLS ID #4437260, Michael Klyn, COMPASS. Canopy MLS as distributed by MLS GRID
- $1,015,0004 bd4 ba3.7k sqft17142 Carolina Academy Rd, Charlotte, NC 28277For SaleMLS ID #4436122, Renee King, ALIGN Realty Advisors. Canopy MLS as distributed by MLS GRID
- $1,399,0005 bd6 ba5k sqft17018 Harcombe Dr, Charlotte, NC 28277For SaleMLS ID #4421141, Logan Abrams, Realty One Group Revolution. Canopy MLS as distributed by MLS GRID
- $1,700,0005 bd4 ba4.8k sqft459 Valley Run Dr, Waxhaw, NC 28173For SaleMLS ID #4420885, Jenn Davis, Real Broker, LLC. Canopy MLS as distributed by MLS GRID
- $979,9995 bd5 ba4.4k sqft27263 Preston Pl, Indian Land, SC 29707For SaleMLS ID #4414031, Lisa Smith, EXP Realty LLC Ballantyne. Canopy MLS as distributed by MLS GRID
- $1,350,0006 bd6 ba4.8k sqft107 Barlow St, Waxhaw, NC 28173For SaleMLS ID #4412765, Elizabeth Davis, Keller Williams Unified. Canopy MLS as distributed by MLS GRID
- $1,350,0005 bd5 ba7.4k sqft2016 Autumn Blossom Ln, Waxhaw, NC 28173For SaleMLS ID #4387108, Brian Belcher, RE/MAX Executive. Canopy MLS as distributed by MLS GRID
- $1,950,0005 bd7 ba5.3k sqft128 Ellison Way, Waxhaw, NC 28173For SaleMLS ID #4439058, Gina Lorenzo, COMPASS. Canopy MLS as distributed by MLS GRID
- $950,0006 bd5 ba5.1k sqft4603 Monument Valley Dr, Indian Land, SC 29707For SaleMLS ID #4433542, Janice Maynard, Keller Williams Ballantyne Area. Canopy MLS as distributed by MLS GRID
