Sophisticated, spacious, and beautifully situated, this exceptional Bridgehampton residence offers 4,485 square feet, 5 bedrooms, and 5 full baths on a beautifully manicured 0.65-acre cul-de-sac homesite. With three levels of thoughtfully designed living space and a 3-car garage, this home delivers an impressive combination of scale, comfort, and timeless appeal. Recently refinished hardwood floors set an elegant tone throughout the main level. The dramatic vaulted family room features a fireplace with gas logs, while the beautifully appointed kitchen offers custom cabinetry, a seamlessly fluid cabinet-front refrigerator, gas cooktop, built-in oven and microwave, walk-in pantry, and appliance garage. Plantation shutters, a handsome library with built-in bookshelves, and a main-level bedroom with full bath add both character and versatility. Upstairs, the grand primary suite is a true private retreat with new carpet, plantation shutters, generous walk-in closets, and a spacious bath featuring a jetted tub, walk-in shower, double vanity, and private water closet. Three additional bedrooms provide exceptional accommodations, including an ensuite bedroom with a large walk-in closet and two bedrooms connected by a Jack-and-Jill bath. The third floor takes entertaining to another level with a dedicated home theater featuring a roll-down movie screen, mounted projector, and surround sound. A full bath, wet-bar hookup, new flooring, plantation shutters, and abundant attic storage make this an exceptionally versatile space for movie nights, game days, or entertaining. Outdoor living continues on the deck with new flooring, overlooking the manicured lawn and spacious backyard. Front and rear irrigation, three separate HVAC systems—one serving each level—and a complete home intercom system add to the home's comfort and functionality. Located in sought-after Bridgehampton with resort-style community amenities, this exceptional home enjoys a premier Indian Land location along the NC/SC border with convenient access to Ballantyne, South Charlotte, I-485, shopping, dining, and entertainment. Grand in scale, beautifully appointed, and designed for both elevated everyday living and memorable entertaining, 27263 Preston Place offers an exceptional opportunity in one of Indian Land's most desirable communities.
Active
$999,999
27263 Preston Pl, Indian Land, SC 29707
5beds
4,485sqft
Single Family Residence
Built in 2003
0.68 Acres Lot
$974,200 Zestimate®
$223/sqft
$118/mo HOA
What's special
- 57 days
- 1,717
- 112
Zillow last checked:
Listing updated:
Listed by:
Lisa Smith 843-618-1688,
EXP Realty LLC Ballantyne
Source: Canopy MLS as distributed by MLS GRID,MLS#: 4414031
Facts & features
Interior
Bedrooms & bathrooms
- Bedrooms: 5
- Bathrooms: 5
- Full bathrooms: 5
- Main level bedrooms: 1
Primary bedroom
- Level: Upper
Bedroom s
- Features: Vaulted Ceiling(s)
- Level: Main
Bedroom s
- Level: Upper
Bedroom s
- Level: Upper
Bedroom s
- Level: Upper
Bathroom full
- Level: Main
Bathroom full
- Level: Upper
Bathroom full
- Level: Upper
Bathroom full
- Level: Upper
Bathroom full
- Level: Third
Breakfast
- Level: Main
Dining room
- Level: Main
Other
- Level: Main
Kitchen
- Level: Main
Laundry
- Level: Upper
Library
- Level: Main
Media room
- Level: Third
Other
- Level: Main
Heating
- Central
Cooling
- Central Air
Appliances
- Included: Dishwasher, Disposal, Exhaust Hood, Gas Cooktop, Gas Water Heater, Microwave, Refrigerator with Ice Maker, Wall Oven
- Laundry: Laundry Room
Features
- Soaking Tub, Walk-In Closet(s), Walk-In Pantry
- Flooring: Carpet, Wood
- Has basement: No
- Attic: Walk-In
- Fireplace features: Great Room
Interior area
- Total structure area: 3,574
- Total interior livable area: 4,485 sqft
- Finished area above ground: 4,485
- Finished area below ground: 0
Property
Parking
- Total spaces: 3
- Parking features: Driveway, Attached Garage, Garage Faces Side, Garage on Main Level
- Attached garage spaces: 3
- Has uncovered spaces: Yes
Features
- Levels: Three Or More
- Stories: 3
- Patio & porch: Deck, Front Porch
- Pool features: Community
Lot
- Size: 0.68 Acres
- Features: Cul-De-Sac
Details
- Parcel number: 0005A0A055.00
- Zoning: MDR
- Special conditions: Standard
Construction
Type & style
- Home type: SingleFamily
- Property subtype: Single Family Residence
Materials
- Brick Full
- Foundation: Crawl Space
Condition
- New construction: No
- Year built: 2003
Utilities & green energy
- Sewer: County Sewer
- Water: County Water
Community & HOA
Community
- Features: Clubhouse, Fitness Center, Game Court, Sport Court, Tennis Court(s)
- Security: Smoke Detector(s)
- Subdivision: Bridgehampton
HOA
- Has HOA: Yes
- HOA fee: $355 quarterly
- HOA name: Kuester Management
- HOA phone: 803-802-0004
Location
- Region: Indian Land
Financial & listing details
- Price per square foot: $223/sqft
- Tax assessed value: $813,300
- Annual tax amount: $3,541
- Date on market: 8/14/2026
- Cumulative days on market: 57 days
- Road surface type: Concrete, Paved
Estimated market value
$974,200
$906,000 - $1.04M
$4,386/mo
Price history
| Date | Event | Price |
|---|---|---|
| 8/15/2026 | Listed for sale | $999,999$223/sqft |
Source:  Canopy MLS as distributed by MLS GRID #4414031 Report a problem Canopy MLS as distributed by MLS GRID #4414031 Report a problem | ||
Public tax history
| Year | Property taxes | Tax assessment |
|---|---|---|
| 2025 | $3,541 -51.3% | $24,200 +15% |
| 2024 | $7,271 +0% | $21,044 |
| 2023 | $7,269 +2% | $21,044 |
| 2022 | $7,123 | $21,044 |
| 2021 | $7,123 +3.2% | $21,044 +3.2% |
| 2020 | $6,903 +0.1% | $20,392 |
| 2019 | $6,896 +127.6% | $20,392 |
| 2018 | $3,030 +41.3% | $20,392 |
| 2017 | $2,144 | -- |
| 2016 | $2,144 | -- |
| 2015 | $2,144 | -- |
| 2014 | -- | -- |
| 2011 | -- | $482,100 +1.6% |
| 2010 | -- | $474,300 |
| 2009 | -- | $474,300 |
| 2007 | -- | $474,300 |
| 2006 | -- | $474,300 +3036.9% |
| 2005 | -- | $15,120 |
| 2004 | $3,177 | $15,120 |
Find assessor info on the county website
Monthly payment
Est. payment
Payment breakdown
Explore the cost of this home by adjusting the details. Changes won't be saved.Climate risks
Neighborhood: Indian Land
Nearby schools
Schools provided by the listing agent
- Elementary: Harrisburg
- Middle: Indian Land
- High: Indian Land
Source: Canopy MLS as distributed by MLS GRID. This data may not be complete. We recommend contacting the local school district to confirm school assignments for this home.
- $347,600-- bd-- ba-- sqft12221 Bridge Creek Way, Indian Land, SC 29707Off Market
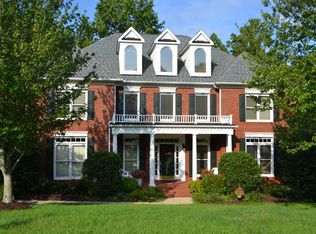
- $937,400-- bd3 ba4.1k sqft27254 Preston Pl, Indian Land, SC 29707Off Market
- $890,0005 bd4 ba4.3k sqft27255 Preston Pl, Indian Land, SC 29707Sold
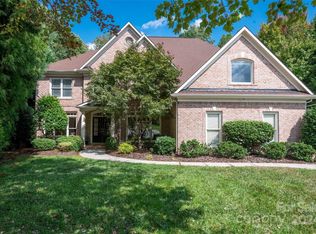
- $1,258,5004 bd5 ba5.1k sqft12225 Bridge Creek Way, Charlotte, NC 28277Off Market
Similar homes
- $960,0005 bd5 ba4.1k sqft8094 Clems Branch Rd, Indian Land, SC 29707For Sale

 MLS ID #4388954, Laura LeClair, EXP Realty LLC Rock Hill. Canopy MLS as distributed by MLS GRID
 - $950,0005 bd6 ba5.1k sqft530 Vine St, Indian Land, SC 29707For Sale
 MLS ID #4417300, Laura LeClair, EXP Realty LLC Rock Hill. Canopy MLS as distributed by MLS GRID
 - $925,0005 bd5 ba4.3k sqft131 Reserve Ln, Indian Land, SC 29707For Sale
 MLS ID #4417292, Laura LeClair, EXP Realty LLC Rock Hill. Canopy MLS as distributed by MLS GRID
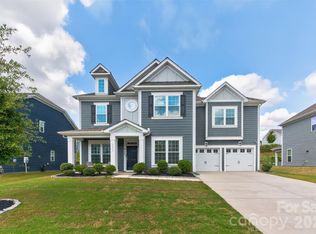
 - $729,9005 bd4 ba3.4k sqft4638 Monument Valley Dr, Indian Land, SC 29707For Sale
 MLS ID #4430010, Tara Poole, Keller Williams Ballantyne Area. Canopy MLS as distributed by MLS GRID
 - $924,9005 bd4 ba3.9k sqft7186 Sumters Camp Trl, Indian Land, SC 29707For SaleMLS ID #4391816, Joseph McMurry, EXP Realty LLC Ballantyne. Canopy MLS as distributed by MLS GRID
- $899,0005 bd4 ba3.5k sqft4320 Tournette Dr, Indian Land, SC 29707For SaleMLS ID #4420198, Ryan Palmer, The Agency - Charlotte. Canopy MLS as distributed by MLS GRID
- $875,0006 bd5 ba4.9k sqft968 Rock Forest Way, Indian Land, SC 29707For SaleMLS ID #4403846, Chelsea Carpenter, Keller Williams Ballantyne Area. Canopy MLS as distributed by MLS GRID
- $799,0005 bd5 ba3.8k sqft4230 Tournette Dr, Indian Land, SC 29707For SaleMLS ID #4423443, Ryan Palmer, The Agency - Charlotte. Canopy MLS as distributed by MLS GRID
- $995,0005 bd4 ba4k sqft10019 Elizabeth Crest Ln, Charlotte, NC 28277For SaleMLS ID #4377153, Jay White, Keller Williams Ballantyne Area. Canopy MLS as distributed by MLS GRID
- $929,9006 bd4 ba4.6k sqft10822 Chamberlain Hall Ct, Charlotte, NC 28277For SaleMLS ID #4425624, Edward Yu, Red Maple Capital LLC. Canopy MLS as distributed by MLS GRID
- $1,325,0005 bd5 ba5.4k sqft4008 Pinot Way, Indian Land, SC 29707For SaleMLS ID #4403725, Kenneth Yates, Realty One Group Revolution. Canopy MLS as distributed by MLS GRID
- $774,0005 bd5 ba3.8k sqft6440 Ancient Way, Indian Land, SC 29707For SaleMLS ID #4413430, Steven Lorimer, Howard Hanna Allen Tate Charlotte South. Canopy MLS as distributed by MLS GRID
- $655,0005 bd5 ba4.3k sqft9236 Vecchio Dr, Indian Land, SC 29707For SaleMLS ID #4405784, Linwood Bolles, Howard Hanna Allen Tate SouthPark. Canopy MLS as distributed by MLS GRID
- $975,0004 bd4 ba3k sqft10835 Alexander Mill Dr, Charlotte, NC 28277For SaleMLS ID #4423424, Julie Valbuena, Helen Adams Realty. Canopy MLS as distributed by MLS GRID
- $775,0005 bd5 ba3.8k sqft2029 Oliver Ter, Indian Land, SC 29707For SaleMLS ID #4406339, Steve Miller, Better Homes and Garden Real Estate Paracle. Canopy MLS as distributed by MLS GRID
- $839,9005 bd4 ba3.6k sqftBretagne, Indian Land, SC 29707For SaleMLS ID #4425877, Brian English, Realty One Group Revolution. Canopy MLS as distributed by MLS GRID
- $1,385,0004 bd6 ba5k sqft3007 Saint Andrews Ct, Indian Land, SC 29707For SaleMLS ID #4424188, Blake Smith, ERA Live Moore. Canopy MLS as distributed by MLS GRID
- $939,0005 bd5 ba4.2k sqft10110 Paradise Ridge Rd, Charlotte, NC 28277For SaleMLS ID #4400401, Brad Blumer, Mark Spain Real Estate. Canopy MLS as distributed by MLS GRID
- $840,0004 bd3 ba3.3k sqft10808 Pomerane Pl, Charlotte, NC 28277For SaleMLS ID #4413765, Raquel Clark, EXP Realty LLC Ballantyne. Canopy MLS as distributed by MLS GRID
