This unique property located at the end of a wooded cul-de-sac lot in Covington North offers so much. With dual primary suites, a finished walk-out basement, exceptional storage, elegant finishes and a private wooded setting, this extraordinary home offers sophisticated living with the flexibility to accommodate generations, guests and every stage of life. From the moment you enter, refined details and quality finishes create an impressive first impression. Beautiful wood flooring, elegant wainscoting and a sophisticated formal dining room lead to the heart of the home—the gourmet kitchen featuring granite countertops, farmhouse sink, abundant cabinetry, custom shelving, stainless appliances, double wall ovens, gas cooktop, pantry and subway-tile backsplash. The open-concept kitchen and dining areas flow seamlessly into the spacious great room, highlighted by a gas fireplace and tranquil wooded views. Step onto the adjoining deck/balcony to enjoy morning coffee or evening relaxation surrounded by nature. The main-level primary suite is a private retreat with plush carpeting, surround sound and a spa-inspired ensuite featuring dual vanities, soaking tub, tiled shower and private water closet. The oversized custom-organized closet provides exceptional storage. Upstairs, a second luxurious primary suite offers a sitting area, spa-like bath and oversized walk-in closet with custom cabinetry. Three additional bedrooms and a generous flex space provide room for an office, media room, playroom or additional living area. The finished walk-out basement expands the possibilities with a spacious recreation/living area, additional bedroom with walk-in closet and full bath—ideal for guests, extended family or multigenerational living. An unfinished area offers abundant storage and future potential. Additional highlights include solar panels designed to reduce utility costs, whole-home surround sound, spacious laundry room with sink and storage, garage bump-out with room for an additional refrigerator, and smart-home technology allowing select features to be controlled from your phone.
Outside, the larger homesite and wooded backdrop create a peaceful sense of privacy rarely found in neighborhood living. Residents of Covington North enjoy a community pool, clubhouse and playground, while the location provides easy access to Ballantyne's premier shopping, dining and entertainment, along with major highways.
Active
$950,000
4603 Monument Valley Dr, Indian Land, SC 29707
6beds
5,174sqft
Single Family Residence
Built in 2021
0.24 Acres Lot
$-- Zestimate®
$184/sqft
$95/mo HOA
What's special
Gas fireplaceCommunity poolPrivate wooded settingPlush carpetingElegant finishesWooded cul-de-sac lotFarmhouse sink
- 27 days
- 586
- 50
Likely to sell faster than
Zillow last checked:
Listing updated:
Listed by:
Janice Maynard janicemaynard@kw.com,
Keller Williams Ballantyne Area
Source: Canopy MLS as distributed by MLS GRID,MLS#: 4433542
Facts & features
Interior
Bedrooms & bathrooms
- Bedrooms: 6
- Bathrooms: 5
- Full bathrooms: 4
- 1/2 bathrooms: 1
- Main level bedrooms: 1
Primary bedroom
- Level: Main
Primary bedroom
- Level: Upper
Bedroom s
- Level: Upper
Bedroom s
- Level: Upper
Bedroom s
- Level: Upper
Bedroom s
- Level: Lower
Bathroom half
- Level: Main
Bathroom full
- Level: Upper
Bathroom full
- Level: Lower
Dining area
- Level: Main
Dining room
- Level: Main
Flex space
- Level: Upper
Kitchen
- Level: Main
Laundry
- Level: Main
Living room
- Level: Main
Recreation room
- Level: Lower
Heating
- Forced Air
Cooling
- Central Air
Appliances
- Included: Dishwasher, Disposal, Exhaust Fan, Gas Cooktop, Microwave, Oven
- Laundry: Laundry Room, Main Level
Features
- Soaking Tub, Kitchen Island, Open Floorplan, Pantry, Storage, Walk-In Closet(s), Walk-In Pantry
- Flooring: Carpet, Tile, Wood
- Doors: Insulated Door(s)
- Windows: Insulated Windows
- Basement: Exterior Entry,Interior Entry,Partially Finished,Storage Space,Walk-Out Access
- Attic: Pull Down Stairs
- Fireplace features: Living Room
Interior area
- Total structure area: 5,174
- Total interior livable area: 5,174 sqft
- Finished area above ground: 5,174
- Finished area below ground: 0
Property
Parking
- Total spaces: 6
- Parking features: Driveway, Attached Garage, Garage on Main Level
- Attached garage spaces: 2
- Uncovered spaces: 4
Features
- Levels: Two
- Stories: 2
- Patio & porch: Covered, Deck, Front Porch, Porch, Rear Porch
- Pool features: Community
Lot
- Size: 0.24 Acres
- Dimensions: 31 x 34 x 29 x 138 x 75 x 126
- Features: Cul-De-Sac
Details
- Parcel number: 0003L0C083.00
- Zoning: SFR
- Special conditions: Standard
- Other equipment: Surround Sound
Construction
Type & style
- Home type: SingleFamily
- Property subtype: Single Family Residence
Materials
- Brick Partial, Fiber Cement, Stone
Condition
- New construction: No
- Year built: 2021
Utilities & green energy
- Sewer: Public Sewer
- Water: City
- Utilities for property: Electricity Connected
Green energy
- Energy generation: Solar
Community & HOA
Community
- Features: Playground, Sidewalks, Street Lights
- Security: Carbon Monoxide Detector(s), Security System
- Subdivision: Covington
HOA
- Has HOA: Yes
- HOA fee: $286 quarterly
- HOA name: RealManage
- HOA phone: 866-473-2573
Location
- Region: Indian Land
Financial & listing details
- Price per square foot: $184/sqft
- Tax assessed value: $890,600
- Annual tax amount: $4,225
- Date on market: 10/25/2026
- Cumulative days on market: 27 days
- Listing terms: Cash,Conventional,FHA,VA Loan
- Electric utility on property: Yes
- Road surface type: Concrete, Paved
Estimated market value
Not available
Estimated sales range
Not available
Not available
Price history
| Date | Event | Price |
|---|---|---|
| 10/25/2026 | Listed for sale | $950,000+65.8%$184/sqft |
Source:  Canopy MLS as distributed by MLS GRID #4433542 Report a problem | ||
| 11/1/2021 | Sold | $573,087$111/sqft |
Source: Public Record Report a problem | ||
Public tax history
| Year | Property taxes | Tax assessment |
|---|---|---|
| 2025 | $4,225 -47.7% | $26,880 +15% |
| 2024 | $8,075 | $23,372 |
| 2023 | $8,075 +2.1% | $23,372 |
| 2022 | $7,911 +419.4% | $23,372 +419.4% |
| 2021 | $1,523 | $4,500 |
| 2020 | $1,523 | $4,500 |
Find assessor info on the county website
Monthly payment
Est. payment
Payment breakdown
Explore the cost of this home by adjusting the details. Changes won't be saved.Climate risks
Neighborhood: Indian Land
Nearby schools
Schools provided by the listing agent
- Elementary: Harrisburg
- Middle: Indian Land
- High: Indian Land
Source: Canopy MLS as distributed by MLS GRID. This data may not be complete. We recommend contacting the local school district to confirm school assignments for this home.
- $770,700-- bd3 ba3.9k sqft4609 Monument Valley Dr, Indian Land, SC 29707Off Market
- $842,100-- bd3 ba4.5k sqft4615 Monument Valley Dr, Indian Land, SC 29707Off Market
- $822,5005 bd4 ba4.1k sqft4621 Monument Valley Dr, Indian Land, SC 29707Off Market
- $960,400-- bd4 ba4.7k sqft2186 Idol Rock Dr, Indian Land, SC 29707Off Market
Similar homes
- $979,9995 bd5 ba4.4k sqft27263 Preston Pl, Indian Land, SC 29707For Sale
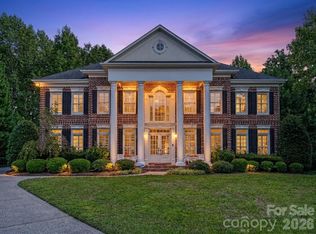
 MLS ID #4414031, Lisa Smith, EXP Realty LLC Ballantyne. Canopy MLS as distributed by MLS GRID
- $950,0005 bd6 ba5.1k sqft530 Vine St, Indian Land, SC 29707For Sale
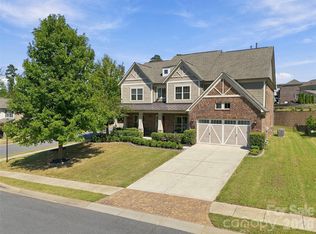 MLS ID #4417300, Laura LeClair, EXP Realty LLC Rock Hill. Canopy MLS as distributed by MLS GRID
- $924,9005 bd4 ba3.9k sqft7186 Sumters Camp Trl, Indian Land, SC 29707For Sale
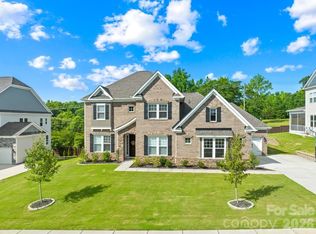 MLS ID #4391816, Joseph McMurry, EXP Realty LLC Ballantyne. Canopy MLS as distributed by MLS GRID
- $915,0005 bd5 ba4.3k sqft131 Reserve Ln, Indian Land, SC 29707For Sale
 MLS ID #4417292, Laura LeClair, EXP Realty LLC Rock Hill. Canopy MLS as distributed by MLS GRID
- $724,9005 bd4 ba3.4k sqft4638 Monument Valley Dr, Indian Land, SC 29707For SaleMLS ID #4430010, Tara Poole, Keller Williams Ballantyne Area. Canopy MLS as distributed by MLS GRID
- $825,0006 bd5 ba4.9k sqft968 Rock Forest Way, Indian Land, SC 29707For SaleMLS ID #4403846, Chelsea Carpenter, Keller Williams Ballantyne Area. Canopy MLS as distributed by MLS GRID
- $749,9904 bd4 ba3.5k sqft8328 Sandstone Crest Ln, Indian Land, SC 29707For SaleMLS ID #4438015, Marjorie Newball, Coldwell Banker Realty. Canopy MLS as distributed by MLS GRID
- $675,0005 bd3 ba3.3k sqft3550 Jumprock Rd, Indian Land, SC 29707For SaleMLS ID #4440419, Jay White, Keller Williams Ballantyne Area. Canopy MLS as distributed by MLS GRID
- $960,0005 bd4 ba3.9k sqft10509 Russian River Pl, Charlotte, NC 28277For SaleMLS ID #4442142, Adrienne Priest, Helen Adams Realty. Canopy MLS as distributed by MLS GRID
- $1,015,0004 bd4 ba3.7k sqft17142 Carolina Academy Rd, Charlotte, NC 28277For SaleMLS ID #4436122, Renee King, ALIGN Realty Advisors. Canopy MLS as distributed by MLS GRID
- $839,9005 bd4 ba3.6k sqftBretagne, Indian Land, SC 29707For SaleMLS ID #4425877, Brian English, Realty One Group Revolution. Canopy MLS as distributed by MLS GRID
- $815,0005 bd3 ba2.7k sqft15001 Wyndham Oaks Dr, Charlotte, NC 28277For SaleMLS ID #4443231, Grant Zaharis, Purpose Realty LLC. Canopy MLS as distributed by MLS GRID
- $799,0005 bd4 ba3.2k sqft1363 Regions Blvd, Indian Land, SC 29707For SaleMLS ID #4427746, Denise OFarrell, ProStead Realty. Canopy MLS as distributed by MLS GRID
- $1,325,0005 bd5 ba5.4k sqft4008 Pinot Way, Indian Land, SC 29707For SaleMLS ID #4403725, Kenneth Yates, Realty One Group Revolution. Canopy MLS as distributed by MLS GRID
- $550,0004 bd3 ba3.1k sqft7129 Dove Field Ln, Indian Land, SC 29707For SaleMLS ID #4442122, Kristen Bernard, Keller Williams South Park. Canopy MLS as distributed by MLS GRID
- $750,0005 bd5 ba3.8k sqft2029 Oliver Ter, Indian Land, SC 29707For SaleMLS ID #4406339, Steve Miller, Better Homes and Garden Real Estate Paracle. Canopy MLS as distributed by MLS GRID
- $685,0005 bd4 ba3.5k sqft3494 Friendship St, Indian Land, SC 29707For SaleMLS ID #4435367, Kristen Bernard, Keller Williams South Park. Canopy MLS as distributed by MLS GRID
- $655,0005 bd5 ba4.3k sqft9236 Vecchio Dr, Indian Land, SC 29707For SaleMLS ID #4405784, Linwood Bolles, Howard Hanna Allen Tate SouthPark. Canopy MLS as distributed by MLS GRID
- $699,9006 bd4 ba3.4k sqft8504 Hope Run Ct, Indian Land, SC 29707For SaleMLS ID #4424754, Nina Hollander, Coldwell Banker Realty. Canopy MLS as distributed by MLS GRID
