$20,000 BUYER INCENTIVE AVAILABLE! Seller is offering a $20,000 allowance with acceptable offer that may be used toward closing costs, interest rate buy-down, home repairs, improvements, or other lender-approved buyer expenses.
Welcome to this beautifully maintained 4-bedroom, 2.5-bath home located in the established Carriage Oaks neighborhood and within the highly sought-after Bossier Parish School District. This home offers the perfect blend of comfort, space, and convenience.
Inside, you'll find a spacious living area highlighted by a stunning stone fireplace, custom built-ins, and plenty of natural light. The thoughtfully designed floor plan provides ample space for both everyday living and entertaining. Recent updates include beautifully renovated bathrooms, updated flooring, windows replaced in 2021, gutters replaced in 2021, and a roof replaced in 2020.
The kitchen offers generous workspace and storage, while the spacious bedrooms provide flexibility for family, guests, or a home office. Outside, enjoy the established neighborhood setting and convenient location just minutes from Barksdale Air Force Base, shopping, dining, and entertainment.
Don't miss this opportunity to own a well-maintained home with valuable buyer incentives in one of Bossier City's most desirable locations.
Pending
$312,000
2014 Landau Ln, Bossier City, LA 71111
4beds
2,280sqft
:
Get pre-qualified$2,063/mo
Single Family Residence
Built in 1979
0.47 Acres Lot
$308,800 Zestimate®
$137/sqft
$-- HOA
What's special
Custom built-insUpdated flooringBeautifully renovated bathroomsSpacious bedroomsEstablished neighborhood settingStunning stone fireplaceThoughtfully designed floor plan
- 100 days |
- 52 |
- 0 |
Zillow last checked:
Listing updated:
Listed by:
Meredith Johnson 995690239 318-747-5411,
Coldwell Banker Apex, REALTORS 318-747-5411
Source: NTREIS,MLS#: 21240618
Facts & features
Interior
Bedrooms & bathrooms
- Bedrooms: 4
- Bathrooms: 3
- Full bathrooms: 2
- 1/2 bathrooms: 1
Primary bedroom
- Level: First
- Dimensions: 0 x 0
Bedroom
- Level: First
- Dimensions: 0 x 0
Bedroom
- Level: First
- Dimensions: 0 x 0
Bedroom
- Level: First
- Dimensions: 0 x 0
Other
- Level: First
- Dimensions: 0 x 0
Other
- Level: First
- Dimensions: 0 x 0
Other
- Level: First
- Dimensions: 0 x 0
Half bath
- Level: First
- Dimensions: 0 x 0
Kitchen
- Level: First
- Dimensions: 0 x 0
Laundry
- Level: First
- Dimensions: 0 x 0
Living room
- Level: First
- Dimensions: 0 x 0
Heating
- Central, Electric
Cooling
- Central Air, Electric
Appliances
- Included: Dishwasher, Electric Range, Disposal, Microwave
- Laundry: Laundry in Utility Room
Features
- Cable TV
- Flooring: Ceramic Tile, Luxury Vinyl Plank
- Windows: Skylight(s)
- Has basement: No
- Number of fireplaces: 1
- Fireplace features: Wood Burning
Interior area
- Total interior livable area: 2,280 sqft
Video & virtual tour
Property
Parking
- Total spaces: 2
- Parking features: Garage, Garage Faces Rear
- Attached garage spaces: 2
Features
- Levels: One
- Stories: 1
- Patio & porch: Patio
- Pool features: None
- Fencing: Fenced,Wood
Lot
- Size: 0.47 Acres
Details
- Parcel number: 126618
Construction
Type & style
- Home type: SingleFamily
- Architectural style: Detached
- Property subtype: Single Family Residence
Materials
- Foundation: Slab
- Roof: Shingle
Condition
- Year built: 1979
Utilities & green energy
- Sewer: Public Sewer
- Water: Public
- Utilities for property: Sewer Available, Water Available, Cable Available
Community & HOA
Community
- Security: Security System
- Subdivision: Carriage Oaks Sub
HOA
- Has HOA: No
Location
- Region: Bossier City
Financial & listing details
- Price per square foot: $137/sqft
- Tax assessed value: $252,243
- Annual tax amount: $1,748
- Date on market: 4/17/2026
- Cumulative days on market: 95 days
Estimated market value
$308,800
$293,000 - $324,000
$2,350/mo
Price history
| Date | Event | Price |
|---|---|---|
| 7/3/2026 | Pending sale | $312,000$137/sqft |
Source: NTREIS #21240618 Report a problem | ||
| 6/27/2026 | Contingent | $312,000$137/sqft |
Source: NTREIS #21240618 Report a problem | ||
| 6/12/2026 | Listed for sale | $312,000$137/sqft |
Source: NTREIS #21240618 Report a problem | ||
| 4/27/2026 | Contingent | $312,000$137/sqft |
Source: NTREIS #21240618 Report a problem | ||
| 4/17/2026 | Listed for sale | $312,000+32.3%$137/sqft |
Source: NTREIS #21240618 Report a problem | ||
| 7/31/2019 | Sold | -- |
Source: Public Record Report a problem | ||
| 5/20/2019 | Price change | $235,900-1.7%$103/sqft |
Source: Coldwell Banker Gosslee #237610 Report a problem | ||
| 4/8/2019 | Price change | $239,900-2.4%$105/sqft |
Source: Coldwell Banker Gosslee #237610 Report a problem | ||
| 1/28/2019 | Price change | $245,900-1.2%$108/sqft |
Source: Coldwell Banker Gosslee #237610 Report a problem | ||
| 12/13/2018 | Listed for sale | $249,000$109/sqft |
Source: Coldwell Banker Gosslee #237610 Report a problem | ||
| 1/4/2006 | Sold | -- |
Source: Public Record Report a problem | ||
Public tax history
| Year | Property taxes | Tax assessment |
|---|---|---|
| 2025 | $2,291 -1% | $25,224 |
| 2024 | $2,313 +15.1% | $25,224 +16.7% |
| 2023 | $2,009 +0.5% | $21,618 |
| 2022 | $2,000 | $21,618 |
| 2021 | $2,000 | $21,618 |
| 2020 | $2,000 +13.4% | $21,618 +10.7% |
| 2019 | $1,764 -31.7% | $19,530 |
| 2018 | $2,582 +465.9% | $19,530 |
| 2017 | $456 +1.9% | $19,530 |
| 2016 | $448 | $19,530 -1.4% |
| 2015 | $448 -0.7% | $19,810 |
| 2014 | $451 -72.2% | $19,810 |
| 2013 | $1,618 | $19,810 |
| 2012 | $1,618 +5.1% | $19,810 +2.7% |
| 2011 | $1,540 +1.4% | $19,280 |
| 2010 | $1,518 | $19,280 |
Find assessor info on the county website
Monthly payment
Est. payment
Payment breakdown
Explore the cost of this home by adjusting the details. Changes won't be saved.Climate risks
Neighborhood: 71111
Nearby schools
GreatSchools rating
- 7/10W.T. Lewis Elementary SchoolGrades: K-5Distance: 1.5 mi
- 6/10Cope Middle SchoolGrades: 6-8Distance: 1.7 mi
- 8/10Airline High SchoolGrades: 8-12Distance: 3.6 mi
Schools provided by the listing agent
- Elementary: Bossier ISD schools
- Middle: Bossier ISD schools
- High: Bossier ISD schools
- District: Bossier PSB
Source: NTREIS. This data may not be complete. We recommend contacting the local school district to confirm school assignments for this home.
- $220,1003 bd1 ba2.5k sqft2012 Landau Ln, Bossier City, LA 71111Off Market
- $362,4004 bd4 ba2.7k sqft2016 Landau Ln, Bossier City, LA 71111Off Market

- $343,5003 bd2 ba2.7k sqft2013 Surrey Ln, Bossier City, LA 71111Off Market
- $2,726-- bd-- ba924 sqft2013 Surrey Ln, Bossier City, LA 71111Off Market
- $--3 bd2 ba1.8k sqft2011 Surrey Ln, Bossier City, LA 71111Sold
- $365,526-- bd-- ba2.7k sqft2010 Landau Ln, Bossier City, LA 71111Off Market
- $285,8003 bd2 ba2k sqft2015 Surrey Ln, Bossier City, LA 71111Off Market
- $--4 bd3 ba2.9k sqft2018 Landau Ln, Bossier City, LA 71111Sold
A local agent can set up tours, give advice and negotiate with sellers.
A local lender can help you make sure your offer is ready when you are.
Similar homes
- $319,0003 bd2 ba2.2k sqft5524 Hickory Ridge Dr, Bossier City, LA 71111For Sale
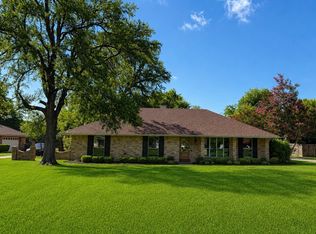 MLS ID #21340085, Amber McDonnold. NTREIS
 - $250,0003 bd2 ba1.4k sqft3144 Petite Dr, Bossier City, LA 71111For Sale
 MLS ID #21340143, Jackie Gibson. NTREIS
 - $279,5003 bd2 ba1.6k sqft6006 Kateland Cir, Bossier City, LA 71111For Sale
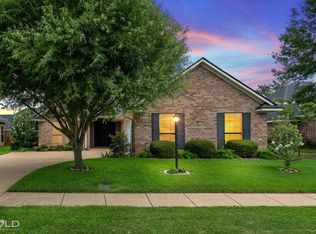 MLS ID #21322105, Paul Bratlie. NTREIS
 - $277,0003 bd2 ba1.5k sqft3709 Sabine Pass Dr, Bossier City, LA 71111For Sale
 MLS ID #21341391, Shelly Torres-Llorens. NTREIS
 - $375,0003 bd3 ba2.1k sqft1108 Buckhall Rd, Bossier City, LA 71111For SaleMLS ID #21242079, Arielle Kendall. NTREIS
- $249,9003 bd2 ba1.6k sqft464 Mayfair Ct, Bossier City, LA 71111For SaleMLS ID #21256417, Desiree Davis. NTREIS
- $245,0003 bd2 ba1.6k sqft2522 Brookhaven Dr, Bossier City, LA 71111For SaleMLS ID #21267459, Shelly Torres-Llorens. NTREIS
- $310,0004 bd2 ba2.2k sqft10020 Trailridge Dr, Shreveport, LA 71106For SaleMLS ID #21338164, Sabra Collier. NTREIS
- $359,0004 bd3 ba2.2k sqft946 Maize St, Bossier City, LA 71111For SaleMLS ID #21192245, Shelly Torres-Llorens. NTREIS
- $289,0004 bd3 ba1.9k sqft5411 Sage Dr, Bossier City, LA 71112For SaleMLS ID #21251363, Adam Lytle. NTREIS
- $259,9003 bd2 ba1.7k sqft5191 Tara Ln, Bossier City, LA 71111For SaleMLS ID #21277187, Casey Tubbs. NTREIS
- $264,9004 bd2 ba1.7k sqft1810 Pluto Dr, Bossier City, LA 71112For SaleMLS ID #21245760, Stacy Day. NTREIS
- $400,0004 bd3 ba2.3k sqft2389 Tallgrass Cir, Bossier City, LA 71111For SaleMLS ID #21307991, Amanda Nugent. NTREIS
- $299,9004 bd3 ba2.5k sqft7327 S Lakeshore Dr, Shreveport, LA 71119For SaleMLS ID #21185497, Brett Kerley. NTREIS
- $279,0003 bd2 ba1.7k sqft113 Cypress Lake Cir, Benton, LA 71006For SaleMLS ID #21222440, Amanda Hodges. NTREIS
- $295,0003 bd2 ba1.8k sqft120 Gray Cir, Benton, LA 71006For SaleMLS ID #21264258, Joel Hall. NTREIS
- $235,0003 bd2 ba1.3k sqft3623 Amite River Dr, Bossier City, LA 71111For SaleMLS ID #21337810, Janice Melancon. NTREIS
- $305,0004 bd2 ba2.2k sqft7605 Old Spanish Trl, Shreveport, LA 71105For SaleMLS ID #21298336, Emily Hays. NTREIS
- $299,9005 bd2 ba2.6k sqft229 Rossitter St, Shreveport, LA 71105For SaleMLS ID #21215813, Rebecca Stevens. NTREIS
- $--3 bd3 ba2k sqft5340 Colquitt Rd, Keithville, LA 71047AuctionAuction.com 2
