~ 48 hour right of first refusal ~ Acadian near Downtown! Front and Rear Porches just like Louisiana textbooks! Same home. Same features. Same location. DIFFERENT PRICE! New strategy—and a price that actually reflects today’s market. If you’ve been watching this one, you already know the potential. The difference now? It’s been realigned with the data, the conditions, and what buyers are actually responding to. Built in 2009, this 3-bedroom, 2.5-bath home offers approximately 1,700 square feet with a layout that simply works. The primary suite is positioned on the main level, complete with a private ensuite bath and direct access to a screened-in back porch—creating a quiet extension of the home that feels tucked away and intentional. Upstairs, two additional bedrooms and a full bath provide separation and flexibility—ideal for a variety of living arrangements, guest space, or work-from-home needs. The kitchen and living areas flow easily, giving you a solid foundation to live in comfortably as-is or enhance over time. And with all appliances remaining, the next owner steps in with immediate convenience already in place. Location matters—and this one delivers. Situated just minutes from downtown, you’re close to dining, shopping, and everyday essentials, while still maintaining a residential setting that feels removed from the noise. Let’s be honest—timing and pricing drive decisions. This property hasn’t changed. The approach has. And now, it’s positioned to move.
Under contract
$235,000
2015 Barbe St, Lake Charles, LA 70601
3beds
1,709sqft
Single Family Residence, Residential
Built in 2009
9,583 Square Feet Lot
$228,000 Zestimate®
$138/sqft
$-- HOA
What's special
- 174 days
- 72
- 3
Zillow last checked:
Listing updated:
Listed by:
Danette McManus 337-526-5737,
Real Broker, LLC 855-450-0442
Source: SWLAR,MLS#: SWL26002011
Facts & features
Interior
Bedrooms & bathrooms
- Bedrooms: 3
- Bathrooms: 3
- Full bathrooms: 2
- 1/2 bathrooms: 1
- Main level bathrooms: 1
- Main level bedrooms: 1
Bathroom
- Features: Double Vanity, Separate tub and shower, Shower, Soaking Tub, Tile Counters
Kitchen
- Features: Kitchen Island, Tile Counters, Pantry
Heating
- Central
Cooling
- Central Air
Appliances
- Included: Dishwasher, Electric Oven, Electric Cooktop, Disposal, Ice Maker, Microwave, Refrigerator
- Laundry: Laundry Room
Features
- Crown Molding, High Ceilings, Kitchen Island, Pantry, Tile Counters, Breakfast Counter / Bar, Eating Area In Dining Room, Eat-in Kitchen
- Doors: French Doors
- Has basement: No
- Has fireplace: Yes
- Fireplace features: Gas
- Common walls with other units/homes: No Common Walls
Interior area
- Total interior livable area: 1,709 sqft
Video & virtual tour
Property
Features
- Patio & porch: Covered, Rear Porch, Screened
- Pool features: None
- Spa features: None
- Fencing: None
Lot
- Size: 9,583 Square Feet
- Dimensions: 60' x 165' m/l
- Features: Regular Lot, Yard
Details
- Parcel number: 00429449B
- Special conditions: Standard
Construction
Type & style
- Home type: SingleFamily
- Architectural style: Acadian
- Property subtype: Single Family Residence, Residential
Materials
- HardiPlank Type
- Foundation: Raised
- Roof: Shingle
Condition
- Turnkey
- New construction: No
- Year built: 2009
Utilities & green energy
- Sewer: Public Sewer
- Water: Public
- Utilities for property: Electricity Connected, Sewer Connected, Water Connected
Community & HOA
Community
- Subdivision: Bayou Bluff
HOA
- Has HOA: No
Location
- Region: Lake Charles
Financial & listing details
- Price per square foot: $138/sqft
- Tax assessed value: $165,000
- Annual tax amount: $1,621
- Date on market: 5/2/2026
- Cumulative days on market: 678 days
- Inclusions: Dishwasher, Electric Oven, Electric Cooktop, Disposal, Ice Maker, Microwave, Refrigerator
- Electric utility on property: Yes
Estimated market value
$228,000
$217,000 - $239,000
$1,903/mo
Price history
| Date | Event | Price |
|---|---|---|
| 6/27/2026 | Contingent | $235,000$138/sqft |
Source: SWLAR #SWL26002011 Report a problem | ||
| 5/2/2026 | Listed for sale | $235,000-5.6%$138/sqft |
Source: SWLAR #SWL26002011 Report a problem | ||
| 2/28/2026 | Listing removed | $249,000$146/sqft |
Source: SWLAR #SWL25001157 Report a problem | ||
| 2/27/2025 | Listed for sale | $249,000-5.7%$146/sqft |
Source: Greater Southern MLS #SWL25001157 Report a problem | ||
| 10/3/2024 | Listing removed | $264,000$154/sqft |
Source: Greater Southern MLS #SWL24004201 Report a problem | ||
| 10/3/2024 | Price change | $264,000-1.5%$154/sqft |
Source: Greater Southern MLS #SWL24004201 Report a problem | ||
| 9/4/2024 | Price change | $268,000-1.5%$157/sqft |
Source: Greater Southern MLS #SWL24004201 Report a problem | ||
| 7/15/2024 | Listed for sale | $272,000$159/sqft |
Source: Greater Southern MLS #SWL24004201 Report a problem | ||
| 1/28/2013 | Sold | -- |
Source: SWLAR #120590 Report a problem | ||
Public tax history
| Year | Property taxes | Tax assessment |
|---|---|---|
| 2025 | $1,621 +2.4% | $16,500 |
| 2024 | $1,582 -1.1% | $16,500 |
| 2023 | $1,599 +0.3% | $16,500 |
| 2022 | $1,595 -2.1% | $16,500 |
| 2021 | $1,630 +12.5% | $16,500 +9.7% |
| 2020 | $1,449 -7.7% | $15,040 -7.6% |
| 2019 | $1,570 +63.5% | $16,270 |
| 2018 | $961 -0.2% | $16,270 |
| 2017 | $963 -0.6% | $16,270 |
| 2016 | $968 -39.5% | $16,270 |
| 2015 | $1,601 | $16,270 |
Find assessor info on the county website
Monthly payment
Est. payment
Payment breakdown
Explore the cost of this home by adjusting the details. Changes won't be saved.Climate risks
Neighborhood: 70601
Nearby schools
Schools provided by the listing agent
- Elementary: Barbe
- Middle: SJWelsh
- High: LaGrange
Source: SWLAR. This data may not be complete. We recommend contacting the local school district to confirm school assignments for this home.


Similar homes
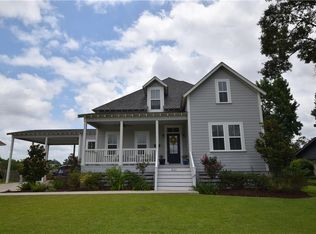
- $228,5003 bd2 ba1.6k sqft636 Cleveland St, Lake Charles, LA 70601For Sale
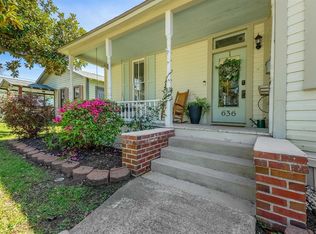 MLS ID #SWL26004855, Chad Carroll. SWLAR
 - $265,0003 bd2 ba2.3k sqft2316 Norben Dr, Lake Charles, LA 70601For Sale
 MLS ID #SWL26004417, Amanda M Cox. SWLAR
 - $199,9003 bd2 ba1.7k sqft2715 Warren Ave, Lake Charles, LA 70601For Sale
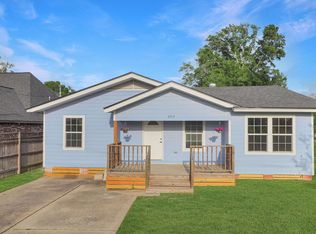 MLS ID #SWL26004875, Eric Blanchard. SWLAR
 - $274,9002 bd2 ba1.9k sqft616 W Sallier St, Lake Charles, LA 70601For Sale
 MLS ID #SWL26003680, Linda Moffett. SWLAR
