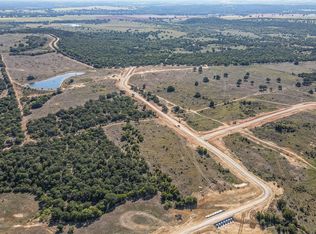
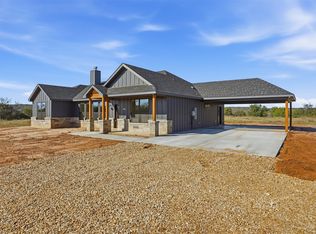
Escape to the country and enjoy the best of wide-open spaces on 5.223 beautiful acres in Remington Ranch! Completed in 2024, this impressive barndominium offers the perfect combination of comfortable living, functional workspace, and peaceful country surroundings. With 2,400 total square feet, including 1,200 square feet of thoughtfully designed living space, this 3-bedroom, 2-bath home is ideal for everyday living, weekend getaways, or anyone looking for a little more room to spread out. Inside, you'll find attractive engineered hardwood flooring throughout, complemented by stylish tile finishes in the kitchen and bathrooms. The spacious attached workshop provides plenty of room for projects, hobbies, equipment, or storage, with an additional loft offering even more flexibility. Step outside and take in the scenic views, abundant wildlife, and peaceful surroundings. A stocked pond adds to the property's charm, while the expansive acreage offers endless opportunities to enjoy the outdoors. Horses and cattle are permitted, and with no HOA and light deed restrictions, you'll have the freedom to make this property your own. Located in Santo ISD with convenient access to Highway 281 and Interstate 20, you're approximately 15 minutes from Mineral Wells and 30 minutes from downtown Weatherford. Whether you're looking for a peaceful homestead, a weekend escape, or a place to enjoy your hobbies and the outdoors, this property delivers the space, versatility, and country lifestyle you've been searching for!
For sale
$475,000
2015 Dobbs Valley Rd, Mineral Wells, TX 76067
3beds
1,200sqft
Single Family Residence
Built in 2024
5.22 Acres Lot
$466,200 Zestimate®
$396/sqft
$-- HOA
What's special
Impressive barndominiumSpacious attached workshopScenic viewsStocked pondPeaceful surroundingsAbundant wildlife
- 5 days
- 415
- 57
Likely to sell faster than
Zillow last checked:
Listing updated:
Listed by:
Clint Hampton 0841443 817-596-9446,
CENTURY 21 Judge Fite Co. 817-596-9446
Source: NTREIS,MLS#: 21424655
Facts & features
Interior
Bedrooms & bathrooms
- Bedrooms: 3
- Bathrooms: 2
- Full bathrooms: 2
Primary bedroom
- Features: Ceiling Fan(s), En Suite Bathroom, Separate Shower, Walk-In Closet(s)
- Level: First
- Dimensions: 16 x 10
Bedroom
- Features: Ceiling Fan(s)
- Level: First
- Dimensions: 10 x 10
Bedroom
- Features: Closet Cabinetry, Ceiling Fan(s)
- Level: First
- Dimensions: 19 x 14
Kitchen
- Features: Built-in Features
- Level: First
- Dimensions: 0 x 0
Living room
- Features: Ceiling Fan(s)
- Level: First
- Dimensions: 19 x 16
Heating
- Central, Electric
Cooling
- Central Air, Electric
Appliances
- Included: Convection Oven, Dryer, Dishwasher, Disposal, Microwave, Refrigerator, Washer
- Laundry: Washer Hookup, Electric Dryer Hookup
Features
- Built-in Features, Cable TV, Natural Woodwork, Walk-In Closet(s)
- Flooring: Engineered Hardwood
- Windows: Window Coverings
- Has basement: No
- Has fireplace: No
Interior area
- Total interior livable area: 1,200 sqft
Video & virtual tour
Property
Parking
- Total spaces: 3
- Parking features: Driveway, Gravel, Boat, RV Access/Parking
- Attached garage spaces: 3
Features
- Levels: One
- Stories: 1
- Patio & porch: Covered
- Exterior features: Rain Gutters
- Pool features: None
- Fencing: Barbed Wire
Lot
- Size: 5.22 Acres
- Dimensions: 5.223 Acres
- Features: Cleared, Pasture, Subdivision, Sloped, Few Trees
- Residential vegetation: Grassed
Details
- Additional structures: Residence, RV/Boat Storage, Storage, Workshop
- Parcel number: 567864
Construction
Type & style
- Home type: SingleFamily
- Architectural style: Barndominium,Detached
- Property subtype: Single Family Residence
Materials
- Metal Siding
- Foundation: Slab
- Roof: Metal
Condition
- New Construction
- Year built: 2024
Utilities & green energy
- Sewer: Aerobic Septic
- Water: Rural
- Utilities for property: Electricity Connected, None, Septic Available, Cable Available
Community & HOA
Community
- Subdivision: Remington Ranch
HOA
- Has HOA: No
Location
- Region: Mineral Wells
Financial & listing details
- Price per square foot: $396/sqft
- Annual tax amount: $7,520
- Date on market: 11/5/2026
- Cumulative days on market: 11 days
- Listing terms: Cash,Conventional,VA Loan
Estimated market value
$466,200
$443,000 - $490,000
$1,806/mo
Price history
| Date | Event | Price |
|---|---|---|
| 11/5/2026 | Listed for sale | $475,000-4.8%$396/sqft |
Source: NTREIS #21424655 Report a problem | ||
| 3/31/2026 | Listing removed | $499,000$416/sqft |
Source: NTREIS #21161248 Report a problem | ||
| 3/6/2026 | Price change | $499,000-5%$416/sqft |
Source: NTREIS #21161248 Report a problem | ||
| 1/23/2026 | Listed for sale | $525,000$438/sqft |
Source: NTREIS #21161248 Report a problem | ||
Public tax history
Tax history is unavailable.
Monthly payment
Est. payment
Payment breakdown
Explore the cost of this home by adjusting the details. Changes won't be saved.Climate risks
Neighborhood: 76067
Nearby schools
Schools provided by the listing agent
- Elementary: Santo
- Middle: Santo
- High: Santo
- District: Santo ISD
Source: NTREIS. This data may not be complete. We recommend contacting the local school district to confirm school assignments for this home.
Similar homes
- $435,0003 bd2 ba1.7k sqft805 S Swanson Rd, Mineral Wells, TX 76067For Sale
 MLS ID #21358508, Heidi Mayer. NTREIS
- $399,5003 bd2 ba1.7k sqft104 Turkey Creek Rd, Mineral Wells, TX 76067For Sale
 MLS ID #21298524, Luke Mccallum. NTREIS
- $399,0003 bd2 ba1.6k sqft117 Barber Lakes Rd, Mineral Wells, TX 76067For Sale
 MLS ID #21287689, Heather Carson. NTREIS
- $315,0003 bd2 ba1.6k sqft6296 Fm 1195, Mineral Wells, TX 76067For Sale
 MLS ID #21287431, Kristin Bagwell. NTREIS
