Welcome to 2015 Narragansett Avenue located in the desirable Morris Park section of the Bronx. This move-in condition multi family home offers a spacious open layout featuring a bright living room, formal dining room, hardwood floors, and crown molding throughout. The updated kitchen includes granite countertops, oak cabinetry, stainless steel appliances, tile backsplash, breakfast area, and walk-out access to a large rear deck perfect for entertaining.
The second floor features a beautifully renovated bathroom with recessed lighting and jacuzzi tub, a large primary bedroom, and two additional guest bedrooms. Hardwood floors are located throughout the second floor beneath the carpeting. Additional storage can be found in the full attic.
The lower level offers a tastefully updated walk-out 1-bedroom apartment with updated kitchen and bathroom, ideal for extended family or additional living space. This corner property also includes a garage, driveway, backyard patio, and great outdoor space. Major updates include new windows, new roof, and updated gas heating and hot water systems. Conveniently located close to public transportation, retail stores, restaurants, schools, and major highways. A true Morris Park gem with endless potential.
Pending
$988,000
2015 Narragansett Avenue, Bronx, NY 10461
4beds
2,085sqft
Duplex, Multi Family
Built in 1949
-- sqft lot
$-- Zestimate®
$474/sqft
$-- HOA
What's special
New roofBeautifully renovated bathroomLarge primary bedroomBackyard patioRecessed lightingGreat outdoor spaceCrown molding throughout
- 86 days |
- 145 |
- 0 |
Likely to sell faster than
Zillow last checked:
Listing updated:
Listed by:
Morris Park Realty Group 718-881-1923,
Joseph Cosentino 718-881-1923,
Joseph J. Chiariello 646-552-6731,
Morris Park Realty Group
Source: OneKey® MLS as distributed by MLS GRID,MLS#: 995978
Facts & features
Interior
Bedrooms & bathrooms
- Bedrooms: 4
- Bathrooms: 3
- Full bathrooms: 3
Heating
- Hot Water, Natural Gas
Cooling
- Wall/Window Unit(s)
Appliances
- Laundry: In Hall, Laundry Room
Features
- Ceiling Fan(s), Crown Molding, Eat-in Kitchen, Galley Type Kitchen, Granite Counters, Open Floorplan, Recessed Lighting, Storage
- Flooring: Ceramic Tile, Hardwood
- Windows: Blinds, Double Pane Windows, New Windows, Shutters
- Attic: Full,Pull Stairs,Unfinished
- Has fireplace: No
Interior area
- Total structure area: 2,085
- Total interior livable area: 2,085 sqft
Property
Parking
- Total spaces: 2
- Parking features: Driveway
- Garage spaces: 1
- Has uncovered spaces: Yes
Features
- Patio & porch: Deck, Patio, Porch
- Exterior features: Awning(s), Lighting
- Fencing: Back Yard,Chain Link
Lot
- Size: 3,735 Square Feet
Details
- Parcel number: 043130022
- Special conditions: None
Construction
Type & style
- Home type: MultiFamily
- Architectural style: Colonial
- Property subtype: Duplex, Multi Family
- Attached to another structure: Yes
Materials
- Brick
- Foundation: Slab
Condition
- Year built: 1949
Utilities & green energy
- Gas: Separate Gas Meters: 2
- Sewer: Public Sewer
- Water: Public
- Utilities for property: Electricity Connected, Natural Gas Connected
Community & HOA
Community
- Security: Security System, Smoke Detector(s)
Location
- Region: Bronx
Financial & listing details
- Price per square foot: $474/sqft
- Tax assessed value: $764,000
- Annual tax amount: $8,000
- Date on market: 5/6/2026
- Cumulative days on market: 85 days
- Listing agreement: Exclusive Right To Sell
- Tenant pays: Electricity, Gas
- Electric utility on property: Yes
Estimated market value
Not available
Estimated sales range
Not available
Not available
Price history
| Date | Event | Price |
|---|---|---|
| 5/28/2026 | Pending sale | $988,000$474/sqft |
Source:  OneKey® MLS as distributed by MLS GRID #995978 Report a problem OneKey® MLS as distributed by MLS GRID #995978 Report a problem | ||
| 5/6/2026 | Listed for sale | $988,000+378.5%$474/sqft |
Source: OneKey® MLS as distributed by MLS GRID #995978 Report a problem | ||
| 8/20/1992 | Sold | $206,500$99/sqft |
Source: Agent Provided Report a problem | ||
Public tax history
| Year | Property taxes | Tax assessment |
|---|---|---|
| 2025 | $7,891 +6% | $45,840 -0.4% |
| 2024 | $7,445 +2.7% | $46,020 -4.8% |
| 2023 | $7,247 | $48,360 -1.5% |
| 2022 | -- | $49,080 +12.1% |
| 2021 | -- | $43,800 -9.4% |
| 2020 | $6,634 +6.3% | $48,360 +19.9% |
| 2019 | $6,242 +0.3% | $40,320 +35.6% |
| 2018 | $6,220 +2.6% | $29,736 |
| 2017 | $6,062 +10.8% | $29,736 +2.8% |
| 2016 | $5,472 | $28,921 +6% |
| 2015 | $5,472 +69.4% | $27,284 +6% |
| 2014 | $3,229 | $25,740 +3.9% |
| 2013 | -- | $24,780 -1.9% |
| 2012 | -- | $25,260 -2.8% |
| 2011 | -- | $25,988 |
| 2010 | -- | $25,988 +5.4% |
| 2009 | -- | $24,652 +1.4% |
| 2008 | -- | $24,307 +5.9% |
| 2007 | -- | $22,956 +6% |
| 2006 | -- | $21,657 |
| 2005 | -- | $21,657 +5.4% |
| 2004 | -- | $20,544 +1.4% |
| 2003 | -- | $20,256 +5.9% |
| 2002 | -- | $19,130 +6% |
| 2001 | -- | $18,048 |
| 2000 | -- | $18,048 |
Find assessor info on the county website
Monthly payment
Climate risks
Neighborhood: Morris Park
Nearby schools
GreatSchools rating
- 8/10Ps 108 Philip J AbinantiGrades: PK-6Distance: 0.1 mi
- 5/10Pelham Gardens Middle SchoolGrades: 6-8Distance: 1 mi
- 3/10Astor Collegiate AcademyGrades: 9-12Distance: 0.5 mi
Schools provided by the listing agent
- Elementary: Ps 108 Philip J Abinanti
- Middle: Jhs 144 Michelangelo
- High: Astor Collegiate Academy
Source: OneKey® MLS as distributed by MLS GRID. This data may not be complete. We recommend contacting the local school district to confirm school assignments for this home.
- $---- bd1 ba650 sqft2013 Narragansett Ave #1, Bronx, NY 10461Off Market
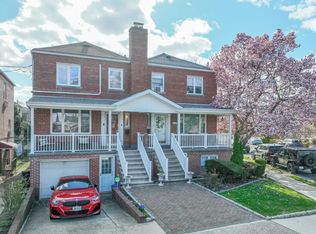
- $861,900-- bd-- ba2k sqft1212 Lydig Ave, Bronx, NY 10461Off Market
- $956,5003 bd3 ba2k sqft2013 Narragansett Ave, Bronx, NY 10461Sold
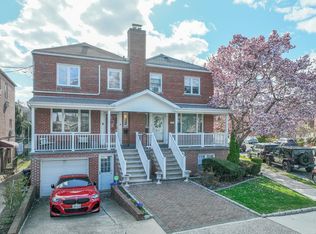
- $893,500-- bd-- ba2k sqft2011 Narragansett Ave, Bronx, NY 10461Off Market
- $519,000-- bd-- ba2k sqft1210 Lydig Ave, Bronx, NY 10461Off Market
- $519,000-- bd-- ba2k sqft1210 Lydig Ave, Bronx, NY 10461Off Market
- $871,000-- bd-- ba2k sqft1210 Lydig Ave, Bronx, NY 10461Off Market
- $893,500-- bd-- ba2k sqft2009 Narragansett Ave, Bronx, NY 10461Off Market
A local agent can set up tours, give advice and negotiate with sellers.
Similar homes
- $999,0004 bd3 ba2k sqft1863 Williamsbridge Rd, Bronx, NY 10461Active
 MLS ID #S1838580, Anthony Domathoti, Listing by: EXIT Realty Premium. StreetEasy
 - $1,150,0004 bd3 ba1.8k sqft3061 Lasalle Avenue, Bronx, NY 10461For Sale

 MLS ID #1019927, Joseph Cosentino, Listing by: Morris Park Realty Group. OneKey® MLS as distributed by MLS GRID
 - $975,0004 bd3 ba1.9k sqft2810 Harding Avenue, Bronx, NY 10465For Sale
 MLS ID #1003212, Debbie Rodriguez, Listing by: Keller Williams Realty Group. OneKey® MLS as distributed by MLS GRID
 - $1,179,0003 bd3 ba1.8k sqft1264 Rhinelander Avenue, Bronx, NY 10461For Sale
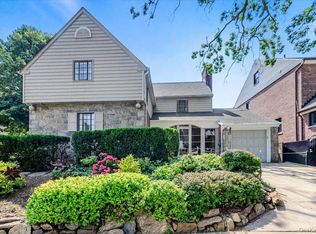 MLS ID #1022280, Joseph Cosentino, Listing by: Morris Park Realty Group. OneKey® MLS as distributed by MLS GRID
 - $949,0006 bd4 ba2.4k sqft2445 Yates Avenue, Bronx, NY 10469For SaleMLS ID #985241, Alfred Paloka, Listing by: Keller Williams Realty NYC Grp. OneKey® MLS as distributed by MLS GRID
- $750,0004 bd3 ba1.6k sqft1912 Hunt Avenue, Bronx, NY 10462For SaleMLS ID #1031157, Joseph Cosentino, Listing by: Morris Park Realty Group. OneKey® MLS as distributed by MLS GRID
- $799,0005 bd2 ba1.9k sqft1843 Muliner Avenue, Bronx, NY 10462For SaleMLS ID #1013662, Michelle Sysak, Listing by: Sysak Sells LLC. OneKey® MLS as distributed by MLS GRID
- $1,100,0004 bd4 ba1.3k sqft2323 Powell Avenue, Bronx, NY 10462For SaleMLS ID #1003099, Jose J. Flores, Listing by: EXIT Realty Private Client. OneKey® MLS as distributed by MLS GRID
- $1,250,0006 bd3 ba2.8k sqft2925 Wellman Avenue, Bronx, NY 10461For SaleMLS ID #978203, Dina DiPaola-Gulli, Listing by: Keller Williams Realty Group. OneKey® MLS as distributed by MLS GRID
- $799,0004 bd3 ba1.7k sqft3410 Kingsland Avenue, Bronx, NY 10469For SaleMLS ID #1027784, Stephanie Barnes, Listing by: Silverside Realty LLC. OneKey® MLS as distributed by MLS GRID
- $959,9996 bd2 ba3k sqft229 W Tremont Avenue #A, Bronx, NY 10453For SaleMLS ID #1016093, John Lajara, Listing by: Real Broker NY LLC. OneKey® MLS as distributed by MLS GRID
- $949,9995 bd3 ba2.3k sqft1475 Crotona Place, Bronx, NY 10456For SaleMLS ID #909320, Christopher Cuellar, Listing by: YourHomeSold Guaranteed Realty. OneKey® MLS as distributed by MLS GRID
- $770,0004 bd3 ba2.6k sqft4607 Wilder Avenue, Bronx, NY 10466For SaleMLS ID #1019812, Earl A. Pennant, Listing by: YourHomeSold Guaranteed Realty. OneKey® MLS as distributed by MLS GRID
- $925,0007 bd-- ba1.8k sqft681 E 243rd Street, Bronx, NY 10470For SaleMLS ID #991194, Nicole Taliafero, Listing by: YourHomeSold Guaranteed Realty. OneKey® MLS as distributed by MLS GRID
- $1,275,0004 bd3 ba2k sqft3343 Agar Place, Bronx, NY 10465For SaleMLS ID #962185, Ross Bucolo, Listing by: Aurum Standard Realty Corp. OneKey® MLS as distributed by MLS GRID
- $859,0004 bd2 ba1.7k sqft195 Graff Avenue, Bronx, NY 10465For SaleMLS ID #1014694, Debbie Rodriguez, Listing by: Keller Williams Realty Group. OneKey® MLS as distributed by MLS GRID
- $1,000,9994 bd3 ba2.2k sqft1072 Hunter Avenue, Pelham, NY 10803For SaleMLS ID #1022723, Gerard Confalone, Listing by: Coldwell Banker Realty. OneKey® MLS as distributed by MLS GRID
- $1,100,0005 bd3 ba1.8k sqft3158 Rawlins Avenue, Bronx, NY 10465For SaleMLS ID #1017978, Donna M. Visvader, Listing by: Preferred Realty Group of NY. OneKey® MLS as distributed by MLS GRID
- $1,099,0004 bd2 ba1.6k sqft9 Hyatt Avenue, Yonkers, NY 10704For SaleMLS ID #1006057, Aileen Butler O'Donnell, Listing by: Jane Mosello Real Estate. OneKey® MLS as distributed by MLS GRID
- $1,250,0004 bd4 ba2.9k sqft3132 Fairfield Avenue, Bronx, NY 10463For SaleMLS ID #1029364, Charles G. Brophy, Listing by: Douglas Elliman Real Estate. OneKey® MLS as distributed by MLS GRID
