OPEN HOUSE FRIDAY September 25th, NOON- 6 pm! THIS BEAUTIFULLY PRESERVED, VINTAGE MASTERPIECE has to be EXPERIENCED! Soak in the classic ORIGINAL FINISHES throughout. You'll fall in love with the GORGEOUS hardwood floors, enchanting original light fixtures & tiled bathrooms! The main floor features a sunny all seasons entry, office near the front door & a LIBRARY / DEN complete with sliding ladder! It also boasts a Spacious living room with original tiled fireplace, formal dining room with built in hutch & window seat & an OUTSTANDING BAKER'S KITCHEN! The front kitchen is tastefully redone with finishes that compliment the style of the home & the back kitchen sports a GOURMET gas range, & separate prep area! This space looks out on the HUGE back deck, offering indoor & outdoor gathering spaces! Round out the main floor with a powder room, laundry room (Featuring a clever sleeping nook) & a walk in pantry. Upstairs you get 3 BIG bedrooms & 2 tastefully updated bathrooms with penny tile floors & vintage style tubs! 2 more bedrooms, a bathroom with a full sauna & a walk-out family room furnished with a wet bar complete the basement living space. This conveniently located home sits on a large lot with a shop & a 2 car garage. PLUS it has WATER RIGHTS in the middle of town! CALL NOW!
Pending
$650,000
2015 Saint Clair Rd, Idaho Falls, ID 83404
5beds
3,724sqft
Single Family Residence
Built in 1924
0.68 Acres Lot
$-- Zestimate®
$175/sqft
$-- HOA
What's special
Classic original finishesEnchanting original light fixturesGorgeous hardwood floorsSunny all seasons entryTiled bathroomsPowder room
- 28 days
- 1,525
- 157
Zillow last checked:
Listing updated:
Listed by:
Tina Miller 208-709-7796,
Assist 2 Sell The Realty Team
Source: SRMLS,MLS#: 2189437
Facts & features
Interior
Bedrooms & bathrooms
- Bedrooms: 5
- Bathrooms: 4
- Full bathrooms: 3
- 1/2 bathrooms: 1
- Main level bathrooms: 1
Dining room
- Level: Main
Family room
- Level: Basement,Main
Kitchen
- Level: Main
Living room
- Level: Main
Basement
- Area: 1176
Office
- Level: Main
Heating
- Natural Gas, Radiant
Cooling
- None
Appliances
- Included: Dishwasher, Double Oven, Freezer, Microwave, Gas Range, Refrigerator, Gas Water Heater, Water Softener Owned, Plumbed For Water Softener
- Laundry: Main Level
Features
- Sauna, Walk-In Closet(s), Wet Bar, Formal Dining Room, Office, Pantry
- Flooring: Hardwood, Tile
- Basement: Finished,Full,Walk-Out Access
- Number of fireplaces: 1
- Fireplace features: 1, Open Hearth
Interior area
- Total structure area: 3,724
- Total interior livable area: 3,724 sqft
- Finished area above ground: 2,548
- Finished area below ground: 1,176
Video & virtual tour
Property
Parking
- Total spaces: 12
- Parking features: 3 Stalls, 4 Stalls, 5 Stalls, Detached, Garage Door Opener, Asphalt, RV Access/Parking
- Garage spaces: 12
- Has uncovered spaces: Yes
Features
- Levels: Two
- Stories: 2
- Patio & porch: 2, Enclosed, Deck, Porch
- Fencing: Partial
Lot
- Size: 0.68 Acres
- Features: Level, Near Mall/Shop, Near Park, Near Schools, Established Lawn, Many Trees, Flower Beds, Garden, Sprinkler-Auto, Sprinkler System Full
Details
- Additional structures: Outbuilding
- Parcel number: RPA1433001022O
- Zoning description: Idaho Falls-R1-Single Dwel Res
Construction
Type & style
- Home type: SingleFamily
- Property subtype: Single Family Residence
Materials
- Frame, Primary Exterior Material: Brick, Primary Exterior Material: Stucco
- Foundation: Concrete Perimeter
Condition
- Year built: 1924
Utilities & green energy
- Electric: Idaho Falls Power
- Sewer: Public Sewer
- Water: Well
Community & HOA
Community
- Subdivision: Lorin C Anderson-Bon
HOA
- Has HOA: No
- Services included: None
Location
- Region: Idaho Falls
Financial & listing details
- Price per square foot: $175/sqft
- Tax assessed value: $206,730
- Annual tax amount: $3,644
- Date on market: 9/23/2026
- Listing terms: Cash,Conventional
- Inclusions: Oven/Range-Gas, Refrigerator (2), Freezer, Microwave, Dishwasher, Water Softener, Hot Tub, Ring Doorbell
- Exclusions: Seller's Personal Property, Tiffany Light In The Office,
- Has irrigation water rights: Yes
Estimated market value
Not available
Estimated sales range
Not available
Not available
Price history
| Date | Event | Price |
|---|---|---|
| 10/15/2026 | Pending sale | $650,000$175/sqft |
Source:  SRMLS #2189437 Report a problem | ||
| 9/23/2026 | Listed for sale | $650,000$175/sqft |
Source: SRMLS #2189437 Report a problem | ||
| 8/4/2025 | Sold | -- |
Source: Agent Provided Report a problem | ||
| 11/1/1991 | Sold | -- |
Source: Agent Provided Report a problem | ||
Public tax history
| Year | Property taxes | Tax assessment |
|---|---|---|
| 2016 | $839 | $206,730 +18% |
| 2015 | $839 +1.9% | $175,191 |
| 2014 | $823 | $175,191 -3.1% |
| 2013 | -- | $180,834 -6.8% |
| 2012 | -- | $194,114 |
Find assessor info on the county website
Monthly payment
Est. payment
Payment breakdown
Explore the cost of this home by adjusting the details. Changes won't be saved.Climate risks
Neighborhood: 83404
Nearby schools
Schools provided by the listing agent
- Elementary: EDGEMONT 91EL
- Middle: TAYLOR VIEW 91JH
- High: IDAHO FALLS 91HS
Source: SRMLS. This data may not be complete. We recommend contacting the local school district to confirm school assignments for this home.
- $369,9001 bd1 ba-- sqft2035 Big Mountain Way #WA, Idaho Falls, ID 83404Off Market

- $402,7002 bd1 ba-- sqft2065 Big Mountain Way #WA, Idaho Falls, ID 83404Off Market
- $368,4002 bd1 ba-- sqft2053 Big Mountain Way #WA, Idaho Falls, ID 83404Off Market
- $3,447,2003 bd2 ba3.1k sqft2020 Saint Clair Rd, Idaho Falls, ID 83404Off Market

Similar homes
- $649,9003 bd3 ba4k sqft999 S Lee Ave, Idaho Falls, ID 83404For Sale
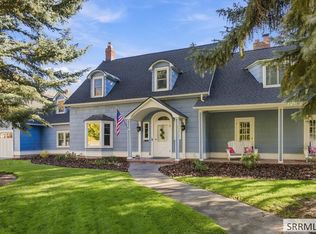 MLS ID #2189795, Liz Yasaitis, Silvercreek Realty Group. SRMLS
- $659,0005 bd3 ba3.6k sqft3803 Woodhaven Ln, Idaho Falls, ID 83404For Sale
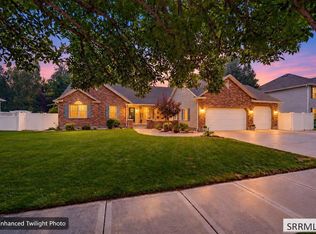 MLS ID #2189776, Nikki Marcovitz, Keller Williams Realty East Idaho. SRMLS
- $570,0005 bd3 ba3.6k sqft2649 Waterford Ln, Idaho Falls, ID 83404For Sale
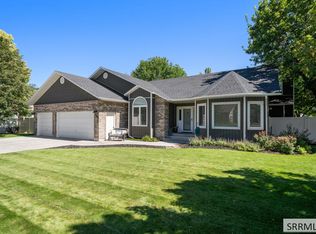 MLS ID #2189093, Abigail Martin, eXp Realty LLC. SRMLS
- $499,0005 bd3 ba3k sqft2770 Homestead Ln, Idaho Falls, ID 83404For Sale
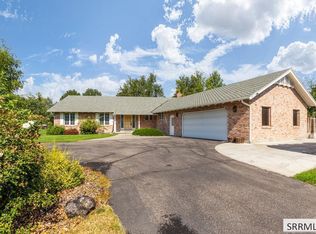 MLS ID #2189956, Suzan Swendsen, Snake River Realty. SRMLS
