Charming Detroit bungalow with the expensive work already done - roof, windows, electrical, plumbing, bathroom, and kitchen all updated in an extensive 2021 renovation, with a new AC unit installed in 2026. Beautiful refinished hardwood floors extend throughout both levels, while the bath and kitchen feature warm, modern finishes. Updated stainless-steel refrigerator, range, dishwasher, microwave and disposal are included. Two bedrooms and a full bath on the main floor, plus a third bedroom upstairs with room to spare. The fenced backyard is made for entertaining, with a large deck and gazebo, patio seating, fire pit, raised garden beds, and a spacious shed. A private driveway provides off-street parking. The full basement offers flexible space for a home gym, office, hobbies, or storage, with washer and dryer included. Conveniently located near the Livernois corridor, downtown Ferndale, Bates Academy, and major freeways. Move-in ready.
Accepting backups
$157,900
20150 Greenlawn St, Detroit, MI 48221
3beds
968sqft
Single Family Residence
Built in 1944
5,227 Square Feet Lot
$156,000 Zestimate®
$163/sqft
$-- HOA
What's special
- 42 days
- 95
- 9
Zillow last checked:
Listing updated:
Listed by:
Claire Foley 888-501-7085,
Century 21 Curran & Oberski 248-264-1700
Source: Realcomp II,MLS#: 20261065122
Facts & features
Interior
Bedrooms & bathrooms
- Bedrooms: 3
- Bathrooms: 1
- Full bathrooms: 1
Bedroom
- Level: Entry
- Area: 132
- Dimensions: 11 X 12
Bedroom
- Level: Entry
- Area: 132
- Dimensions: 11 X 12
Bedroom
- Level: Second
- Area: 168
- Dimensions: 14 X 12
Other
- Level: Entry
- Area: 42
- Dimensions: 6 X 7
Kitchen
- Level: Entry
- Area: 80
- Dimensions: 8 X 10
Living room
- Level: Entry
- Area: 132
- Dimensions: 12 X 11
Heating
- Forced Air, Natural Gas
Cooling
- Ceiling Fans, Central Air
Appliances
- Included: Dishwasher, Disposal, Dryer, Free Standing Refrigerator, Microwave, Washer
Features
- Basement: Unfinished
- Has fireplace: No
Interior area
- Total interior livable area: 968 sqft
- Finished area above ground: 968
Property
Parking
- Parking features: No Garage
Features
- Levels: One And One Half
- Stories: 1.5
- Entry location: GroundLevel
- Patio & porch: Deck, Porch
- Exterior features: Lighting
- Pool features: None
Lot
- Size: 5,227 Square Feet
- Dimensions: 40 x 133.25
Details
- Additional structures: Sheds
- Parcel number: W16I029645S
- Special conditions: Short Sale No,Standard
Construction
Type & style
- Home type: SingleFamily
- Architectural style: Bungalow
- Property subtype: Single Family Residence
Materials
- Brick
- Foundation: Basement, Block
- Roof: Asphalt
Condition
- New construction: No
- Year built: 1944
Utilities & green energy
- Sewer: Public Sewer
- Water: Public
Community & HOA
Community
- Security: Carbon Monoxide Detectors, Security System Owned
- Subdivision: ASKEW PARK
HOA
- Has HOA: No
Location
- Region: Detroit
Financial & listing details
- Price per square foot: $163/sqft
- Tax assessed value: $19,960
- Annual tax amount: $1,873
- Date on market: 8/18/2026
- Cumulative days on market: 42 days
- Listing agreement: Exclusive Right To Sell
- Listing terms: Cash,Conventional,FHA
- Exclusions: Exclusion(s) Do Not Exist
Estimated market value
$156,000
$148,000 - $164,000
$1,321/mo
Price history
| Date | Event | Price |
|---|---|---|
| 9/14/2026 | Listed for sale | $157,900$163/sqft |
Source:  Realcomp II #20261065122 Report a problem Realcomp II #20261065122 Report a problem | ||
| 9/4/2026 | Pending sale | $157,900$163/sqft |
Source: Realcomp II #20261065122 Report a problem | ||
| 8/18/2026 | Listed for sale | $157,900+15.3%$163/sqft |
Source: Realcomp II #20261065122 Report a problem | ||
| 6/7/2021 | Sold | $137,000+7.9%$142/sqft |
Source: Public Record Report a problem | ||
| 5/13/2021 | Pending sale | $127,000$131/sqft |
Source: Realcomp II #2210023603 Report a problem | ||
| 5/6/2021 | Listed for sale | $127,000$131/sqft |
Source: Realcomp II #2210023603 Report a problem | ||
| 4/12/2021 | Pending sale | $127,000$131/sqft |
Source: Realcomp II #2210023603 Report a problem | ||
| 4/10/2021 | Listed for sale | $127,000+71.6%$131/sqft |
Source: Realcomp II #2210023603 Report a problem | ||
| 7/16/2018 | Sold | $74,000-1.3%$76/sqft |
Source: Public Record Report a problem | ||
| 5/13/2018 | Price change | $75,000+7.1%$77/sqft |
Source: Front Page Properties #218041231 Report a problem | ||
| 5/12/2018 | Listed for sale | $70,000+133.3%$72/sqft |
Source: Front Page Properties #218041231 Report a problem | ||
| 4/2/2018 | Sold | $30,000+81.8%$31/sqft |
Source: Public Record Report a problem | ||
| 1/10/2018 | Sold | $16,500$17/sqft |
Source: Public Record Report a problem | ||
Public tax history
| Year | Property taxes | Tax assessment |
|---|---|---|
| 2025 | -- | $28,600 +28.3% |
| 2024 | -- | $22,300 +30.4% |
| 2023 | -- | $17,100 +28.6% |
| 2022 | -- | $13,300 +1.5% |
| 2021 | -- | $13,100 |
| 2020 | $1,014 +9.1% | $13,100 +21.3% |
| 2019 | $929 | $10,800 +1.9% |
| 2018 | $929 | $10,600 +3.9% |
| 2017 | -- | $10,200 -46% |
| 2016 | $1,117 | $18,900 +64.3% |
| 2015 | $1,117 -27.7% | $11,500 -29% |
| 2013 | $1,546 +38.4% | $16,204 -35.8% |
| 2010 | $1,117 | $25,227 -12% |
| 2009 | -- | $28,667 -14.5% |
| 2008 | -- | $33,529 |
| 2007 | -- | $33,529 +5.5% |
| 2005 | $155 | $31,781 +3% |
| 2004 | -- | $30,855 |
Find assessor info on the county website
Monthly payment
Est. payment
Payment breakdown
Explore the cost of this home by adjusting the details. Changes won't be saved.Climate risks
Neighborhood: Eight Mile Wyoming
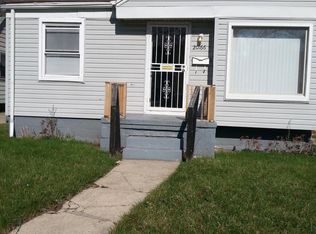

Similar homes
- $165,0003 bd1 ba1.1k sqft20055 Birwood St, Detroit, MI 48221For Sale

 MLS ID #20261072364, Camila Gill Peris, Coldwell Banker Professionals-Birm. Realcomp II
 - $159,9003 bd2 ba1.1k sqft18295 Hubbell St, Detroit, MI 48235For Sale
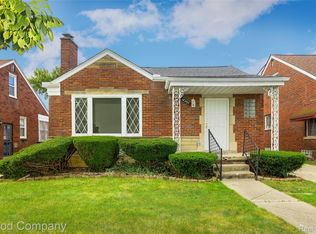 MLS ID #20261080453, Anne M Hall, Good Company. Realcomp II
 - $125,0003 bd1 ba1.1k sqft19719 Ferguson St, Detroit, MI 48235For Sale
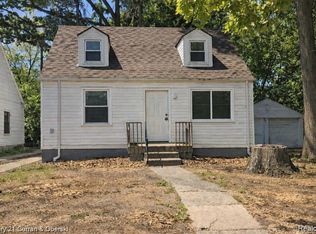 MLS ID #20261082430, Fadi Jarrous, Century 21 Curran & Oberski. Realcomp II
 - $179,9003 bd1 ba1.3k sqft23060 Berdeno Ave, Hazel Park, MI 48030For SaleMLS ID #20261082836, Ereny S Gaied, Century 21 Professionals Troy. Realcomp II
- $159,9003 bd2 ba900 sqft19750 Mark Twain St, Detroit, MI 48235For SaleMLS ID #20261010174, Tyraa Caldwell, Tyraa Nicole Realtors LLC. Realcomp II
- $173,5002 bd1 ba800 sqft880 Jewell St, Ferndale, MI 48220For SaleMLS ID #20261080302, Kaitlyn Pangrazzi, @properties Christie's Int'l R.E. Birmingham. Realcomp II
- $153,0003 bd2 ba1.4k sqft15162 Faust Ave, Detroit, MI 48223For SaleMLS ID #20261064741, Jamie L Jones, Real Deal Management LLC. Realcomp II
- $199,9004 bd3 ba1.3k sqft18315 Prairie St, Detroit, MI 48221For SaleMLS ID #20261049336, Adam W Soroka, @properties Christie's Int'l R.E. Detroit. Realcomp II
- $190,0002 bd2 ba1.1k sqft201 W Webster St, Ferndale, MI 48220For SaleMLS ID #20261080494, Robert Campbell, Max Broock, REALTORS®-Birmingham. Realcomp II
- $215,0003 bd1 ba1k sqft450 E Maplehurst St, Ferndale, MI 48220For SaleMLS ID #20261083023, Chris G Pero, Max Broock, REALTORS®-Birmingham. Realcomp II
- $125,0003 bd1 ba945 sqft8724 Essex Ave, Warren, MI 48089For SaleMLS ID #20261082911, Joseph Hammel, Keller Williams Somerset. Realcomp II
- $149,9993 bd2 ba1.1k sqft10318 Beaconsfield St, Detroit, MI 48224For SaleMLS ID #20261057045, Letitia Worthy, Worthy Solomon Realty LLC. Realcomp II
- $125,0003 bd1 ba1k sqft20220 Glastonbury Rd, Detroit, MI 48219For SaleMLS ID #20261064728, Karriem R Hunter Jr, @properties Christie's Int'l R.E. Detroit. Realcomp II
- $159,9003 bd1 ba1.4k sqft6190 Bluehill St, Detroit, MI 48224For SaleMLS ID #20261071724, Jeffery Hider, Empire Realty Group. Realcomp II
- $140,0004 bd1 ba1.3k sqft18641 Cardoni St, Highland Park, MI 48203For SaleMLS ID #20261072745, Patrice Henderson, Max Broock Realtors. Realcomp II
- $139,7003 bd2 ba1.1k sqft10696 Stratman St, Detroit, MI 48224For SaleMLS ID #20261079799, Mike H Ismail, Century 21 Curran & Oberski. Realcomp II
- $150,0003 bd2 ba1.3k sqft7285 Prospect Ave, Warren, MI 48091For SaleMLS ID #20261074772, Ian Billock, Top Agent Realty. Realcomp II
- $125,0003 bd1 ba1.1k sqft18504 Five Points St, Detroit, MI 48240For SaleMLS ID #20261074525, Hisham Abdallah, Century 21 Curran & Oberski. Realcomp II
- $134,9003 bd1 ba736 sqft23100 Hoover Ave, Hazel Park, MI 48030For SaleMLS ID #20261075261, Chuck Cory, Max Broock, REALTORS-Royal Oak. Realcomp II
- $112,9003 bd1 ba909 sqft18046 Steel St, Detroit, MI 48235For SaleMLS ID #20261072774, Joseph Hammel, Keller Williams Somerset. Realcomp II
