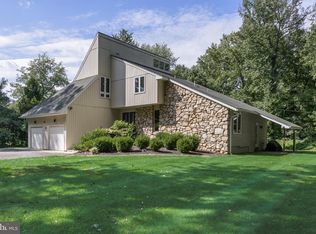
Another Classic Woods Gem awaits its new owner! This amazing California Modern is tucked away on a beautifully landscaped lot! From the moment you step inside this breathtaking home, you’ll realize this is anything but ordinary. A floating oak staircase and warm natural décor create an unforgettable first impression, while soaring two-story windows and skylights flood the home with natural light. Radiant heated floors run throughout the main level adding comfort and luxury to the homes everyday living spaces. The stunning kitchen is designed for both entertaining and everyday living, featuring a large center island, solid surface countertops, refrigerator, and a charming breakfast nook surrounded by greenhouse-style windows. The spacious family room with a cozy wood-burning stove opens seamlessly to an expansive deck perfect for gatherings of any size. Upstairs, the luxurious primary suite offers a bed platform, tray ceiling, and private balcony overlooking the picturesque backyard. The primary bath features dual vanities, his-and-her closets, and a large Jacuzzi tub perfectly. Cross the open bridge walkway to find two additional generously sized bedrooms, including one with its own second-floor balcony. This level also includes a convenient laundry room complete with washer and dryer, laundry sink, and folding counters. Additional highlights include a 2-car side-entry garage. Ideally located close to the popular Sylvan Lakes where you can enjoy swimming, fishing, and outdoor recreation, this one-of-a-kind property offers the perfect blend of architectural style, comfort, and nature-inspired living.
Pending
$699,999
2016 Wall Ave, Burlington, NJ 08016
3beds
2,590sqft
Single Family Residence
Built in 1987
0.78 Acres Lot
$-- Zestimate®
$270/sqft
$-- HOA
What's special
- 123 days
- 48
- 1
Likely to sell faster than
Zillow last checked:
Listing updated:
Listed by:
Maria Jobes-Hogan 609-923-7930,
BHHS Fox & Roach-Mt Laurel,
Co-Listing Agent: Alexis Haney 856-266-0029,
BHHS Fox & Roach-Mt Laurel
Source: Bright MLS,MLS#: NJBL2110638
Facts & features
Interior
Bedrooms & bathrooms
- Bedrooms: 3
- Bathrooms: 3
- Full bathrooms: 2
- 1/2 bathrooms: 1
- Main level bathrooms: 1
Rooms
- Room types: Living Room, Dining Room, Primary Bedroom, Bedroom 2, Bedroom 3, Kitchen, Family Room, Laundry, Primary Bathroom, Full Bath, Half Bath
Primary bedroom
- Features: Balcony Access, Flooring - Carpet, Walk-In Closet(s)
- Level: Upper
Bedroom 2
- Features: Balcony Access, Flooring - Carpet
- Level: Upper
Bedroom 3
- Features: Flooring - Carpet
- Level: Upper
Primary bathroom
- Features: Double Sink, Flooring - Ceramic Tile, Bathroom - Jetted Tub, Bathroom - Stall Shower
- Level: Upper
Dining room
- Features: Flooring - HardWood
- Level: Main
Family room
- Features: Fireplace - Wood Burning, Flooring - HardWood
- Level: Main
Other
- Features: Bathroom - Tub Shower, Flooring - Ceramic Tile
- Level: Upper
Half bath
- Level: Main
Kitchen
- Features: Flooring - Ceramic Tile, Kitchen Island, Breakfast Nook
- Level: Main
Laundry
- Level: Upper
Living room
- Features: Flooring - Ceramic Tile, Flooring - HardWood
- Level: Main
Heating
- Radiant, Baseboard, Natural Gas
Cooling
- Central Air, Electric
Appliances
- Included: Refrigerator, Dishwasher, Dryer, Oven, Cooktop, Microwave, Tankless Water Heater, Gas Water Heater
- Laundry: Upper Level, Laundry Room
Features
- Eat-in Kitchen
- Flooring: Carpet, Ceramic Tile, Hardwood
- Has basement: No
- Number of fireplaces: 1
- Fireplace features: Free Standing, Wood Burning, Other
Interior area
- Total structure area: 2,590
- Total interior livable area: 2,590 sqft
- Finished area above ground: 2,590
- Finished area below ground: 0
Property
Parking
- Total spaces: 8
- Parking features: Garage Faces Side, Inside Entrance, Concrete, Attached, Driveway
- Attached garage spaces: 2
- Uncovered spaces: 6
Accessibility
- Accessibility features: None
Features
- Levels: Two
- Stories: 2
- Patio & porch: Patio, Deck, Porch
- Exterior features: Lighting, Balcony
- Has private pool: Yes
- Pool features: Above Ground, Salt Water, Private
- Fencing: Chain Link,Wood
- Has view: Yes
- View description: Trees/Woods
Lot
- Size: 0.78 Acres
- Dimensions: 160 x 200
- Features: Backs to Trees
Details
- Additional structures: Above Grade, Below Grade
- Parcel number: 060002600001 01
- Zoning: R-20
- Zoning description: Residential
- Special conditions: Standard
Construction
Type & style
- Home type: SingleFamily
- Architectural style: Contemporary
- Property subtype: Single Family Residence
Materials
- Wood Siding
- Foundation: Slab
- Roof: Architectural Shingle
Condition
- New construction: No
- Year built: 1987
Utilities & green energy
- Sewer: Public Sewer
- Water: Public
- Utilities for property: Cable
Community & HOA
Community
- Subdivision: Classic Woods
HOA
- Has HOA: No
Location
- Region: Burlington
- Municipality: BURLINGTON TWP
Financial & listing details
- Price per square foot: $270/sqft
- Tax assessed value: $351,500
- Annual tax amount: $10,692
- Date on market: 6/3/2026
- Listing agreement: Exclusive Right To Sell
- Listing terms: Cash,Conventional,FHA,VA Loan
- Inclusions: Refrigerator, Cook Top, Oven, Washer, Dryer, Above Ground Pool And Pool Equipment
- Exclusions: Personal Items
- Ownership: Fee Simple
Estimated market value
Not available
Estimated sales range
Not available
Not available
Price history
| Date | Event | Price |
|---|---|---|
| 7/3/2026 | Pending sale | $699,999$270/sqft |
Source:  Bright MLS #NJBL2110638 Report a problem Bright MLS #NJBL2110638 Report a problem | ||
| 6/30/2026 | Contingent | $699,999$270/sqft |
Source: Bright MLS #NJBL2110638 Report a problem | ||
| 6/3/2026 | Listed for sale | $699,999+113.7%$270/sqft |
Source: Bright MLS #NJBL2110638 Report a problem | ||
| 1/20/2015 | Sold | $327,500-7.7%$126/sqft |
Source: Public Record Report a problem | ||
| 10/8/2014 | Pending sale | $354,900$137/sqft |
Source: CENTURY 21 Alliance #6366755 Report a problem | ||
| 8/15/2014 | Price change | $354,900-1.4%$137/sqft |
Source: CENTURY 21 Alliance #6366755 Report a problem | ||
| 7/24/2014 | Listed for sale | $359,900$139/sqft |
Source: CENTURY 21 Alliance #6366755 Report a problem | ||
| 7/22/2014 | Pending sale | $359,900$139/sqft |
Source: CENTURY 21 Alliance #6366755 Report a problem | ||
| 7/22/2014 | Listed for sale | $359,900$139/sqft |
Source: CENTURY 21 Alliance #6366755 Report a problem | ||
| 6/11/2014 | Listing removed | $359,900$139/sqft |
Source: CENTURY 21 Alliance #6366755 Report a problem | ||
| 4/10/2014 | Listed for sale | $359,900-18%$139/sqft |
Source: Alliance Realty of NJ LLC., d.b.a CENTURY 21 Alliance #6366755 Report a problem | ||
| 8/31/2006 | Sold | $439,000+39.4%$169/sqft |
Source: Public Record Report a problem | ||
| 11/13/2002 | Sold | $315,000$122/sqft |
Source: Public Record Report a problem | ||
Public tax history
| Year | Property taxes | Tax assessment |
|---|---|---|
| 2025 | $10,657 +1.5% | $351,500 |
| 2024 | $10,499 | $351,500 |
| 2023 | -- | $351,500 |
| 2022 | $10,454 -1% | $351,500 |
| 2021 | $10,559 | $351,500 |
| 2020 | $10,559 +1.5% | $351,500 |
| 2019 | $10,401 +0.6% | $351,500 |
| 2018 | $10,338 -9.3% | $351,500 |
| 2017 | $11,400 +1.8% | $351,500 -7.5% |
| 2016 | $11,202 +3.8% | $380,000 |
| 2015 | $10,792 +1.9% | $380,000 |
| 2014 | $10,587 +3% | $380,000 |
| 2013 | $10,275 +7% | $380,000 |
| 2012 | $9,599 +3.2% | $380,000 |
| 2011 | $9,299 +3.2% | $380,000 |
| 2010 | $9,006 +0.7% | $380,000 |
| 2009 | $8,945 +2.7% | $380,000 |
| 2008 | $8,710 +13.7% | $380,000 |
| 2007 | $7,662 +8.4% | $380,000 |
| 2006 | $7,069 +16.6% | $380,000 |
| 2005 | $6,063 +5% | $380,000 +92.8% |
| 2004 | $5,775 | $197,100 |
| 2003 | -- | $197,100 |
| 2002 | -- | $197,100 |
| 2001 | -- | $197,100 |
Find assessor info on the county website
Monthly payment
Est. payment
Payment breakdown
Explore the cost of this home by adjusting the details. Changes won't be saved.Climate risks
Neighborhood: 08016
Nearby schools
Schools provided by the listing agent
- High: Burlington Township
- District: Burlington Township
Source: Bright MLS. This data may not be complete. We recommend contacting the local school district to confirm school assignments for this home.
Similar homes
- $675,0004 bd3 ba3.4k sqft1 Bloomer Dr, Burlington, NJ 08016For Sale
 MLS ID #NJBL2120260, Melisa Anderson, Real Broker, LLC. Bright MLS
 - $499,0004 bd3 ba2k sqft1 Longwood Dr, Burlington, NJ 08016For Sale
 MLS ID #NJBL2120700, Jenna Feldman, Keller Williams Realty - Marlton. Bright MLS
 - $710,0004 bd3 ba2.7k sqft1644 Huntingdon Rd, Abington, PA 19001For Sale
 MLS ID #PAMC2195946, Bill Milano, Real Broker, LLC. Bright MLS
 - $685,0003 bd2 ba2.7k sqft96 Stacy Haines Rd, Lumberton, NJ 08048For Sale
 MLS ID #NJBL2119478, Jill Townsend, Compass New Jersey, LLC - Moorestown. Bright MLS
 - $659,9004 bd4 ba2.6k sqft1053 Florida Ave, Bensalem, PA 19020For SaleMLS ID #PABU2131372, Nate Stutzman, True Haven Real Estate. Bright MLS
- $725,0004 bd4 ba3.7k sqft79 Manor Cir, Bristol, PA 19007For SaleMLS ID #PABU2130440, Kristi Shawley, EXP Realty, LLC. Bright MLS
- $550,0004 bd3 ba3.2k sqft5 Church St, Edgewater Park, NJ 08010For SaleMLS ID #NJBL2118114, Yael Wise, HomeSmart First Advantage Realty. Bright MLS
- $699,9004 bd3 ba2.9k sqft23 Great Oak Dr, Churchville, PA 18966For SaleMLS ID #PABU2127992, Joseph Bograd, Elite Realty Group Unl. Inc.. Bright MLS
- $629,9994 bd3 ba2.8k sqft9 Glenforest Dr, Voorhees, NJ 08043For SaleMLS ID #NJCD2127842, Trevor Lord, BHHS Fox & Roach - Haddonfield. Bright MLS
- $659,5003 bd3 ba3k sqft5 Devonwood Ct, Voorhees, NJ 08043For SaleMLS ID #NJCD2126686, Cheryl George, Weichert Realtors-Medford. Bright MLS
- $849,9004 bd3 ba3.1k sqft201 Creekwood Dr, Feasterville, PA 19053For SaleMLS ID #PABU2132512, Ilona Vaysman, Keller Williams Real Estate - Newtown. Bright MLS
- $695,0004 bd4 ba3k sqft157 Atsion Rd, Medford, NJ 08055For SaleMLS ID #NJBL2119090, Meg Stezzi, Weichert Realtors - Moorestown. Bright MLS
- $875,0004 bd4 ba2.4k sqft4 Broadacre Ct, Mount Laurel, NJ 08054For SaleMLS ID #NJBL2121382, Jacki Smoyer, Weichert Realtors - Moorestown. Bright MLS
- $749,9004 bd4 ba2.4k sqft29 Lexington Ct, Mount Laurel, NJ 08054For SaleMLS ID #NJBL2118704, Michael Botte, EXP Realty, LLC. Bright MLS
- $880,0004 bd3 ba2.6k sqft249 Norsam Dr, Langhorne, PA 19047For SaleMLS ID #PABU2132254, Graceann Tinney, Keller Williams Real Estate - Newtown. Bright MLS
- $699,9003 bd3 ba2.5k sqft825 Highland Ave, Morrisville, PA 19067For SaleMLS ID #PABU2116964, Lynne DiDonato, Coldwell Banker Hearthside-Doylestown. Bright MLS
- $625,0004 bd4 ba2.5k sqft4 Candlelight Dr, Edgewater Park, NJ 08010For SaleMLS ID #NJBL2116296, Wallace Chaves, Keller Williams Realty - Moorestown. Bright MLS
- $799,0004 bd3 ba2.6k sqft14 Wethersfield Dr, Medford, NJ 08055For SaleMLS ID #NJBL2120510, Lenny Ginchereau, Keller Williams Realty - Moorestown. Bright MLS
- $609,9004 bd3 ba2.3k sqft29 Harrogate Dr, Lumberton, NJ 08048For SaleMLS ID #NJBL2117334, Patty Leopold, RE/MAX Diamond Realtors. Bright MLS
- $659,0005 bd3 ba3.1k sqft23 Willis Dr, Ewing, NJ 08628For SaleMLS ID #NJME2077538, Karma Estaphanous, RE/MAX Select - Princeton. Bright MLS
