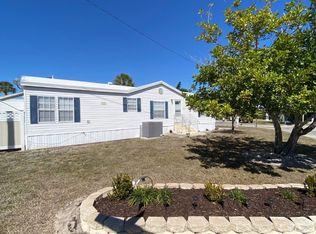
GOLF COURSE HOME FOR SALE - FURNISHED + GOLF CART INCLUDED! Move right in and start enjoying the Florida lifestyle! This beautifully maintained 2003 home is being sold furnished, including a golf cart, making it truly turnkey and ready for its next owner. Located in the highly sought-after Riverside Club Golf & Marina Community, this spacious 3-bedroom, 2-bath residence offers 1,720 square feet of comfortable living space with picturesque views of the 2nd tee and breathtaking Florida sunsets. From the moment you arrive, you'll appreciate the covered carport, extended driveway with ample parking, and inviting curb appeal. Step inside to discover a freshly painted interior in a timeless off-white neutral color palette, creating a bright, airy, and modern feel that complements any decorating style. The open-concept floor plan is designed for both everyday living and effortless entertaining, featuring an exposed beam, luxury vinyl flooring throughout, and no carpet, making maintenance a breeze. The spacious kitchen flows seamlessly into the dining and living areas, creating the perfect gathering space for family and friends. Epoxy-coated countertops provide both durability and style, while the conveniently located washer and dryer add everyday convenience. The primary suite offers a peaceful retreat with a private ensuite bathroom featuring a spacious walk-in shower with dual benches. Two additional bedrooms provide plenty of room for guests, hobbies, or a home office. The enclosed lanai is one of the home's standout features, complete with a mini-split system for year-round comfort and overlooking the beautifully maintained golf course. Whether you're sipping your morning coffee or relaxing with an evening beverage, you'll enjoy tranquil golf course views and spectacular sunsets. The storage shed offers a workbench, space for the included golf cart, additional storage, and even a window A/C unit for added comfort while working on projects. For added peace of mind, major updates completed in 2025 include a new roof, new A/C system, and new water heater, allowing you to move in with confidence. Freshly updated with neutral paint, sold furnished, golf cart included, major system upgrades already completed, and stunning golf course views-this exceptional move-in-ready home offers everything you need to enjoy the resort-style lifestyle you've been dreaming of. Resort-Style Living Included in Your Lot Rent! Life at Riverside Club Golf & Marina Community is about more than just owning a beautiful home-it's about enjoying a vibrant waterfront lifestyle packed with amenities. Your monthly lot rent provides access to an impressive collection of resort-style features designed for recreation, relaxation, and socializing. Residents enjoy two beautifully appointed clubhouses featuring fitness facilities, libraries, computer rooms, card rooms, pool tables, dance floors, performance stages, and planned community activities throughout the year. Stay active with pickleball courts, tennis courts, basketball, golf, fitness classes, dance lessons, and organized clubs catering to a variety of interests. Water lovers will appreciate the private marina with direct access to the Manatee River, boat launch, docks, kayak storage, RV and boat storage, and covered waterfront gathering areas. Golf enthusiasts enjoy an 18-hole golf course, pro shop, and golf cart-friendly community. Relax and unwind at the heated swimming pools, hot tubs, picnic areas, outdoor entertainment spaces, and beautifully maintained grounds. Additional conveniences include lawn maintenance, water, sewer, trash and recycling collection, laundry facilities, beauty salon services, and numerous social clubs, craft groups, and community events. Whether you're looking for an active lifestyle, waterfront recreation, or simply a welcoming community atmosphere, Riverside Club offers an exceptional Florida living experience that makes every day feel like a vacation.
For sale
$99,700
2017 Bayou Dr S #1181, Ruskin, FL 33570
3beds
1,720sqft
Manufactured Home
Built in 2003
-- sqft lot
$-- Zestimate®
$58/sqft
$-- HOA
What's special
Golf course homeBreathtaking florida sunsetsOpen-concept floor planInviting curb appealExposed beamLuxury vinyl flooring throughoutEpoxy-coated countertops
- 52 days |
- 171 |
- 2 |
Zillow last checked:
Listing updated:
Listed by:
Marianne Drago 203-913-0958,
SunState Manufactured & Mobile Home Brokers, LLC.
Source: My State MLS,MLS#: 11816801
Facts & features
Interior
Bedrooms & bathrooms
- Bedrooms: 3
- Bathrooms: 2
- Full bathrooms: 2
Rooms
- Room types: Breakfast Room, Dining Room, En Suite, Family Room, First Floor Bathroom, First Floor Master Bedroom, Kitchen, Laundry Room, Living Room, Master Bedroom, Private Guest Room, Walk-in Closet
Kitchen
- Features: Open
Basement
- Area: 0
Heating
- Electric, Forced Air
Cooling
- Central
Appliances
- Included: Dishwasher, Disposal, Dryer, Refrigerator, Microwave, Oven, Washer, Water Heater
Features
- Doors: Doorman
- Has basement: No
- Has fireplace: No
- Furnished: Yes
Interior area
- Total structure area: 0
- Total interior livable area: 1,720 sqft
- Finished area above ground: 0
Property
Features
- Stories: 1
- Patio & porch: Enclosed Porch
- Exterior features: Sprinkler System
Details
- Additional structures: Shed(s)
- On leased land: Yes
- Lease amount: $1,270
Construction
Type & style
- Home type: MobileManufactured
- Property subtype: Manufactured Home
Materials
- Vinyl Siding
- Roof: Asphalt
Condition
- New construction: No
- Year built: 2003
- Major remodel year: 2025
Utilities & green energy
- Electric: Amps(0)
- Sewer: Municipal
- Water: Community
Community & HOA
Community
- Features: Gym, Pool, 55 and Over, Clubhouse, Golf, Screening Room, Storage, Tennis Court
- Senior community: Yes
- Subdivision: Riverside Club Golf & Marina
HOA
- Has HOA: No
- Amenities included: Gym, Pool, 55 and Over, Clubhouse, Golf, Pets Allowed, Screening Room, Storage, Tennis Court
Location
- Region: Ruskin
Financial & listing details
- Price per square foot: $58/sqft
- Date on market: 6/10/2026
- Date available: 06/09/2026
- Listing agreement: Exclusive
Marianne Drago
Marianne Drago
(203) 913-0958
By pressing Contact Agent, you agree that the real estate professional identified above may call/text you about your search, which may involve use of automated means and pre-recorded/artificial voices. You don't need to consent as a condition of buying any property, goods, or services. Message/data rates may apply. You also agree to our Terms of Use. Zillow does not endorse any real estate professionals. We may share information about your recent and future site activity with your agent to help them understand what you're looking for in a home.
Estimated market value
Not available
Estimated sales range
Not available
Not available
Price history
| Date | Event | Price |
|---|---|---|
| 6/10/2026 | Listed for sale | $99,700$58/sqft |
Source: My State MLS #11816801 Report a problem | ||
| 6/8/2026 | Listing removed | $99,700$58/sqft |
Source: My State MLS #11624550 Report a problem | ||
| 5/16/2026 | Price change | $99,700-7.4%$58/sqft |
Source: My State MLS #11624550 Report a problem | ||
| 4/11/2026 | Price change | $107,700-3.6%$63/sqft |
Source: My State MLS #11624550 Report a problem | ||
| 3/11/2026 | Price change | $111,700-2.8%$65/sqft |
Source: My State MLS #11624550 Report a problem | ||
| 1/27/2026 | Price change | $114,900-2.5%$67/sqft |
Source: My State MLS #11624550 Report a problem | ||
| 1/10/2026 | Listed for sale | $117,900$69/sqft |
Source: My State MLS #11624550 Report a problem | ||
Public tax history
Tax history is unavailable.
Monthly payment
Climate risks
Neighborhood: 33570
Nearby schools
GreatSchools rating
- 4/10Ruskin Elementary SchoolGrades: PK-5Distance: 2.2 mi
- 2/10Shields Middle SchoolGrades: 6-8Distance: 6.1 mi
- 3/10Lennard High SchoolGrades: 9-12Distance: 3.5 mi
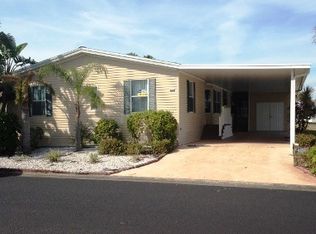
- $116,9003 bd2 ba1.4k sqft2017 Bayou Dr S, Ruskin, FL 33570Off Market
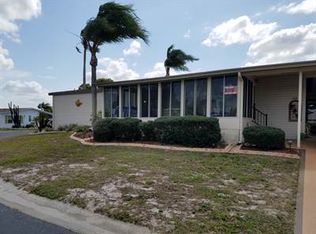
- $92,3002 bd2 ba1.5k sqft2005 Bayou Dr S, Ruskin, FL 33570Off Market
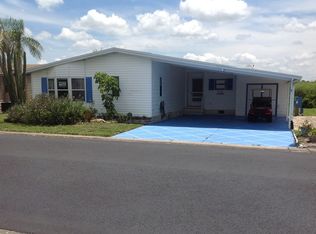
- $110,5002 bd2 ba1.4k sqft2008 Hayes Bayou South #1190, Ruskin, FL 33570Off Market
- $129,8002 bd2 ba1.3k sqft1905 Bayou Dr N, Ruskin, FL 33570Off Market

- $93,9002 bd2 ba-- sqft2025 Bayou Dr S, Ruskin, FL 33570Off Market
- $106,1002 bd2 ba1.5k sqft2024 Bayou Dr S, Ruskin, FL 33570Off Market
- $---- bd-- ba-- sqft3801 Boardwalk Pl, Ruskin, FL 33570Off Market
- $152,5002 bd2 ba1.1k sqft1941 Bayou Dr N, Ruskin, FL 33570Off Market
Similar homes
- $97,0002 bd2 ba1.1k sqftThe Landings, Ruskin, FL 33570For Sale
 MLS ID #11664291, Marianne Drago, SunState Manufactured & Mobile Home Brokers, LLC.. My State MLS
 - $124,9002 bd2 ba1.2k sqftLandings Clubhouse, Ruskin, FL 33570For Sale
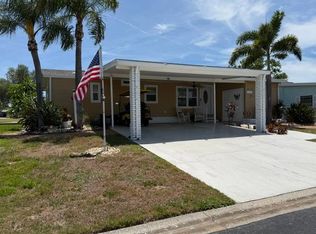 MLS ID #11830871, Marianne Drago, SunState Manufactured & Mobile Home Brokers, LLC.. My State MLS
 - $89,9003 bd2 ba1.6k sqft1733 Wheelhouse Cir #8, Ruskin, FL 33570For Sale
 MLS ID #11661967, David Marger, MARGER INVESTMENTS. My State MLS
 - $119,0003 bd2 ba1.7k sqftRiverside Club, Ruskin, FL 33570For Sale
 MLS ID #11491984, Darlene Colombo, Sunny Days Manufactured & Mobile Home Brokers, LLC. My State MLS
 - $128,9002 bd2 ba1.3k sqftThe Landings Clubhouse, Ruskin, FL 33570For SaleMLS ID #11883654, Marianne Drago, SunState Manufactured & Mobile Home Brokers, LLC.. My State MLS
- $114,9002 bd2 ba1.4k sqftLandings Clubhouse, Ruskin, FL 33570For SaleMLS ID #11652365, Darlene Colombo, Sunny Days Manufactured & Mobile Home Brokers, LLC. My State MLS
- $71,9003 bd2 ba1.6k sqft1904 Pier Dr, Ruskin, FL 33570For SaleMLS ID #11798415, Ronda Spurling, Champion Mobile Home Brokers, LLC. My State MLS
- $84,9002 bd2 ba1.1k sqftRiverside Club Golf & Marina Community, Ruskin, FL 33570For SaleMLS ID #594882, Sales Representative. MHBO
- $89,0002 bd2 ba1k sqft1619 Wheelhouse Cir #1, Ruskin, FL 33570For SaleMLS ID #11636433, David Marger, MARGER INVESTMENTS. My State MLS
- $95,0002 bd1 ba984 sqft1710 7TH STREET SW #24, RUSKIN, FL 33570For Sale
 MLS ID #TB8365762, Curt Howell, FATHOM REALTY FL LLC. Stellar MLS
 - $65,9002 bd2 ba1.2k sqftLandings Clubhouse, Ruskin, FL 33570For SaleMLS ID #11738140, Darlene Colombo, Sunny Days Manufactured & Mobile Home Brokers, LLC. My State MLS
- $99,0003 bd2 ba1.9k sqft153 Juniper Trce, Parrish, FL 34219For SaleMLS ID #11679058, Christina Szymankowski, The Gardens. My State MLS
- $99,9993 bd2 ba1.8k sqft280 Gardenia Ln, Parrish, FL 34219For SaleMLS ID #11681977, Christina Szymankowski, The Gardens. My State MLS
- $99,9002 bd2 ba1.4k sqft4304 Hamlin Way #Ham4304, Wimauma, FL 33598For SaleMLS ID #11603490, Patrick Crocetta, Hometown America, a Manufactured Home Dealer. My State MLS
- $119,5002 bd2 ba1k sqft1710 7TH STREET SW #44, RUSKIN, FL 33570For SaleMLS ID #TB8445593, Curt Howell, FATHOM REALTY FL LLC. Stellar MLS
- $104,9002 bd2 ba1.1k sqft3010 N Lemon Lime Dr #Nle3010, Wimauma, FL 33598For SaleMLS ID #11872502, Patrick Crocetta, Hometown America, a Manufactured Home Dealer. My State MLS
- $64,9003 bd2 ba1k sqft1722 Moonraker Dr #266, Ruskin, FL 33570For SaleMLS ID #11639733, David Marger, MARGER INVESTMENTS. My State MLS
- $149,0003 bd2 ba1.4k sqftNeptune Village, Ruskin, FL 33570For SaleMLS ID #11732737, Lisa Cillo, CENTURY 21 BEGGINS ENTERPRISES. My State MLS
- $99,0003 bd2 ba1.3k sqft6514 Lacey Ln, Ellenton, FL 34222For SaleMLS ID #11777320, Jennifer Maasdorp, Integrity Mobile Homes. My State MLS
- $89,9002 bd2 ba1k sqft4304 Orange Terrace Dr #Ora4304, Wimauma, FL 33598For SaleMLS ID #11799009, Patrick Crocetta, Hometown America, a Manufactured Home Dealer. My State MLS
