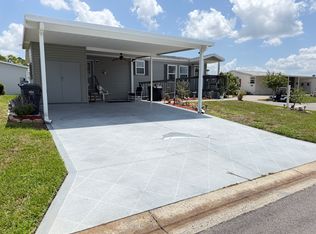
Welcome to 2121 Bayou Dr. S in the highly desirable Riverside Club Golf & Marina, where luxury meets easy Florida living. This beautifully remodeled 2-bedroom, 2-bath home offers approximately 1,300 square feet of thoughtfully designed living space and is truly one of the finest homes in the community. From the moment you step inside, you'll appreciate the bright, open-concept floor plan, showcasing quality craftsmanship, stylish finishes, and an abundance of natural light. Every detail has been thoughtfully updated, creating a modern, inviting home that's perfect for entertaining or simply relaxing in comfort. The spacious kitchen flows seamlessly into the dining and living areas, while both bedrooms offer generous space and beautifully updated bathrooms. This home is being offered fully furnished with some exceptions, making your move to paradise effortless. Step outside and enjoy beautiful golf course views, providing a peaceful backdrop for your morning coffee or evening relaxation. Additional highlights include an attached garage, golf cart, and generator, all included with the sale for added convenience and peace of mind. Whether you're looking for a full-time residence or the perfect seasonal retreat, this exceptional home delivers the best of Florida living in one of the area's most sought-after 55+ communities. Don't miss this rare opportunity to own a completely remodeled, move-in-ready home in Riverside Club Golf & Marina. Schedule your private showing today!
For sale
$128,900
2121 Bayou Dr S, Ruskin, FL 33570
2beds
1,300sqft
Manufactured Home
Built in 1994
-- sqft lot
$127,300 Zestimate®
$99/sqft
$-- HOA
What's special
Attached garageStylish finishesModern inviting homeQuality craftsmanshipAbundance of natural lightBeautifully updated bathroomsBeautiful golf course views
- 12 days |
- 261 |
- 10 |
Zillow last checked:
Listing updated:
Listed by:
Marianne Drago 203-913-0958,
SunState Manufactured & Mobile Home Brokers, LLC.
Source: My State MLS,MLS#: 11883654
Facts & features
Interior
Bedrooms & bathrooms
- Bedrooms: 2
- Bathrooms: 2
- Full bathrooms: 2
Rooms
- Room types: En Suite, Family Room, First Floor Bathroom, First Floor Master Bedroom, Kitchen, Laundry Room, Living Room, Master Bedroom, Private Guest Room
Kitchen
- Features: Open
Basement
- Area: 0
Heating
- Electric, Forced Air
Cooling
- Central
Appliances
- Included: Dishwasher, Disposal, Dryer, Refrigerator, Microwave, Oven, Washer, Water Heater, Stainless Steel Appliances
Features
- Has basement: No
- Has fireplace: No
- Furnished: Yes
Interior area
- Total structure area: 1,300
- Total interior livable area: 1,300 sqft
- Finished area above ground: 1,300
Property
Parking
- Total spaces: 2
- Parking features: Driveway, Attached
- Garage spaces: 2
- Has uncovered spaces: Yes
Features
- Stories: 1
- Patio & porch: Patio
- Exterior features: Golf
Lot
- Features: Trees
Details
- On leased land: Yes
- Lease amount: $1,260
Construction
Type & style
- Home type: MobileManufactured
- Property subtype: Manufactured Home
Materials
- Vinyl Siding
- Roof: Asphalt
Condition
- New construction: No
- Year built: 1994
Utilities & green energy
- Electric: Amps(0)
Community & HOA
Community
- Features: Gym, Pool, 55 and Over, Clubhouse, Golf, Recreation Room, Screening Room, Tennis Court
- Senior community: Yes
- Subdivision: Riverside Club Golf & Marina
HOA
- Has HOA: No
- Amenities included: Gym, Pool, 55 and Over, Clubhouse, Golf, Pets Allowed, Recreation Room, Screening Room, Tennis Court
Location
- Region: Ruskin
Financial & listing details
- Price per square foot: $99/sqft
- Date on market: 7/14/2026
- Date available: 07/13/2026
- Listing agreement: Exclusive
Marianne Drago
Marianne Drago
(203) 913-0958
By pressing Contact Agent, you agree that the real estate professional identified above may call/text you about your search, which may involve use of automated means and pre-recorded/artificial voices. You don't need to consent as a condition of buying any property, goods, or services. Message/data rates may apply. You also agree to our Terms of Use. Zillow does not endorse any real estate professionals. We may share information about your recent and future site activity with your agent to help them understand what you're looking for in a home.
Estimated market value
$127,300
$121,000 - $134,000
$2,060/mo
Price history
| Date | Event | Price |
|---|---|---|
| 7/14/2026 | Listed for sale | $128,900-16%$99/sqft |
Source: My State MLS #11883654 Report a problem | ||
| 4/16/2024 | Listing removed | -- |
Source: My State MLS #11216478 Report a problem | ||
| 3/9/2024 | Price change | $153,400-0.1%$118/sqft |
Source: My State MLS #11216478 Report a problem | ||
| 2/28/2024 | Price change | $153,500-3.2%$118/sqft |
Source: My State MLS #11216478 Report a problem | ||
| 2/7/2024 | Price change | $158,500-0.6%$122/sqft |
Source: My State MLS #11216478 Report a problem | ||
| 12/5/2023 | Price change | $159,500-0.3%$123/sqft |
Source: My State MLS #11216478 Report a problem | ||
| 10/17/2023 | Listed for sale | $160,000+357.1%$123/sqft |
Source: My State MLS #11216478 Report a problem | ||
| 10/31/2016 | Sold | $35,000-22%$27/sqft |
Source: Agent Provided Report a problem | ||
| 9/20/2016 | Listed for sale | $44,900-25%$35/sqft |
Source: Champion Mobile Home Brokers Report a problem | ||
| 3/30/2016 | Listing removed | $59,900$46/sqft |
Source: Riverside Club 55+ Lifestyle Report a problem | ||
| 1/29/2016 | Listed for sale | $59,900$46/sqft |
Source: Riverside Club 55+ Lifestyle Report a problem | ||
Public tax history
Tax history is unavailable.
Monthly payment
Climate risks
Neighborhood: 33570
Nearby schools
GreatSchools rating
- 4/10Ruskin Elementary SchoolGrades: PK-5Distance: 2.3 mi
- 2/10Shields Middle SchoolGrades: 6-8Distance: 6.2 mi
- 3/10Lennard High SchoolGrades: 9-12Distance: 3.7 mi
- $245,0002 bd2 ba1.9k sqft2119 Bayou Dr S, Ruskin, FL 33570For Sale
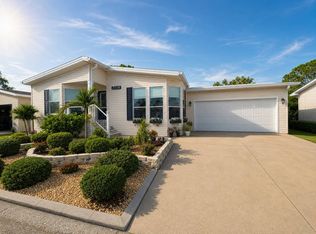
- $91,800-- bd-- ba-- sqft2123 Bayou Dr S, Ruskin, FL 33570Off Market
- $124,0002 bd2 ba1.5k sqft2101 Bayou Dr S, Ruskin, FL 33570Off Market
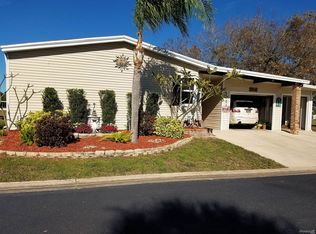
- $89,6002 bd2 ba1.7k sqft2113 Bayou Dr S, Ruskin, FL 33570Off Market
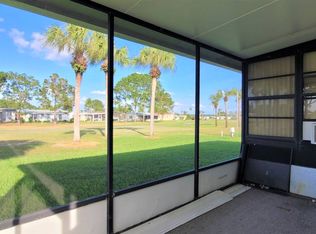
- $268,3002 bd2 ba2.2k sqft2117 Bayou Dr S, Ruskin, FL 33570Off Market
- $102,0002 bd2 ba1.5k sqft2125 Bayou Dr S, Ruskin, FL 33570Off Market
- $97,3002 bd2 ba988 sqft2114 Bayou Dr S, Ruskin, FL 33570Off Market
- $190,1002 bd2 ba1.6k sqft2122 Bayou Dr S, Ruskin, FL 33570Off Market
Similar homes
- $124,9002 bd2 ba1.2k sqftLandings Clubhouse, Ruskin, FL 33570For Sale
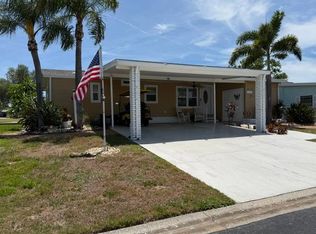 MLS ID #11830871, Marianne Drago, SunState Manufactured & Mobile Home Brokers, LLC.. My State MLS
 - $117,0002 bd2 ba1k sqft2206 Chaney Dr Lot 358, Ruskin, FL 33570For Sale By Owner

- $147,0002 bd2 ba1.2k sqftRiverside Club Golf & Marina Community, Ruskin, FL 33570For Sale
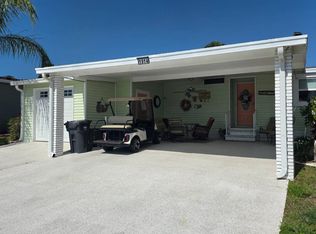
 MLS ID #606368, Sales Representative. MHBO
 - $114,9002 bd2 ba1.4k sqftLandings Clubhouse, Ruskin, FL 33570For Sale
 MLS ID #11652365, Darlene Colombo, Sunny Days Manufactured & Mobile Home Brokers, LLC. My State MLS
 - $125,5002 bd2 ba1.6k sqftLandings Clubhouse, Ruskin, FL 33570For SaleMLS ID #11662736, Darlene Colombo, Sunny Days Manufactured & Mobile Home Brokers, LLC. My State MLS
- $104,0002 bd2 ba970 sqft1710 7th St SW Lot 2, Ruskin, FL 33570For Sale
 MLS ID #TB8532403, Ruth Santana, SANTANA AND COMPANY REAL ESTATE. Stellar MLS
 - $119,5002 bd2 ba1.7k sqftLandings Clubhouse, Ruskin, FL 33570For SaleMLS ID #11652606, Darlene Colombo, Sunny Days Manufactured & Mobile Home Brokers, LLC. My State MLS
- $119,0003 bd2 ba1.7k sqftRiverside Club, Ruskin, FL 33570For SaleMLS ID #11491984, Darlene Colombo, Sunny Days Manufactured & Mobile Home Brokers, LLC. My State MLS
- $89,9003 bd2 ba1.3k sqftRiverside Club Golf & Marina Community, Ruskin, FL 33570For SaleMLS ID #569652, Sales Representative. MHBO
- $149,9003 bd2 ba1.5k sqftRiverside Club Golf & Marina Community, Ruskin, FL 33570For SaleMLS ID #596629, Sales Representative. MHBO
- $99,7003 bd2 ba1.7k sqftLandings Clubhouse, Ruskin, FL 33570For SaleMLS ID #11816801, Marianne Drago, SunState Manufactured & Mobile Home Brokers, LLC.. My State MLS
- $97,0002 bd2 ba1.1k sqftThe Landings, Ruskin, FL 33570For SaleMLS ID #11664291, Marianne Drago, SunState Manufactured & Mobile Home Brokers, LLC.. My State MLS
- $119,5002 bd2 ba1k sqft1710 7th St SW Lot 44, Ruskin, FL 33570For SaleMLS ID #TB8445593, Curt Howell, FATHOM REALTY FL LLC. Stellar MLS
- $149,9003 bd2 ba1.7k sqftLandings Clubhouse, Ruskin, FL 33570For SaleMLS ID #11652397, Darlene Colombo, Sunny Days Manufactured & Mobile Home Brokers, LLC. My State MLS
- $105,5003 bd2 ba1.8k sqft2525 Gulf City Rd Lot 12, Ruskin, FL 33570For Sale By Owner
- $84,9002 bd2 ba1.1k sqftRiverside Club Golf & Marina Community, Ruskin, FL 33570For SaleMLS ID #594882, Sales Representative. MHBO
- $159,9002 bd2 ba1.9k sqftRiverside Club Golf & Marina Community, Ruskin, FL 33570For SaleMLS ID #590458, Sales Representative. MHBO
- $128,0002 bd2 ba1.2k sqft4281 Hamlin Way, Wimauma, FL 33598For Sale By Owner
- $64,9002 bd2 ba1.2k sqft2113 Sawgrass Ln, Ruskin, FL 33570For SaleMLS ID #11776653, Lisa Cillo, CENTURY 21 BEGGINS ENTERPRISES. My State MLS
- $69,9003 bd2 ba1.6k sqftRiverside Club Golf & Marina Community, Ruskin, FL 33570For SaleMLS ID #605865, Sales Representative. MHBO
