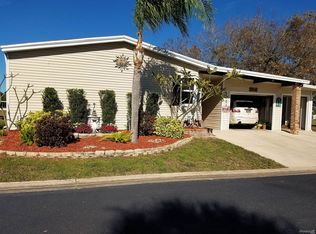
Welcome to your Florida dream home! Located in the highly sought-after Riverside Club Golf & Marina, a premier 55+ community in Ruskin, FL, this stunning 2-bedroom, 2-bathroom home with a den and spectacular four seasons room offers 1,940 square feet of luxury living overlooking the beautiful golf course. From the moment you arrive, you'll be impressed by the beautifully landscaped exterior and spacious 2-car garage. This maintenance-free, move-in-ready home has been thoughtfully updated throughout with all new plumbing and electrical, creating the perfect blend of modern elegance and coastal charm. Step inside to discover a spacious open-concept kitchen and dinette area featuring a 5-foot island, granite countertops, shaker-style cabinetry with dark navy blue accents, a beautiful tile backsplash, and a Nautica-themed design. All stainless steel appliances, including the dishwasher, are just three years old and are included with the home. The large living room offers plenty of space for entertaining family and friends, while French doors throughout the home add timeless elegance and sophistication. Luxury vinyl flooring flows throughout the home, complemented by shiplap accent walls, canned lighting, and stylish new light fixtures. The spacious master suite is a true retreat featuring a large walk-in closet, a gorgeous tiled walk-in shower, and his and hers modern porcelain ceramic vessel sinks. Both bathrooms have been beautifully renovated with white double vanity cabinets, distressed shiplap walls, matte black light fixtures with Edison-style bulbs, and upscale finishes throughout. The versatile den makes the perfect home office, craft room, or reading nook. A bonus room overlooks the back patio, providing even more flexible living space. One of the home's most impressive features is the incredible four seasons room overlooking the golf course. Designed for year-round enjoyment, this stunning space features luxury vinyl flooring, soaring ceilings, a prominent dark blue ceiling with exposed beams, a dark grey sectional sofa, a 73-inch television, and an abundance of windows and a glass door that maximize natural light and showcase the beautiful outdoor views. Additional upgrades and features include: * TPO roof less than one year old * Central air conditioning system only 3 years old * Washer and dryer included * Seven skylights providing abundant natural light * Seven ceiling fans throughout the home * Large walk-in shower with tile backsplash * Granite countertops throughout * High-contrast designer finishes * Partially furnished for added convenience Lot rent is $1,266 per month and includes water, sewer, trash, lawn care, and access to all community amenities. Riverside Club Golf & Marina offers resort-style living with amenities that include: *Controlled Gated Community *Two swimming pools and hot tubs *Large clubhouse with social activities *Pro Golf Shop *Riverside Bar & Grill *Fitness center *Crafts building *Pickleball and shuffleboard courts *Pet parks *Sauna *Salon *Theatre *Boat ramp *Boat and RV storage *2 Furry Friends Welcome *Fishing pier and excellent fishing opportunities Conveniently located near shopping, restaurants, medical facilities, coastal beaches, the Ruskin Drive-In Theatre, and the Manatee Viewing Center. You're also just 25 to 30 minutes from Tampa and St. Petersburg airports and approximately 40 minutes from Busch Gardens. Luxury golf course living at its finest! Homes of this caliber in Riverside Club Golf & Marina don't stay on the market long. Schedule your private showing today before this one is gone! All listing information is deemed reliable but not guaranteed and should be independently verified through personal inspection by appropriate professionals. Integrity Mobile Home Sales cannot guarantee or warrant the accuracy of this information, measurements, or condition of any property. Measurements are approximate. Lot rent is subject to change.
For sale
$245,000
2119 Bayou Dr S, Ruskin, FL 33570
2beds
1,940sqft
Manufactured Home
Built in 1994
-- sqft lot
$242,300 Zestimate®
$126/sqft
$-- HOA
What's special
High-contrast designer finishesGranite countertopsGranite countertops throughoutDistressed shiplap wallsUpscale finishes throughoutSpectacular four seasons roomWasher and dryer included
- 9 days |
- 334 |
- 27 |
Likely to sell faster than
Zillow last checked:
Listing updated:
Listed by:
Jennifer Maasdorp 941-345-5583,
Integrity Mobile Homes
Source: My State MLS,MLS#: 11894309
Facts & features
Interior
Bedrooms & bathrooms
- Bedrooms: 2
- Bathrooms: 2
- Full bathrooms: 2
Rooms
- Room types: Laundry Room
Basement
- Area: 0
Heating
- Electric
Cooling
- Central
Appliances
- Included: Dishwasher, Disposal, Dryer, Refrigerator, Microwave, Oven, Washer, Stainless Steel Appliances
Features
- Flooring: Laminate
- Has basement: No
- Has fireplace: No
Interior area
- Total structure area: 1,940
- Total interior livable area: 1,940 sqft
- Finished area above ground: 1,940
Property
Parking
- Parking features: Attached
- Has garage: Yes
- Has carport: Yes
Features
- Patio & porch: Patio, Open Porch, Deck
Details
- Additional structures: Shed(s), Carport
- On leased land: Yes
- Lease amount: $1,266
Construction
Type & style
- Home type: MobileManufactured
- Property subtype: Manufactured Home
Materials
- Vinyl Siding
Condition
- New construction: No
- Year built: 1994
Utilities & green energy
- Electric: Amps(0)
Community & HOA
Community
- Features: 55 and Over
- Senior community: Yes
- Subdivision: Riverside Club
HOA
- Has HOA: No
- Amenities included: 55 and Over
Location
- Region: Ruskin
Financial & listing details
- Price per square foot: $126/sqft
- Date on market: 7/19/2026
- Date available: 07/19/2026
- Listing agreement: Exclusive
Estimated market value
$242,300
$230,000 - $254,000
$2,105/mo
Price history
| Date | Event | Price |
|---|---|---|
| 7/19/2026 | Listed for sale | $245,000+4.7%$126/sqft |
Source: My State MLS #11894309 Report a problem | ||
| 2/3/2024 | Listing removed | -- |
Source: My State MLS #11225996 Report a problem | ||
| 11/27/2023 | Listed for sale | $234,000$121/sqft |
Source: My State MLS #11225996 Report a problem | ||
Public tax history
Tax history is unavailable.
Monthly payment
Climate risks
Neighborhood: 33570
Nearby schools
GreatSchools rating
- 4/10Ruskin Elementary SchoolGrades: PK-5Distance: 2.3 mi
- 2/10Shields Middle SchoolGrades: 6-8Distance: 6.2 mi
- 3/10Lennard High SchoolGrades: 9-12Distance: 3.7 mi
- $128,9002 bd2 ba1.3k sqft2121 Bayou Dr S, Ruskin, FL 33570For Sale

- $127,1002 bd2 ba1.5k sqft2101 Bayou Dr S, Ruskin, FL 33570Off Market
- $268,3002 bd2 ba2.2k sqft2117 Bayou Dr S, Ruskin, FL 33570Off Market

- $91,800-- bd-- ba-- sqft2123 Bayou Dr S, Ruskin, FL 33570Off Market
- $105,1002 bd2 ba1.3k sqft2115 Bayou Dr S, Ruskin, FL 33570Off Market
- $100,1002 bd2 ba988 sqft2114 Bayou Dr S, Ruskin, FL 33570Off Market
- $94,6002 bd2 ba1.7k sqft2113 Bayou Dr S, Ruskin, FL 33570Off Market
- $193,7002 bd2 ba1.6k sqft2122 Bayou Dr S, Ruskin, FL 33570Off Market
A local agent can set up tours, give advice and negotiate with sellers.
A local lender can help you make sure your offer is ready when you are.
Similar homes
- $288,2533 bd2 ba1.9k sqft3929 Dockers Dr, Ruskin, FL 33570For Sale
 MLS ID #11855742, Jennifer Maasdorp, Integrity Mobile Homes. My State MLS
 - $199,9003 bd2 ba1.9k sqftLandings Clubhouse, Ruskin, FL 33570For Sale
 MLS ID #11791044, Darlene Colombo, Sunny Days Manufactured & Mobile Home Brokers, LLC. My State MLS
 - $203,0003 bd2 ba1.4k sqft2702 Greens Keeper Dr, Ruskin, FL 33570For Sale
 MLS ID #11874957, Jennifer Maasdorp, Integrity Mobile Homes. My State MLS
 - $268,9003 bd2 ba1.4k sqft3948 Manatee Club Dr, Ruskin, FL 33570For Sale
 MLS ID #11857610, Lisa Cillo, CENTURY 21 BEGGINS ENTERPRISES. My State MLS
 - $189,9003 bd2 ba1.4k sqftLandings Clubhouse, Ruskin, FL 33570For SaleMLS ID #11799552, Darlene Colombo, Sunny Days Manufactured & Mobile Home Brokers, LLC. My State MLS
- $149,9003 bd2 ba1.7k sqftLandings Clubhouse, Ruskin, FL 33570For SaleMLS ID #11652397, Darlene Colombo, Sunny Days Manufactured & Mobile Home Brokers, LLC. My State MLS
- $195,0002 bd2 ba1.5k sqftLandings Clubhouse, Ruskin, FL 33570For SaleMLS ID #11778712, Darlene Colombo, Sunny Days Manufactured & Mobile Home Brokers, LLC. My State MLS
- $295,0003 bd2 ba1.4k sqft114 EAGLE SUMMIT DRIVE, RUSKIN, FL 33570For Sale
 MLS ID #TB8443110, WANDY GARCIA, X LLC, KELLER WILLIAMS RLTY NEW TAMPA. Stellar MLS
 - $266,5002 bd2 ba1.3k sqft10125 MANATEE AVENUE W #A4, BRADENTON, FL 34209For SaleMLS ID #A4700861, Heather Claridge, RIVER HILLS PROPERTIES, LLC B. Stellar MLS
- $239,0002 bd2 ba1.3k sqft6609 STONE RIVER ROAD #206, BRADENTON, FL 34203For SaleMLS ID #A4668630, Stacy Liljeberg, MICHAEL SAUNDERS & COMPANY. Stellar MLS
- $329,9004 bd2 ba1.8k sqft1013 TIDAL ROCK AVE, RUSKIN, FL 33570For SaleMLS ID #TB8517366, Yvette Fuertes, ART OF REALTY GROUP. Stellar MLS
- $265,0002 bd2 ba1.5k sqft809 OAKMONT AVENUE, SUN CITY CENTER, FL 33573For SaleMLS ID #TB8497413, Herlon Cannon, CENTURY 21 BEGGINS ENTERPRISES. Stellar MLS
- $245,0002 bd2 ba1.1k sqft2960 59TH STREET S #310, GULFPORT, FL 33707For SaleMLS ID #TB8514069, Elisabeth Davidson, FOREVER FLORIDA REAL ESTATE. Stellar MLS
- $269,0002 bd2 ba1.6k sqft1612 BENTWOOD DRIVE, SUN CITY CENTER, FL 33573For SaleMLS ID #A4694898, Christine Walker, COLDWELL BANKER REALTY. Stellar MLS
- $275,0002 bd2 ba1.4k sqft911 GOLFVIEW WOODS DRIVE, SUN CITY CENTER, FL 33573For SaleMLS ID #TB8516750, Lori Finnegan, FINNEGAN REAL ESTATE SERVICES, LLC. Stellar MLS
- $229,9002 bd2 ba1.6k sqft117 HERON COURT, ELLENTON, FL 34222For SaleMLS ID #A4688889, Joseph Pickett, LARU BEYA REAL ESTATE COMPANY INC. Stellar MLS
- $129,9003 bd2 ba2k sqft201 Bougainvillea Ln, Parrish, FL 34219For SaleMLS ID #11634530, Christina Szymankowski, The Gardens. My State MLS
- $345,0002 bd2 ba1.1k sqft547 BAHIA BEACH BOULEVARD, RUSKIN, FL 33570For SaleMLS ID #TB8480055, Barbara Barco, CHARLES RUTENBERG REALTY INC. Stellar MLS
- $225,0002 bd2 ba1.4k sqft4308 13TH STREET E, ELLENTON, FL 34222For SaleMLS ID #A4691348, Patty Torchia, COLDWELL BANKER REALTY. Stellar MLS
- $129,0002 bd2 ba1.6k sqft106 Tiger Lilly Dr, Parrish, FL 34219For SaleMLS ID #11628603, Jennifer Maasdorp, Integrity Mobile Homes. My State MLS
