Welcome to this beautiful 3-bedroom, 2-bathroom manufactured home offering 1,440 sq. ft. of spacious living in the highly sought-after Riverside Club Golf & Marina, a premier 55+ waterfront community. Perfectly situated on a large corner waterfront lot, this home combines luxury, comfort, and the Florida lifestyle you've been dreaming of. Step inside to an inviting open-concept kitchen and living area featuring an impressive 8-foot island with a built-in wine rack and USB charging outlets, soft-close cabinetry, upgraded under-cabinet lighting, a beautiful Tiffany-style dining light fixture, a stainless steel Samsung range, stainless steel hood, and a full suite of stainless steel appliances, including the refrigerator, dishwasher, washer, and dryer. Elegant white crown molding, luxury vinyl plank flooring, and waterproof hardwood flooring in the bedrooms create a warm, upscale feel throughout the home. Transom skylight windows fill the interior with natural light, while custom drapes and a decorative valance accent the rear sliding glass door. The spacious primary suite is a true retreat, featuring a walk-in closet sky windows, LED mirrors, and a luxurious tiled walk-in shower with a built-in bench. The guest bathroom offers a convenient tub/shower combination, and both bathrooms include installed safety grab bars. Enjoy the Florida outdoors from the large front and rear screened lanais, both equipped with premium no-see-um screening, perfect for relaxing or entertaining while enjoying peaceful waterfront views. Additional features include: Culligan water softener with reverse osmosis filtration system for the kitchen sink and refrigerator (2023) Shingled roof Central air and heat Vinyl siding Sprinkler system Beautiful professional landscaping Insulated two-car garage with insulated garage door and window A/C unit Third bedroom with French doors, ideal for a home office, craft room, or den Premium thermal-grade white vinyl fusion-welded double-pane Low-E Argon insulated windows (AAMA Certified, rated for winds up to 130 mph) The home is offered unfurnished, with furnishings available for negotiation. Lot rent is $1,234 per month and includes water, sewer, trash collection, lawn care, and access to all community amenities. Community Amenities Include: * Two swimming pools & hot tub * Championship golf course & pro golf shop * Boat ramp, boat storage & marina access * Fishing pier * Pickleball, shuffleboard, bocce ball, horseshoes & cornhole * Fitness center & sauna * Theater, craft room, salon & large clubhouse with year-round activities * Riverside Bar & Grill Conveniently located just minutes from shopping, restaurants, medical facilities, and Florida's beautiful Gulf Coast beaches. Only 25-30 minutes to Tampa and St. Petersburg airports and approximately 45 minutes to Busch Gardens. Two furry friends are welcome! This exceptional waterfront home truly has it all. Schedule your private showing today-homes like this don't stay on the market for long! All listing information is deemed reliable but not guaranteed and should be independently verified through personal inspection by appropriate professionals. Integrity Mobile Home Sales cannot guarantee or warrant the accuracy of this information, measurements, or condition of any property. Measurements are approximate. Lot rent is subject to change.
For sale
Price cut: $15K (7/22)
$203,000
2702 Greens Keeper Dr, Ruskin, FL 33570
3beds
1,440sqft
Manufactured Home
Built in 2023
-- sqft lot
$217,000 Zestimate®
$141/sqft
$-- HOA
What's special
Large corner waterfront lotStainless steel hoodStainless steel samsung rangeLed mirrorsSky windowsElegant white crown moldingPeaceful waterfront views
- 17 days |
- 768 |
- 36 |
Likely to sell faster than
Zillow last checked:
Listing updated:
Listed by:
Jennifer Maasdorp 941-345-5583,
Integrity Mobile Homes
Source: My State MLS,MLS#: 11874957
Facts & features
Interior
Bedrooms & bathrooms
- Bedrooms: 3
- Bathrooms: 2
- Full bathrooms: 2
Rooms
- Room types: Laundry Room
Basement
- Area: 0
Heating
- Electric
Cooling
- Central, Wall/Window Unit(s)
Appliances
- Included: Dishwasher, Disposal, Dryer, Refrigerator, Microwave, Oven, Washer, Stainless Steel Appliances
Features
- Has basement: No
- Has fireplace: No
Interior area
- Total structure area: 1,440
- Total interior livable area: 1,440 sqft
- Finished area above ground: 1,440
Property
Parking
- Parking features: Attached
- Has garage: Yes
Features
- Patio & porch: Patio, Screened Porch
Details
- On leased land: Yes
- Lease amount: $1,234
Construction
Type & style
- Home type: MobileManufactured
- Property subtype: Manufactured Home
Materials
- Vinyl Siding
- Roof: Asphalt
Condition
- New construction: No
- Year built: 2023
Utilities & green energy
- Electric: Amps(0)
Community & HOA
Community
- Features: 55 and Over
- Senior community: Yes
- Subdivision: Riverside Club
HOA
- Has HOA: No
- Amenities included: 55 and Over
Location
- Region: Ruskin
Financial & listing details
- Price per square foot: $141/sqft
- Date on market: 7/9/2026
- Date available: 07/09/2026
- Listing agreement: Exclusive
Estimated market value
$217,000
$206,000 - $228,000
Not available
Price history
| Date | Event | Price |
|---|---|---|
| 7/22/2026 | Price change | $203,000-6.9%$141/sqft |
Source: My State MLS #11874957 Report a problem | ||
| 7/9/2026 | Listed for sale | $218,000$151/sqft |
Source: My State MLS #11874957 Report a problem | ||
| 7/2/2026 | Listing removed | $218,000$151/sqft |
Source: My State MLS #11624425 Report a problem | ||
| 6/7/2026 | Price change | $218,000-3.1%$151/sqft |
Source: My State MLS #11624425 Report a problem | ||
| 4/18/2026 | Listed for sale | $225,000+13.1%$156/sqft |
Source: My State MLS #11624425 Report a problem | ||
| 4/3/2026 | Listing removed | $198,900$138/sqft |
Source: My State MLS #11624425 Report a problem | ||
| 3/16/2026 | Price change | $198,900-11.6%$138/sqft |
Source: My State MLS #11624425 Report a problem | ||
| 3/2/2026 | Price change | $225,000-6.3%$156/sqft |
Source: My State MLS #11624425 Report a problem | ||
| 1/4/2026 | Listed for sale | $240,000+11.6%$167/sqft |
Source: My State MLS #11624425 Report a problem | ||
| 12/30/2025 | Listing removed | $215,000$149/sqft |
Source: My State MLS #11598136 Report a problem | ||
| 10/29/2025 | Listed for sale | $215,000$149/sqft |
Source: My State MLS #11598136 Report a problem | ||
Public tax history
Tax history is unavailable.
Monthly payment
Climate risks
Neighborhood: 33570
Nearby schools
GreatSchools rating
- 4/10Ruskin Elementary SchoolGrades: PK-5Distance: 2.8 mi
- 2/10Shields Middle SchoolGrades: 6-8Distance: 7 mi
- 3/10Lennard High SchoolGrades: 9-12Distance: 4.4 mi
- $297,5003 bd2 ba1.5k sqft3944 Scramble Dr #5091, Ruskin, FL 33570Off Market

- $246,9003 bd2 ba1.6k sqft3933 Scramble Dr, Ruskin, FL 33570Off Market

- $383,4003 bd2 ba2.2k sqft3934 Scramble Dr #5087, Ruskin, FL 33570Off Market
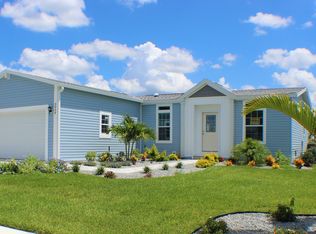
- $351,9002 bd2 ba2k sqft3946 Scramble Dr #5092, Ruskin, FL 33570Off Market

- $273,3003 bd2 ba1.5k sqft3931 Scramble Dr, Ruskin, FL 33570Off Market
- $353,2003 bd2 ba1.9k sqft3951 Scramble Dr #5037, Ruskin, FL 33570Off Market
- $240,6003 bd2 ba1.5k sqft2716 Greens Keeper Dr, Ruskin, FL 33570Off Market
- $236,5003 bd2 ba1.5k sqft2714 Greens Keeper Dr #5049, Ruskin, FL 33570Off Market
A local agent can set up tours, give advice and negotiate with sellers.
A local lender can help you make sure your offer is ready when you are.
Similar homes
- $199,9003 bd2 ba1.9k sqftLandings Clubhouse, Ruskin, FL 33570For Sale
 MLS ID #11791044, Darlene Colombo, Sunny Days Manufactured & Mobile Home Brokers, LLC. My State MLS
 - $189,9003 bd2 ba1.4k sqftLandings Clubhouse, Ruskin, FL 33570For Sale
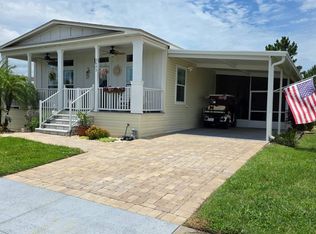 MLS ID #11799552, Darlene Colombo, Sunny Days Manufactured & Mobile Home Brokers, LLC. My State MLS
 - $195,0002 bd2 ba1.5k sqftLandings Clubhouse, Ruskin, FL 33570For Sale
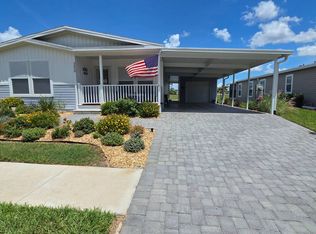 MLS ID #11778712, Darlene Colombo, Sunny Days Manufactured & Mobile Home Brokers, LLC. My State MLS
 - $245,0002 bd2 ba1.9k sqft2119 Bayou Dr S, Ruskin, FL 33570For Sale
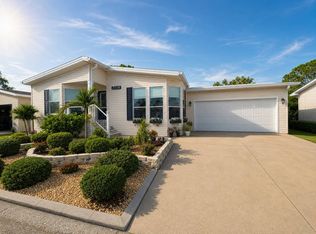 MLS ID #11894309, Jennifer Maasdorp, Integrity Mobile Homes. My State MLS
 - $268,9003 bd2 ba1.4k sqft3948 Manatee Club Dr, Ruskin, FL 33570For SaleMLS ID #11857610, Lisa Cillo, CENTURY 21 BEGGINS ENTERPRISES. My State MLS
- $288,2533 bd2 ba1.9k sqft3929 Dockers Dr, Ruskin, FL 33570For SaleMLS ID #11855742, Jennifer Maasdorp, Integrity Mobile Homes. My State MLS
- $149,9003 bd2 ba1.7k sqftLandings Clubhouse, Ruskin, FL 33570For SaleMLS ID #11652397, Darlene Colombo, Sunny Days Manufactured & Mobile Home Brokers, LLC. My State MLS
- $114,9002 bd2 ba1.4k sqftLandings Clubhouse, Ruskin, FL 33570For SaleMLS ID #11652365, Darlene Colombo, Sunny Days Manufactured & Mobile Home Brokers, LLC. My State MLS
- $295,0003 bd2 ba1.4k sqft114 Eagle Summit Dr, Ruskin, FL 33570For Sale
 MLS ID #TB8443110, WANDY GARCIA, X LLC, KELLER WILLIAMS RLTY NEW TAMPA. Stellar MLS
 - $169,9003 bd2 ba1.3k sqft7821 Chandler St, Ellenton, FL 34222For SaleMLS ID #11858361, Rhonda Hunter, My Florida Dreams. My State MLS
- $215,0002 bd2 ba1.2k sqft2418 New Haven Cir #83, Sun City Center, FL 33573For SaleMLS ID #TB8525118, Monique Simpson, DALTON WADE INC. Stellar MLS
- $199,0002 bd2 ba1.4k sqft217 Denmark Dr, Ellenton, FL 34222For SaleMLS ID #11740744, Jennifer Maasdorp, Integrity Mobile Homes. My State MLS
- $177,9003 bd2 ba1.4k sqft7907 Chandler St, Ellenton, FL 34222For SaleMLS ID #11833345, Julie Miller, My Florida Dreams. My State MLS
- $195,9003 bd2 ba1.2k sqft2001 83rd Ave N Lot 5035, Saint Petersburg, FL 33702New ConstructionMLS ID #11777897, Sheila Blevins, Village Green. My State MLS
- $189,9003 bd2 ba2.1k sqft214 57th Ct E, Palmetto, FL 34221For SaleMLS ID #11678267, Pamela Spolarich, Allstar Mobile Home Sales LLC. My State MLS
- $194,9002 bd2 ba1.4k sqft2306 Lancaster Dr #2306, Sun City Center, FL 33573For SaleMLS ID #TB8494389, Monique Simpson, DALTON WADE INC. Stellar MLS
- $129,9003 bd2 ba1.5k sqft7727 Chandler St, Ellenton, FL 34222For SaleMLS ID #11891943, Rhonda Hunter, My Florida Dreams. My State MLS
- $195,0003 bd2 ba1.5k sqft3724 Winward Lakes Dr, Tampa, FL 33611For SaleMLS ID #11624798, Patrick Rust, Four Star Homes, Inc.. My State MLS
- $129,0002 bd2 ba1.6k sqft106 Tiger Lilly Dr, Parrish, FL 34219For SaleMLS ID #11628603, Jennifer Maasdorp, Integrity Mobile Homes. My State MLS
- $195,0003 bd2 ba1.2k sqft3722 Spinnaker Dr, Tampa, FL 33611For SaleMLS ID #11735888, Chris Feise, American Mobile Home Sales of Tampa Bay, Inc.. My State MLS
