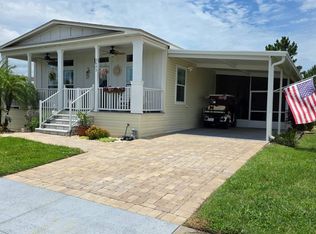
Welcome to one of the most impressive homes in the Riverside Club & Marina! This beautifully updated 3-bedroom, 2-bathroom manufactured home offers an incredible 1,960 sq. ft. of coastal-inspired living space and was built in 2007. With golf course and water views, a 2-car garage, and countless high-end upgrades, this home is truly move-in ready! Step inside to discover an expansive open floor plan featuring a large gourmet kitchen with granite countertops, a stylish tile backsplash, and all-new 2025 appliances, including the refrigerator, oven, microwave, dishwasher, garbage disposal, washer, and dryer. Decorative tray ceilings, crown molding, drywall throughout, and porcelain tile flooring create an elegant and welcoming atmosphere, while brand-new carpet (2025) adds comfort to the bedrooms. Relax in the spacious screened lanai featuring porcelain tile flooring while enjoying peaceful golf course and water views, or unwind in your 6-person hot tub after a day of activities. Recent Upgrades Include: New shingle roof (2025), Central A/C (2022), New hot water heater (2025), Reverse osmosis system (2025), Hurricane-impact windows throughout, Remodeled bathrooms, Brand-new sprinkler system, New sod and professional landscaping, New garage door opener, Garage partially wired for a home generator, Loft in garage for additional storage, Two walk-in closets, Entertainment bar,Security system The monthly lot rent is $1255 and includes water, sewer, trash, lawn care, and access to all community amenities. Community Amenities Include: - Two swimming pools - Hot tub - Clubhouse with planned social activities - Gated entrance with controlled access - Golf course and pro shop - Riverside Bar & Grill - Fitness center - Movie theater - Fishing and boat ramp - Boat storage - Spa/sauna - Pickleball - Shuffleboard - Crafts and hobby activities - Pool tables - Dog park Conveniently located near shopping, restaurants, medical facilities, the Ruskin Family Drive-In Theatre, and the Manatee Viewing Center. Plus, you're only 25 minutes from beautiful Gulf Coast beaches and approximately 25-30 minutes from Tampa and St. Petersburg airports. Two furry friends are welcome! This exceptional home offers luxury, comfort, and resort-style living in one of Ruskin's most sought-after 55+ communities. Don't miss this rare opportunity-homes like this don't stay on the market for long! Schedule your private showing today! All listing information is deemed reliable but not guaranteed and should be independently verified through personal inspection by appropriate professionals. Integrity Mobile Home Sales cannot guarantee or warrant the accuracy of this information, measurements, or condition of any property. Measurements are approximate. Lot rent is subject to change.
For sale
Price cut: $3.3K (10/20)
$285,000
3929 Dockers Dr, Ruskin, FL 33570
3beds
1,960sqft
Manufactured Home
Built in 2007
-- sqft lot
$279,500 Zestimate®
$145/sqft
$-- HOA
What's special
Expansive open floor planRemodeled bathroomsPorcelain tile flooringDrywall throughoutBrand-new sprinkler systemDecorative tray ceilingsHurricane-impact windows throughout
- 120 days
- 98
- 8
Zillow last checked:
Listing updated:
Listed by:
Jennifer Maasdorp 941-345-5583,
Integrity Mobile Homes
Source: My State MLS,MLS#: 11855742
Facts & features
Interior
Bedrooms & bathrooms
- Bedrooms: 3
- Bathrooms: 2
- Full bathrooms: 2
Rooms
- Room types: Laundry Room
Basement
- Area: 0
Heating
- Electric
Cooling
- Central
Appliances
- Included: Dishwasher, Disposal, Dryer, Refrigerator, Microwave, Oven, Washer
Features
- Flooring: Carpet
- Has basement: No
- Has fireplace: No
Interior area
- Total structure area: 0
- Total interior livable area: 1,960 sqft
- Finished area above ground: 0
Property
Parking
- Parking features: Attached
- Has garage: Yes
Features
- Patio & porch: Screened Porch
Details
- Additional structures: Shed(s)
- On leased land: Yes
- Lease amount: $1,255
Construction
Type & style
- Home type: MobileManufactured
- Property subtype: Manufactured Home
Materials
- Vinyl Siding
- Roof: Asphalt
Condition
- New construction: No
- Year built: 2007
Utilities & green energy
- Electric: Amps(0)
Community & HOA
Community
- Features: 55 and Over
- Senior community: Yes
- Subdivision: Riverside Club
HOA
- Has HOA: No
- Amenities included: 55 and Over
Location
- Region: Ruskin
Financial & listing details
- Price per square foot: $145/sqft
- Date on market: 6/27/2026
- Date available: 06/27/2026
- Listing agreement: Exclusive
Estimated market value
$279,500
$266,000 - $293,000
Not available
Price history
| Date | Event | Price |
|---|---|---|
| 10/20/2026 | Price change | $285,000-1.1%$145/sqft |
Source: My State MLS #11855742 Report a problem | ||
| 6/27/2026 | Listed for sale | $288,253$147/sqft |
Source: My State MLS #11855742 Report a problem | ||
Public tax history
Tax history is unavailable.
Monthly payment
Climate risks
Neighborhood: 33570


Similar homes
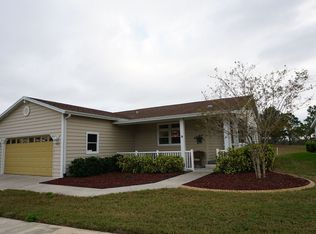
- $244,9003 bd2 ba1.9k sqftRiverside Club Golf & Marina Community, Ruskin, FL 33570For Sale
 MLS ID #549810, Michelle DeGreenia. MHBO
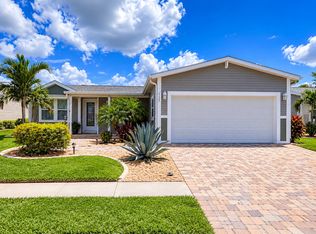
 - $209,9903 bd2 ba1.4k sqftLandings Clubhouse, Ruskin, FL 33570For Sale
 MLS ID #11931194, Darlene Colombo, Sunny Days Manufactured & Mobile Home Brokers, LLC. My State MLS
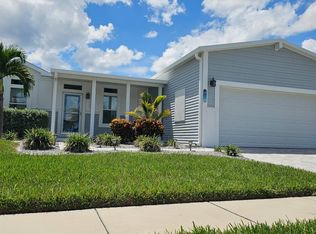
 - $175,0003 bd2 ba1.9k sqftLandings Clubhouse, Ruskin, FL 33570For Sale
 MLS ID #12001499, Darlene Colombo, Sunny Days Manufactured & Mobile Home Brokers, LLC. My State MLS
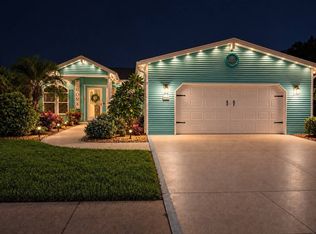
 - $184,9003 bd2 ba1.4k sqftLandings Clubhouse, Ruskin, FL 33570For Sale
 MLS ID #11799552, Darlene Colombo, Sunny Days Manufactured & Mobile Home Brokers, LLC. My State MLS
 - $339,9903 bd2 ba1.7k sqft1836 RAVEN GLEN DRIVE, RUSKIN, FL 33570For Sale
 MLS ID #TB8524738, Susan Brush, CENTURY 21 BEGGINS ENTERPRISES. Stellar MLS
 - $260,0003 bd2 ba1.5k sqft8429 CASTLE GARDEN ROAD, PALMETTO, FL 34221For SaleMLS ID #A4705294, Adam Wallace, KW SUNCOAST. Stellar MLS
- $275,0003 bd3 ba1.8k sqft6736 BREEZY PALM DRIVE, RIVERVIEW, FL 33578For SaleMLS ID #TB8560001, Cassandra Devereaux, ORCHARD BROKERAGE, LLC. Stellar MLS
- $290,0004 bd3 ba1.9k sqft15706 SPICE KEY STREET, SUN CITY CENTER, FL 33573For SaleMLS ID #TB8550091, Jorge Braham, VANTAGE REALTY PARTNERS. Stellar MLS
- $339,0003 bd2 ba1.6k sqft2292 SIFIELD GREENS WAY #59, SUN CITY CENTER, FL 33573For SaleMLS ID #TB8543798, Anita Frank, REAL BROKER, LLC. Stellar MLS
- $245,0002 bd2 ba1.3k sqft7542 MARSH ORCHID CIRCLE #7542, BRADENTON, FL 34203For SaleMLS ID #A4708724, Rebekah Boudrie, BOUDRIE REAL ESTATE GROUP INC. Stellar MLS
- $315,0003 bd2 ba1.3k sqft7228 HAMILTON ROAD #7228, BRADENTON, FL 34209For SaleMLS ID #A4698338, Elise Jakub, MARCUS & COMPANY REALTY. Stellar MLS
- $265,0002 bd2 ba1.3k sqft6821 FAIRVIEW TERRACE #6821, BRADENTON, FL 34203For SaleMLS ID #A4698319, Nancy Fish-Mooney, FINE PROPERTIES. Stellar MLS
- $255,0002 bd2 ba1.7k sqft1317 LELAND DRIVE, SUN CITY CENTER, FL 33573For SaleMLS ID #TB8532624, Cathy Griggs, KELLER WILLIAMS SOUTH SHORE. Stellar MLS
- $315,0002 bd2 ba1.4k sqft3515 71ST AVENUE E, ELLENTON, FL 34222For SaleMLS ID #A4705254, Scott Nivens, EXIT KING REALTY. Stellar MLS
- $299,0002 bd2 ba1.3k sqft6342 GRAND OAK CIRCLE #204, BRADENTON, FL 34203For SaleMLS ID #A4681120, Judy Athari, BERKSHIRE HATHAWAY HOMESERVICE. Stellar MLS
