Tastefully Updated, Fantastic Location. Move-In Ready! WHOLE HOUSE GENERAC GENERATOR! Beautifully maintained 1½-story, 4-BED, 2-bath on a LG. wooded .37 ACRE lot. Flower/VEG gardens, an established asparagus patch+ storage shed! Step inside & discover an inviting interior featuring new carpeting/flooring, fresh int. paint. Living room offers sliding patio doors. Cheerful kitchen/ dining stainless appliances, ceramic tile backsplash. 2 comfortable bedrooms + full bath complete the main level. Venture downstairs to 3rd bedroom, ¾ bath, laundry. Spacious family /recreation room. Sliding patio drs .Upstairs, you'll find a 4th bed +sitting/ play area & Storage. New ROOF July 2026, double driveway, water heater in 2023, flooring, carpeting, appliances, washer/ dryer. GENERAC generator for added peace of mind during power outages. 10 mins S. of Metro. MINS. to Hy-Vee, DJ's Dugout & everyday conveniences. walking distance of parks, swimming pool, and school! HURRY WONT LAST!!
For sale
$265,000
2018 1st Ave, Plattsmouth, NE 68048
4beds
2,659sqft
Single Family Residence
Built in 1880
0.37 Acres Lot
$261,100 Zestimate®
$100/sqft
$-- HOA
What's special
Sliding patio doorsDouble drivewayEstablished asparagus patchStorage shedInviting interiorTastefully updatedStainless appliances
- 4 days
- 578
- 52
Zillow last checked:
Listing updated:
Listed by:
Patricia Scarlett 402-679-8595,
BHHS Ambassador Real Estate
Source: GPRMLS,MLS#: 22629707
Facts & features
Interior
Bedrooms & bathrooms
- Bedrooms: 4
- Bathrooms: 2
- Full bathrooms: 1
- 3/4 bathrooms: 1
- Main level bathrooms: 1
Primary bedroom
- Features: Window Covering, Ceiling Fan(s), Laminate Flooring
- Level: Main
- Dimensions: 139 x 128
Bedroom 2
- Features: Wall/Wall Carpeting, Window Covering
- Level: Main
- Dimensions: 137 x 105
Bedroom 3
- Features: Wall/Wall Carpeting, Walk-In Closet(s), Egress Window
- Level: Basement
- Area: 196
- Dimensions: 14 x 14
Bedroom 4
- Features: Wall/Wall Carpeting
- Level: Second
- Dimensions: 14 x 88
Family room
- Features: Wall/Wall Carpeting, Window Covering, Sliding Glass Door
- Level: Basement
- Dimensions: 172 x 103
Kitchen
- Features: Window Covering, Pantry, Laminate Flooring
- Level: Main
- Area: 160
- Dimensions: 16 x 10
Living room
- Features: Wall/Wall Carpeting, 9'+ Ceiling, Sliding Glass Door, Exterior Door
- Level: Main
- Dimensions: 20 x 138
Basement
- Area: 1050
Heating
- Natural Gas, Forced Air
Cooling
- Central Air
Appliances
- Included: Range, Refrigerator, Washer, Dishwasher, Dryer, Microwave
- Laundry: Ceramic Tile Floor
Features
- Ceiling Fan(s), Pantry
- Flooring: Carpet, Ceramic Tile
- Doors: Sliding Doors
- Windows: Window Coverings, LL Daylight Windows
- Basement: Egress,Walk-Out Access,Finished
- Has fireplace: No
Interior area
- Total structure area: 2,659
- Total interior livable area: 2,659 sqft
- Finished area above ground: 1,609
- Finished area below ground: 1,050
Property
Parking
- Total spaces: 1
- Parking features: Garage - Attached
- Attached garage spaces: 1
Features
- Levels: One and One Half
- Patio & porch: Porch, Patio
- Fencing: None
Lot
- Size: 0.37 Acres
- Dimensions: 85 x 66 x 99 x 136 x 138
- Features: Over 1/4 up to 1/2 Acre, Level, Sloped, Wooded
Details
- Additional structures: Shed(s)
- Parcel number: 13000042
Construction
Type & style
- Home type: SingleFamily
- Property subtype: Single Family Residence
Materials
- Vinyl Siding
- Foundation: Block
- Roof: Composition
Condition
- Not New and NOT a Model
- New construction: No
- Year built: 1880
Utilities & green energy
- Sewer: Public Sewer
- Water: Public
- Utilities for property: Electricity Available, Natural Gas Available, Water Available, Sewer Available
Community & HOA
Community
- Subdivision: PLATTSMOUTH OT
HOA
- Has HOA: No
Location
- Region: Plattsmouth
Financial & listing details
- Price per square foot: $100/sqft
- Tax assessed value: $143,695
- Annual tax amount: $2,353
- Date on market: 10/15/2026
- Listing terms: VA Loan,FHA,Conventional,Cash,USDA Loan
- Ownership: Fee Simple
- Electric utility on property: Yes
Estimated market value
$261,100
$248,000 - $274,000
$1,726/mo
Price history
| Date | Event | Price |
|---|---|---|
| 10/15/2026 | Listed for sale | $265,000+32.5%$100/sqft |
Source:  GPRMLS #22629707 Report a problem | ||
| 3/25/2022 | Sold | $200,000+90.5%$75/sqft |
Source: GPRMLS #22207937 Report a problem | ||
| 8/4/2015 | Sold | $105,000-5.8%$39/sqft |
Source: GPRMLS #21508077 Report a problem | ||
| 7/17/2015 | Price change | $111,500-0.9%$42/sqft |
Source: BHHS Ambassador Real Estate #21508077 Report a problem | ||
| 7/1/2015 | Price change | $112,500-2.1%$42/sqft |
Source: BHHS Ambassador Real Estate #21508077 Report a problem | ||
| 5/29/2015 | Price change | $114,900-3.8%$43/sqft |
Source: BHHS Ambassador Real Estate #21508077 Report a problem | ||
| 5/5/2015 | Listed for sale | $119,500+3.9%$45/sqft |
Source: BHHS Ambassador Real Estate #21508077 Report a problem | ||
| 12/27/2012 | Listing removed | $115,000$43/sqft |
Source: NP Dodge Real Estate Sales, Inc #21213004 Report a problem | ||
| 8/26/2012 | Price change | $115,000-4.2%$43/sqft |
Source: NP Dodge Real Estate Sales, Inc #21213004 Report a problem | ||
| 7/17/2012 | Listed for sale | $120,000+4.3%$45/sqft |
Source: NP Dodge Real Estate Sales, Inc #21213004 Report a problem | ||
| 1/23/2012 | Listing removed | $115,000$43/sqft |
Source: NP Dodge Real Estate Sales, Inc #21114044 Report a problem | ||
| 10/8/2011 | Price change | $115,000-4.2%$43/sqft |
Source: NP Dodge Real Estate Sales, Inc #21114044 Report a problem | ||
| 8/30/2011 | Price change | $120,000-4%$45/sqft |
Source: NP Dodge Real Estate Sales, Inc #21114044 Report a problem | ||
| 7/29/2011 | Listed for sale | $125,000+25%$47/sqft |
Source: NP Dodge Real Estate Sales, Inc #21114044 Report a problem | ||
| 10/23/2007 | Sold | $100,000-2.5%$38/sqft |
Source: Public Record Report a problem | ||
| 4/30/2007 | Sold | $102,528-5.1%$39/sqft |
Source: Public Record Report a problem | ||
| 12/17/2002 | Sold | $108,000$41/sqft |
Source: Public Record Report a problem | ||
Public tax history
| Year | Property taxes | Tax assessment |
|---|---|---|
| 2025 | $2,353 +3.7% | $143,695 +8.5% |
| 2024 | $2,270 -16% | $132,465 +0.7% |
| 2023 | $2,701 +4.8% | $131,545 +1.3% |
| 2022 | $2,578 +7.3% | $129,806 +16.9% |
| 2021 | $2,402 | $111,036 +9.3% |
| 2020 | -- | $101,567 |
| 2019 | $15 | $101,567 +4.6% |
| 2018 | -- | $97,097 |
| 2016 | -- | $97,097 |
| 2015 | $2,097 | $97,097 |
| 2014 | $2,097 -4.5% | $97,097 |
| 2013 | $2,195 -1% | $97,097 |
| 2012 | $2,217 -8.5% | $97,097 -8.3% |
| 2011 | $2,422 +0.2% | $105,933 |
| 2010 | $2,417 -0.3% | $105,933 |
| 2009 | $2,424 | $105,933 |
Find assessor info on the county website
Monthly payment
Est. payment
Payment breakdown
Explore the cost of this home by adjusting the details. Changes won't be saved.Climate risks
Neighborhood: 68048
Nearby schools
Schools provided by the listing agent
- Elementary: Plattsmouth
- Middle: Plattsmouth
- High: Plattsmouth
- District: Plattsmouth
Source: GPRMLS. This data may not be complete. We recommend contacting the local school district to confirm school assignments for this home.


Similar homes
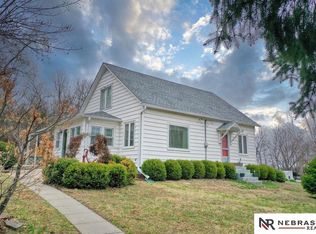
- $265,0004 bd3 ba2.5k sqft501 3rd Ave, Plattsmouth, NE 68048For Sale
 MLS ID #22629299, Camilla Knapp, Keller Williams Greater Omaha. GPRMLS
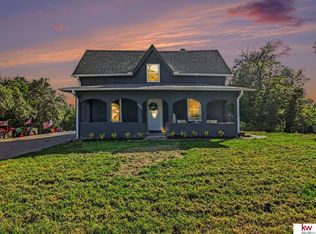
- $260,0004 bd2 ba1.7k sqft613 4th Ave, Plattsmouth, NE 68048For Sale
 MLS ID #22628600, Doyle Ollis, Nebraska Realty. GPRMLS
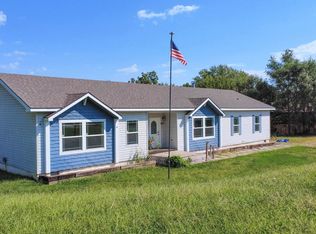
- $225,0004 bd2 ba2.4k sqft907 S 1st St, Plattsmouth, NE 68048For Sale
 MLS ID #22628943, Jennifer Morgan, BHHS Ambassador Real Estate. GPRMLS
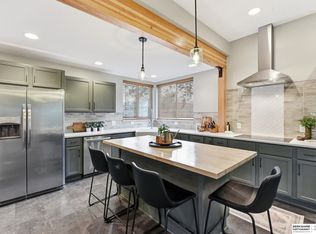
- $300,0003 bd3 ba2.3k sqft110 N 11th St, Plattsmouth, NE 68048For Sale
 MLS ID #22628303, Jessica Dembinski, BHHS Ambassador Real Estate. GPRMLS
- $330,0004 bd2 ba1.6k sqft617 S 7th St, Plattsmouth, NE 68048For SaleMLS ID #22629762, Hayden Krauth, Nebraska Realty. GPRMLS
- $255,0006 bd4 ba2.8k sqft701 Avenue A, Plattsmouth, NE 68048For SaleMLS ID #22612907, Milt Schneider, Nebraska Realty. GPRMLS
- $293,0003 bd3 ba1.4k sqft2001 N Ridge Dr, Plattsmouth, NE 68048For SaleMLS ID #22626535, Amanda Pacheco, Meraki Realty Group. GPRMLS
- $320,0004 bd3 ba1.7k sqftD 705th Ave, Plattsmouth, NE 68048For SaleMLS ID #22628107, Andrea Lusch, Hike Real Estate PC Bellevue. GPRMLS
- $180,0004 bd3 ba2k sqft1307 4th Ave, Plattsmouth, NE 68048For SaleMLS ID #22628887, Kyle Anderson, Liberty Core Real Estate. GPRMLS
- $325,0003 bd2 ba1.5k sqft1909 N Ridge Dr, Plattsmouth, NE 68048For SaleMLS ID #22624724, Susan Hancock, NP Dodge RE Sales Inc 148Dodge. GPRMLS
- $134,9005 bd2 ba2.2k sqft628 S 6th St, Plattsmouth, NE 68048For SaleMLS ID #22629120, Michael Shekhtman, BHHS Ambassador Real Estate. GPRMLS
- $242,9003 bd3 ba2.4k sqft535 A St, Plattsmouth, NE 68048For SaleMLS ID #22620057, Edward Brink, Platinum Realty LLC. GPRMLS
- $185,0004 bd2 ba1.5k sqft517 S 5th St, Plattsmouth, NE 68048For SaleMLS ID #22627945, Ricardo Castro, Nebraska Realty. GPRMLS
- $290,0003 bd3 ba1.6k sqft19311 Spyglass Ct, Plattsmouth, NE 68048For SaleMLS ID #22628541, Ellen Jaworski, Better Homes and Gardens R.E.. GPRMLS
- $198,5003 bd1 ba1.3k sqft1519 2nd Ave, Plattsmouth, NE 68048For SaleMLS ID #22627082, Melissa Church, Nebraska Realty. GPRMLS
- $330,0003 bd3 ba1.7k sqft718 A St, Plattsmouth, NE 68048For SaleMLS ID #22627238, Deb Raymond, Stonebridge Solutions R E LLC. GPRMLS
- $212,0004 bd1 ba1.3k sqft820 S 9th St, Plattsmouth, NE 68048For SaleMLS ID #22626809, Deana Pohlmeier, Nebraska Realty. GPRMLS
- $265,0003 bd2 ba1.8k sqft2103 Whitted Dr, Bellevue, NE 68123For SaleMLS ID #22629740, Jeremy Harper, Evolve Realty. GPRMLS
- $279,0003 bd3 ba1.9k sqft2106 Coventry Dr, Bellevue, NE 68123For SaleMLS ID #22629960, Carol Cole, BHHS Ambassador Real Estate. GPRMLS
