OPEN HOUSE SATURDAY 12-1:30pm Small-town charm, an easy commute to Offutt AFB and Omaha, and plenty of home for your dollar! This 4-bedroom, 2.5-bath home features main-floor laundry, fresh paint, new flooring, and an updated kitchen that makes cooking a pleasure. The belle of the ball? A huge family room with a fireplace—ready for cozy evenings and memorable gatherings! Enjoy the inviting front porch, side patio, and off-street parking. Bring your landscaping ideas to the oversized lot, with space to explore a future workshop or an impressive veggie garden. There’s room to make it your own, inside and out. This one deserves an in-person look—schedule your showing and discover the possibilities!
For sale
Price cut: $5.1K (10/22)
$259,900
501 3rd Ave, Plattsmouth, NE 68048
4beds
2,539sqft
Single Family Residence
Built in 1865
0.28 Acres Lot
$260,800 Zestimate®
$102/sqft
$-- HOA
What's special
Side patioMain-floor laundryOff-street parkingOversized lotUpdated kitchenInviting front porchNew flooring
- 12 days
- 1,387
- 120
Likely to sell faster than
Zillow last checked:
Listing updated:
Listed by:
Camilla Knapp 402-609-8465,
Keller Williams Greater Omaha
Source: GPRMLS,MLS#: 22629299
Facts & features
Interior
Bedrooms & bathrooms
- Bedrooms: 4
- Bathrooms: 3
- Full bathrooms: 1
- 3/4 bathrooms: 1
- 1/2 bathrooms: 1
- Main level bathrooms: 2
Primary bedroom
- Features: Wall/Wall Carpeting, Walk-In Closet(s)
- Level: Main
- Area: 193.75
- Dimensions: 15.5 x 12.5
Bedroom 2
- Features: Wall/Wall Carpeting, Walk-In Closet(s)
- Level: Second
- Area: 147.6
- Dimensions: 12 x 12.3
Bedroom 3
- Features: Wall/Wall Carpeting
- Level: Second
- Area: 147.6
- Dimensions: 12 x 12.3
Bedroom 4
- Features: Wall/Wall Carpeting
- Level: Second
- Area: 171.76
- Dimensions: 11.3 x 15.2
Primary bathroom
- Features: Full
Family room
- Features: Luxury Vinyl Plank
- Level: Main
- Area: 303.38
- Dimensions: 15.4 x 19.7
Kitchen
- Features: Luxury Vinyl Plank
- Level: Main
- Area: 164.32
- Dimensions: 10.2 x 16.11
Living room
- Features: Fireplace, Luxury Vinyl Plank
- Level: Main
- Area: 570.62
- Dimensions: 20.6 x 27.7
Basement
- Area: 220
Heating
- Natural Gas, Forced Air
Cooling
- Central Air
Appliances
- Included: Range, Refrigerator, Dishwasher, Disposal, Microwave
- Laundry: Luxury Vinyl Plank
Features
- Flooring: Carpet, Luxury Vinyl, Plank
- Basement: Partial,Unfinished
- Number of fireplaces: 1
- Fireplace features: Living Room, Direct-Vent Gas Fire
Interior area
- Total structure area: 2,539
- Total interior livable area: 2,539 sqft
- Finished area above ground: 2,539
- Finished area below ground: 0
Property
Features
- Levels: One and One Half
- Patio & porch: Covered Patio
- Fencing: None
Lot
- Size: 0.28 Acres
- Dimensions: 88 x 139
- Features: Over 1/4 up to 1/2 Acre, Corner Lot
Details
- Parcel number: 130059021
Construction
Type & style
- Home type: SingleFamily
- Architectural style: Traditional
- Property subtype: Single Family Residence
Materials
- Stucco
- Foundation: Block
- Roof: Composition
Condition
- Not New and NOT a Model
- New construction: No
- Year built: 1865
Utilities & green energy
- Sewer: Public Sewer
- Water: Public
Community & HOA
Community
- Subdivision: Plattsmouth city
HOA
- Has HOA: No
Location
- Region: Plattsmouth
Financial & listing details
- Price per square foot: $102/sqft
- Tax assessed value: $181,615
- Annual tax amount: $3,724
- Date on market: 10/9/2026
- Listing terms: VA Loan,FHA,Conventional,Cash,USDA Loan
- Ownership: Fee Simple
Estimated market value
$260,800
$248,000 - $274,000
$2,187/mo
Price history
| Date | Event | Price |
|---|---|---|
| 10/22/2026 | Price change | $259,900-1.9%$102/sqft |
Source:  GPRMLS #22629299 Report a problem | ||
| 10/9/2026 | Listed for sale | $265,000+39.5%$104/sqft |
Source: GPRMLS #22629299 Report a problem | ||
| 1/18/2024 | Sold | $190,000+183.6%$75/sqft |
Source: Public Record Report a problem | ||
| 10/28/2021 | Sold | $67,000+76.3%$26/sqft |
Source: Public Record Report a problem | ||
| 6/21/2021 | Sold | $38,000$15/sqft |
Source: Public Record Report a problem | ||
Public tax history
| Year | Property taxes | Tax assessment |
|---|---|---|
| 2025 | $2,974 +8.7% | $181,615 +13.6% |
| 2024 | $2,736 -16.7% | $159,887 |
| 2023 | $3,283 +8% | $159,887 +4.4% |
| 2022 | $3,041 +11% | $153,098 +14.9% |
| 2021 | $2,740 +9.1% | $133,285 +14.8% |
| 2020 | $2,512 -2.6% | $116,084 |
| 2019 | $2,580 +6.7% | $116,084 +6.5% |
| 2018 | $2,418 +1.8% | $108,960 |
| 2016 | $2,375 +170% | $108,960 |
| 2015 | $880 | $108,960 |
| 2014 | $880 -64.3% | $108,960 |
| 2013 | $2,463 -1% | $108,960 |
| 2012 | $2,488 -4.5% | $108,960 -4.4% |
| 2011 | $2,605 +0.2% | $113,947 |
| 2010 | $2,599 -0.3% | $113,947 |
| 2009 | $2,608 | $113,947 |
Find assessor info on the county website
Monthly payment
Est. payment
Payment breakdown
Explore the cost of this home by adjusting the details. Changes won't be saved.Climate risks
Neighborhood: 68048
Nearby schools
Schools provided by the listing agent
- Elementary: Plattsmouth
- Middle: Plattsmouth
- High: Plattsmouth
- District: Plattsmouth
Source: GPRMLS. This data may not be complete. We recommend contacting the local school district to confirm school assignments for this home.


Similar homes
- $265,0004 bd2 ba2.6k sqft2018 1st Ave, Plattsmouth, NE 68048For Sale
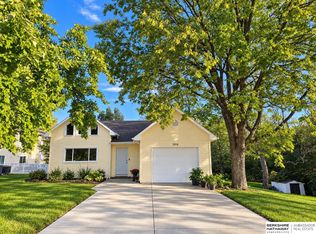
 MLS ID #22629707, Patricia Scarlett, BHHS Ambassador Real Estate. GPRMLS
- $260,0004 bd2 ba1.7k sqft613 4th Ave, Plattsmouth, NE 68048For Sale
 MLS ID #22628600, Doyle Ollis, Nebraska Realty. GPRMLS
- $255,0006 bd4 ba2.8k sqft701 Avenue A, Plattsmouth, NE 68048For Sale
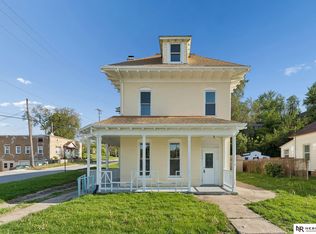 MLS ID #22612907, Milt Schneider, Nebraska Realty. GPRMLS
- $225,0004 bd2 ba2.4k sqft907 S 1st St, Plattsmouth, NE 68048For Sale
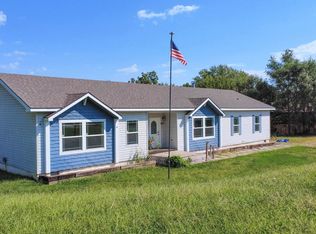 MLS ID #22628943, Jennifer Morgan, BHHS Ambassador Real Estate. GPRMLS
- $300,0003 bd3 ba2.3k sqft110 N 11th St, Plattsmouth, NE 68048For SaleMLS ID #22628303, Jessica Dembinski, BHHS Ambassador Real Estate. GPRMLS
- $242,9003 bd3 ba2.4k sqft535 A St, Plattsmouth, NE 68048For SaleMLS ID #22620057, Edward Brink, Platinum Realty LLC. GPRMLS
- $330,0004 bd2 ba1.6k sqft617 S 7th St, Plattsmouth, NE 68048For SaleMLS ID #22629762, Hayden Krauth, Nebraska Realty. GPRMLS
- $185,0004 bd2 ba1.5k sqft517 S 5th St, Plattsmouth, NE 68048For SaleMLS ID #22627945, Ricardo Castro, Nebraska Realty. GPRMLS
- $320,0004 bd3 ba1.7k sqftD 705th Ave, Plattsmouth, NE 68048For SaleMLS ID #22628107, Andrea Lusch, Hike Real Estate PC Bellevue. GPRMLS
- $180,0004 bd3 ba2k sqft1307 4th Ave, Plattsmouth, NE 68048For SaleMLS ID #22628887, Kyle Anderson, Liberty Core Real Estate. GPRMLS
- $320,0003 bd3 ba1.7k sqft718 A St, Plattsmouth, NE 68048For SaleMLS ID #22627238, Deb Raymond, Stonebridge Solutions R E LLC. GPRMLS
- $293,0003 bd3 ba1.4k sqft2001 N Ridge Dr, Plattsmouth, NE 68048For SaleMLS ID #22626535, Amanda Pacheco, Meraki Realty Group. GPRMLS
- $207,0004 bd1 ba1.3k sqft820 S 9th St, Plattsmouth, NE 68048For SaleMLS ID #22626809, Deana Pohlmeier, Nebraska Realty. GPRMLS
- $385,0003 bd3 ba2.6k sqft9619 Rock Creek Rd, Plattsmouth, NE 68048For SaleMLS ID #22630215, Joni Friberg, BHHS Ambassador Real Estate. GPRMLS
- $198,5003 bd1 ba1.3k sqft1519 2nd Ave, Plattsmouth, NE 68048For SaleMLS ID #22627082, Melissa Church, Nebraska Realty. GPRMLS
- $325,0003 bd2 ba1.5k sqft1909 N Ridge Dr, Plattsmouth, NE 68048For SaleMLS ID #22624724, Susan Hancock, NP Dodge RE Sales Inc 148Dodge. GPRMLS
- $270,0004 bd3 ba2.5k sqft12705 Ridgeview Cir, Bellevue, NE 68123For SaleMLS ID #22630218, Mike Lewis, RE/MAX Results. GPRMLS
- $290,0003 bd3 ba1.6k sqft19311 Spyglass Ct, Plattsmouth, NE 68048For SaleMLS ID #22628541, Ellen Jaworski, Better Homes and Gardens R.E.. GPRMLS
- $185,0002 bd1 ba1.4k sqft1302 Avenue A, Plattsmouth, NE 68048For SaleMLS ID #22628058, Malia Gomez, eXp Realty LLC. GPRMLS
