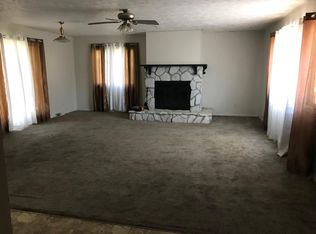
Beautifully renovated 4 bdrm, 3 bath home has all the charm and quality of workmanship of yesteryear with modern updates throughout. New Roof, Gutters & HVAC plus Most of the plumbing and electrical is new too! Main level boasts large kitchen with vintage cabinetry, Living room with log home feel- check out the unique ceiling & stone fireplace (converted to gas)! Dining area has the charming original built ins and woodwork plus another fireplace (electric) that adds to the ambience. Main bath plus convenient mudroom/drop zone and main floor laundry. Pick which staircase you want to head upstairs to all 4 bdrms. You can also pick your Primary bdrm, as they all have easy access to bathrooms. Bd 1 has it's own 1/2 bath, Full bath opens into 1 bdrm and hall by the other 2 for a jack & jill effect. So many options & lots of storage/closets. Exterior Landscaping is BEAUTIFUL with rock waterfall, new patio in fenced backyard. Outbuilding would make great workshop/hobby space & has full bsmt!
For sale
Price cut: $5K (11/7)
$315,000
D 705th Ave, Plattsmouth, NE 68048
4beds
1,765sqft
Single Family Residence
Built in 1878
0.27 Acres Lot
$313,200 Zestimate®
$178/sqft
$-- HOA
What's special
Fenced backyardUnique ceilingMain floor laundryMain bathRock waterfallBeautifully renovatedNew roof
- 42 days
- 786
- 40
Zillow last checked:
Listing updated:
Listed by:
Andrea Lusch 402-297-8521,
Hike Real Estate PC Bellevue
Source: GPRMLS,MLS#: 22628107
Facts & features
Interior
Bedrooms & bathrooms
- Bedrooms: 4
- Bathrooms: 3
- Full bathrooms: 2
- 1/2 bathrooms: 1
- Main level bathrooms: 1
Primary bedroom
- Features: Wall/Wall Carpeting, Ceiling Fan(s)
- Level: Second
- Area: 144.3
- Dimensions: 13 x 11.1
Bedroom 2
- Features: Wall/Wall Carpeting, Ceiling Fan(s)
- Level: Second
- Area: 187
- Dimensions: 17 x 11
Bedroom 3
- Features: Wall/Wall Carpeting, Ceiling Fan(s)
- Level: Second
- Area: 180.29
- Dimensions: 14.9 x 12.1
Bedroom 4
- Features: Wall/Wall Carpeting, Ceiling Fan(s)
- Level: Second
- Area: 123.6
- Dimensions: 12 x 10.3
Primary bathroom
- Features: 1/2
Dining room
- Features: Bay/Bow Windows, Fireplace, Ceiling Fans, Luxury Vinyl Plank
- Level: Main
- Area: 236.3
- Dimensions: 13.9 x 17
Kitchen
- Features: Luxury Vinyl Plank
- Level: Main
- Area: 102.6
- Dimensions: 11.4 x 9
Living room
- Features: Fireplace, Ceiling Fan(s), Luxury Vinyl Plank
- Level: Main
- Area: 250.8
- Dimensions: 19 x 13.2
Basement
- Area: 1057
Heating
- Natural Gas, Electric, Forced Air, Heat Pump
Cooling
- Heat Pump
Appliances
- Laundry: Luxury Vinyl Plank
Features
- Basement: Walk-Up Access
- Number of fireplaces: 2
- Fireplace features: Living Room, Gas Log, Electric, Dining Room
Interior area
- Total structure area: 1,765
- Total interior livable area: 1,765 sqft
- Finished area above ground: 1,765
- Finished area below ground: 0
Property
Parking
- Total spaces: 1
- Parking features: Garage
- Garage spaces: 1
Features
- Levels: One and One Half
- Patio & porch: Patio
- Exterior features: Sprinkler System
- Fencing: Other
Lot
- Size: 0.27 Acres
- Dimensions: 140 x 76.5 x 28.9 x 74.8 x 88 (estimated)
- Features: Over 1/4 up to 1/2 Acre
Details
- Additional structures: Outbuilding, Shed(s)
- Parcel number: 130223506
Construction
Type & style
- Home type: SingleFamily
- Property subtype: Single Family Residence
Materials
- Vinyl Siding, Brick/Other
- Foundation: Block, Brick/Mortar
- Roof: Composition
Condition
- Not New and NOT a Model
- New construction: No
- Year built: 1878
Utilities & green energy
- Sewer: Public Sewer
- Water: Public
Community & HOA
Community
- Subdivision: Original Town
HOA
- Has HOA: No
Location
- Region: Plattsmouth
Financial & listing details
- Price per square foot: $178/sqft
- Annual tax amount: $2,251
- Date on market: 9/29/2026
- Listing terms: VA Loan,FHA,Conventional,Cash
- Ownership: Fee Simple
Estimated market value
$313,200
$298,000 - $329,000
$1,914/mo
Price history
| Date | Event | Price |
|---|---|---|
| 11/7/2026 | Price change | $315,000-1.6%$178/sqft |
Source:  GPRMLS #22628107 Report a problem | ||
| 9/29/2026 | Listed for sale | $320,000+357.1%$181/sqft |
Source: GPRMLS #22628107 Report a problem | ||
| 9/29/2025 | Sold | $70,000-6.7%$40/sqft |
Source: GPRMLS #22524407 Report a problem | ||
| 9/5/2025 | Pending sale | $75,000$42/sqft |
Source: GPRMLS #22524407 Report a problem | ||
| 8/28/2025 | Listed for sale | $75,000$42/sqft |
Source: GPRMLS #22524407 Report a problem | ||
Public tax history
Tax history is unavailable.
Monthly payment
Est. payment
Payment breakdown
Explore the cost of this home by adjusting the details. Changes won't be saved.Climate risks
Neighborhood: 68048
Nearby schools
Schools provided by the listing agent
- Elementary: Plattsmouth
- Middle: Plattsmouth
- High: Plattsmouth
- District: Plattsmouth
Source: GPRMLS. This data may not be complete. We recommend contacting the local school district to confirm school assignments for this home.

Similar homes
- $229,0003 bd3 ba2.4k sqft535 A St, Plattsmouth, NE 68048For Sale

 MLS ID #22630789, Edward Brink, Platinum Realty LLC. GPRMLS
- $180,0004 bd3 ba2k sqft1307 4th Ave, Plattsmouth, NE 68048For Sale
 MLS ID #22628887, Kyle Anderson, Liberty Core Real Estate. GPRMLS
- $310,0004 bd3 ba1.8k sqft1016 Normandy Dr, Bellevue, NE 68005For Sale
 MLS ID #22629859, Ashley McKeever, Keller Williams Greater Omaha. GPRMLS
- $390,0003 bd3 ba2.1k sqft1533 Trumball Ter, Plattsmouth, NE 68048For Sale
 MLS ID #22628336, Patricia Scarlett, BHHS Ambassador Real Estate. GPRMLS
- $160,0002 bd2 ba1.3k sqft1001 Scott St, Plattsmouth, NE 68048For SaleMLS ID #22627291, Heather Williams, Nebraska Realty. GPRMLS
- $315,0004 bd2 ba2.1k sqft3711 Groves Rd, Bellevue, NE 68147For SaleMLS ID #22630058, Jacob Krug, Evolve Realty. GPRMLS
- $285,0003 bd3 ba1.6k sqft8605 S 45th Ave, Omaha, NE 68157For SaleMLS ID #22631862, Jude Lessmann, BHHS Ambassador Real Estate. GPRMLS
- $325,0003 bd3 ba2.3k sqft5012 S 94th St, Omaha, NE 68127For SaleMLS ID #22632088, Aaron Miller, Nebraska Realty. GPRMLS
- $325,0003 bd2 ba1.6k sqft5719 Rees St, Omaha, NE 68106For SaleMLS ID #22632045, Chad Ahlvers, Better Homes and Gardens R.E.. GPRMLS
- $300,0003 bd3 ba1.5k sqft13304 Courtney Dr, Bellevue, NE 68123For SaleMLS ID #22629731, Chris Blum, RE/MAX Results. GPRMLS
- $300,0003 bd2 ba1.5k sqft2104 Glenwood Ave, Papillion, NE 68046For SaleMLS ID #22630329, Babette Farland, Hike Real Estate PC Bellevue. GPRMLS
- $290,0003 bd2 ba1.2k sqft5816 Pacific St, Omaha, NE 68106For SaleMLS ID #22632046, Jamie Schroder, eXp Realty LLC. GPRMLS
- $335,0003 bd3 ba1.8k sqft13206 S 35th St, Bellevue, NE 68123For SaleMLS ID #22621846, Nicole Forrest, Nebraska Realty. GPRMLS
- $310,0004 bd3 ba1.5k sqft4663 Marcy St, Omaha, NE 68106For SaleMLS ID #22627739, Fred Tichauer, BHHS Ambassador Real Estate. GPRMLS
- $320,0003 bd2 ba1.9k sqft804 E Cary St, Papillion, NE 68046For SaleMLS ID #22616855, Gary Baumert, eXp Realty LLC. GPRMLS
- $274,9003 bd2 ba1.7k sqft2009 Calhoun St, Bellevue, NE 68005For SaleMLS ID #22623439, Kayla Newell, Nebraska Realty. GPRMLS
- $200,0004 bd2 ba1.2k sqft2540 Washington St, Omaha, NE 68107For SaleMLS ID #22631757, Vladimir Bazan, Nebraska Realty. GPRMLS
- $245,0003 bd2 ba1.6k sqft7535 S 89th St, La Vista, NE 68128For SaleMLS ID #22631890, Alexandra Nilges, BHHS Ambassador Real Estate. GPRMLS
