Welcome home to this METICULOUSLY maintained ranch on HALF AN ACRE with BEAVER LAKE ACCESS! HUGE 4-CAR GARAGE! Heated garage fits boats, ATVs, golf carts & all your lake toys. STORAGE GALORE! Abundant throughout, plus shed. GREAT KITCHEN! Granite countertops, center islands, pantry, abundant cabinetry & all appliances included. YEAR-ROUND ENJOYMENT! Heated & cooled all-seasons room/sunporch opens to the deck. EASY MAIN-LEVEL LIVING! Two bedrooms, large closet, walk-in tub, spacious laundry room has 3/4 bath. Extras include a whole-house fan, wood burning stove, propane cooking. FLEXIBLE WALK-OUT LOWER LEVEL! Two nonconforming rooms, plus a spacious hobby/craft room with counter space & sink that could serve as an additional bedroom. Rec & family rooms with wet bar offer room to entertain! LAKE-LIFE AMENITIES! Enjoy lake, clubhouse, pool & playground access. Bring your toys & embrace lake living! Just 16 miles to OFFUTT AIR FORCE BA. (Lot to south available for sale.)
Pending
$385,000
9619 Rock Creek Rd, Plattsmouth, NE 68048
3beds
2,696sqft
Single Family Residence
Built in 1982
0.51 Acres Lot
$381,100 Zestimate®
$143/sqft
$106/mo HOA
What's special
Flexible walk-out lower levelAll appliances includedWhole-house fanGreat kitchenLarge closetTwo bedroomsHalf an acre
- 22 days
- 2,071
- 168
Zillow last checked:
Listing updated:
Listed by:
Joni Friberg 702-290-2887,
BHHS Ambassador Real Estate,
Jason Birnstihl 402-669-0415,
BHHS Ambassador Real Estate
Source: GPRMLS,MLS#: 22630215
Facts & features
Interior
Bedrooms & bathrooms
- Bedrooms: 3
- Bathrooms: 3
- Full bathrooms: 1
- 3/4 bathrooms: 2
- Main level bathrooms: 2
Primary bedroom
- Features: Wall/Wall Carpeting, Window Covering, Ceiling Fan(s)
- Level: Main
- Area: 170.97
- Dimensions: 13.9 x 12.3
Bedroom 2
- Features: Wall/Wall Carpeting, Window Covering, Ceiling Fan(s)
- Level: Main
- Area: 170.97
- Dimensions: 13.9 x 12.3
Bedroom 3
- Features: Window Covering, Walk-In Closet(s), Concrete Floor, Exterior Door
- Level: Basement
- Area: 164.7
- Dimensions: 12.2 x 13.5
Great room
- Features: Wall/Wall Carpeting, Window Covering, Wood/Coal Stove, Ceiling Fans, Balcony/Deck, Wetbar, Exterior Door
- Level: Basement
Kitchen
- Features: Pantry, Luxury Vinyl Plank, Exterior Door
- Level: Main
- Area: 198.4
- Dimensions: 12.8 x 15.5
Living room
- Features: Window Covering, Ceiling Fan(s), Luxury Vinyl Plank
- Level: Main
- Area: 341.89
- Dimensions: 17.9 x 19.1
Basement
- Area: 1398
Office
- Features: Wall/Wall Carpeting, Ceiling Fan(s)
- Level: Basement
- Area: 115.71
- Dimensions: 8.7 x 13.3
Heating
- Electric, Heat Pump
Cooling
- Central Air, Heat Pump, Whole House Fan
Appliances
- Included: Humidifier, Water Purifier, Range, Refrigerator, Water Softener, Washer, Dishwasher, Dryer, Disposal, Microwave
- Laundry: Ceramic Tile Floor
Features
- Ceiling Fan(s), Pantry
- Flooring: Carpet, Ceramic Tile, Luxury Vinyl, Plank
- Windows: Window Coverings
- Basement: Finished
- Has fireplace: No
Interior area
- Total structure area: 2,696
- Total interior livable area: 2,696 sqft
- Finished area above ground: 1,398
- Finished area below ground: 1,298
Property
Parking
- Total spaces: 4
- Parking features: Garage - Attached
- Attached garage spaces: 4
Features
- Patio & porch: Porch, Patio, Enclosed Porch, Enclosed Patio
- Exterior features: Lake Use, Recreational
- Fencing: None
Lot
- Size: 0.51 Acres
- Dimensions: 22,438
- Features: Over 1/2 up to 1 Acre
Details
- Additional structures: Shed(s)
- Parcel number: 130083232
Construction
Type & style
- Home type: SingleFamily
- Architectural style: Ranch
- Property subtype: Single Family Residence
Materials
- Vinyl Siding
- Foundation: Block
- Roof: Composition
Condition
- Not New and NOT a Model
- New construction: No
- Year built: 1982
Utilities & green energy
- Sewer: Private Sewer
- Water: Private
- Utilities for property: Cable Available, Electricity Available, Propane, Water Available, Sewer Available, Phone Available
Community & HOA
Community
- Security: Security System
- Subdivision: BEAVER LAKE
HOA
- Has HOA: Yes
- Amenities included: Pool Access, Clubhouse, Playground
- Services included: Security, Snow Removal, Lake, Common Area Maintenance, Management, Pool Maintenance
- HOA fee: $1,266 annually
- HOA name: Beaver Lake Association
Location
- Region: Plattsmouth
Financial & listing details
- Price per square foot: $143/sqft
- Tax assessed value: $352,195
- Annual tax amount: $3,689
- Date on market: 10/21/2026
- Listing terms: VA Loan,FHA,Conventional,Cash
- Ownership: Fee Simple
- Electric utility on property: Yes
Estimated market value
$381,100
$362,000 - $400,000
$2,614/mo
Price history
| Date | Event | Price |
|---|---|---|
| 11/5/2026 | Pending sale | $385,000$143/sqft |
Source:  GPRMLS #22630215 Report a problem | ||
| 10/21/2026 | Listed for sale | $385,000+48.1%$143/sqft |
Source: GPRMLS #22630215 Report a problem | ||
| 6/20/2018 | Sold | $260,000-3.7%$96/sqft |
Source: GPRMLS #21804182 Report a problem | ||
| 5/25/2018 | Price change | $269,900-5.1%$100/sqft |
Source: Keller Williams Realty Omaha NE #21804182 Report a problem | ||
| 3/20/2018 | Price change | $284,500-3.4%$106/sqft |
Source: Keller Williams Realty Omaha NE #21804182 Report a problem | ||
| 1/25/2018 | Price change | $294,500-1.8%$109/sqft |
Source: Omaha NE #21804182 Report a problem | ||
| 12/5/2017 | Listed for sale | $299,900+32.4%$111/sqft |
Source: Omaha NE #21804182 Report a problem | ||
| 8/7/2014 | Sold | $226,500-1.5%$84/sqft |
Source: GPRMLS #21412248 Report a problem | ||
| 7/1/2014 | Listed for sale | $229,900$85/sqft |
Source: CBSHOME Real Estate #21412248 Report a problem | ||
Public tax history
| Year | Property taxes | Tax assessment |
|---|---|---|
| 2025 | $3,690 +3.4% | $303,375 +8.3% |
| 2024 | $3,569 -2.6% | $280,240 +2.3% |
| 2023 | $3,665 -4.2% | $274,030 +2.8% |
| 2022 | $3,826 +15.3% | $266,548 +19.5% |
| 2021 | $3,318 -5.7% | $223,113 -2.8% |
| 2020 | $3,519 +10.4% | $229,506 +15.1% |
| 2019 | $3,187 -1.3% | $199,422 |
| 2018 | $3,228 +12.1% | $199,422 +7.2% |
| 2016 | $2,881 +5.3% | $185,957 +4.9% |
| 2015 | $2,736 | $177,334 |
| 2014 | $2,736 -16.4% | $177,334 -3.8% |
| 2013 | $3,273 -0.6% | $184,347 |
| 2012 | $3,294 -0.2% | $184,347 |
| 2011 | $3,300 -3.6% | $184,347 |
| 2010 | $3,422 +0.2% | $184,347 |
| 2009 | $3,415 | $184,347 |
Find assessor info on the county website
Monthly payment
Est. payment
Payment breakdown
Explore the cost of this home by adjusting the details. Changes won't be saved.Climate risks
Neighborhood: Beaver Lake
Nearby schools
Schools provided by the listing agent
- Elementary: Conestoga
- Middle: Conestoga
- High: Conestoga
- District: Conestoga/Murray
Source: GPRMLS. This data may not be complete. We recommend contacting the local school district to confirm school assignments for this home.


Similar homes
- $395,0003 bd3 ba2.3k sqft9109 Bellvue Dr, Plattsmouth, NE 68048For Sale
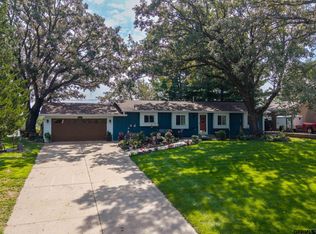
 MLS ID #22628673, Donna Sharman, Revel Realty. GPRMLS
- $340,0003 bd1 ba2.2k sqft1410 Trumball Ter, Plattsmouth, NE 68048For Sale
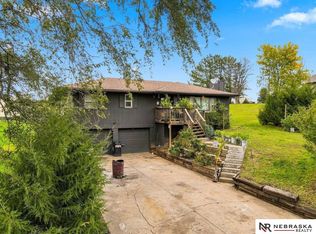 MLS ID #22631913, Jaycie Touchstone, Nebraska Realty. GPRMLS
- $465,0002 bd3 ba2.6k sqft1564 Trumball Ter, Plattsmouth, NE 68048For Sale
 MLS ID #22631964, Anton Yost, Yost Real Estate. GPRMLS
- $405,0004 bd3 ba2.4k sqft19611 Ridgeway Rd, Plattsmouth, NE 68048For Sale
 MLS ID #22631315, Kathy Wickstrom, Nebraska Realty. GPRMLS
- $489,0005 bd3 ba3k sqft513 13th Ave, Plattsmouth, NE 68048New ConstructionMLS ID #22631980, Tina Sempeck, eXp Realty LLC. GPRMLS
- $293,0003 bd3 ba1.4k sqft2001 N Ridge Dr, Plattsmouth, NE 68048For SaleMLS ID #22626535, Amanda Pacheco, Meraki Realty Group. GPRMLS
- $354,8994 bd3 ba2.7k sqft206 Summerset Dr, Papillion, NE 68133For SaleMLS ID #22632184, Corey Burch, Better Homes and Gardens R.E.. GPRMLS
- $240,0003 bd2 ba1.4k sqft1117 9th Ave, Plattsmouth, NE 68048For SaleMLS ID #22630487, Erika Thies, Burrows Tracts Real Estate. GPRMLS
- $290,0003 bd3 ba1.6k sqft19311 Spyglass Ct, Plattsmouth, NE 68048For SaleMLS ID #22628541, Ellen Jaworski, Better Homes and Gardens R.E.. GPRMLS
- $365,0003 bd1 ba1.8k sqft906 Bellevue Blvd S, Bellevue, NE 68005For SaleMLS ID #22631247, Rob Cerveny, eXp Realty LLC. GPRMLS
- $375,0005 bd3 ba2.9k sqft2006 Harlan Dr, Bellevue, NE 68005For SaleMLS ID #22628583, Jennifer Bennett, BHHS Ambassador Real Estate. GPRMLS
- $389,9004 bd3 ba3k sqft702 E Cary St, Papillion, NE 68046For SaleMLS ID #22630318, Cristina Luckey, Real Broker NE, LLC. GPRMLS
- $330,0003 bd3 ba1.9k sqft2412 Circletown Pl, Bellevue, NE 68123For SaleMLS ID #22631759, Mitch Ragan, NextHome Signature Real Estate. GPRMLS
- $425,0003 bd3 ba2.3k sqft136 Bellevue Blvd S, Bellevue, NE 68005For SaleMLS ID #22630136, Nicki Headen, eXp Realty LLC. GPRMLS
- $375,0004 bd4 ba2.1k sqft14804 S 22nd St, Bellevue, NE 68123For SaleMLS ID #22631526, Brenda DeVries, BHHS Ambassador Real Estate. GPRMLS
- $455,0003 bd3 ba2.7k sqft2713 Lakeview Cir, Plattsmouth, NE 68048For SaleMLS ID #22627713, Julie Thurston, Better Homes and Gardens R.E.. GPRMLS
- $425,0004 bd3 ba2.3k sqft365 N 2nd St, Springfield, NE 68059For SaleMLS ID #22630395, Kathy Betts, Betts Real Estate. GPRMLS
- $330,0004 bd4 ba1.9k sqft12714 Ridgeview Cir, Bellevue, NE 68123For SaleMLS ID #22631931, Liz Kelly, BHHS Ambassador Real Estate. GPRMLS
- $345,0004 bd3 ba2.8k sqft3407 Redwing Dr, Bellevue, NE 68123For SaleMLS ID #22631581, Ashley Cerveny, Toast Real Estate. GPRMLS
